Active Listing  ·  60 days on market

104 Maxwell Way #32

Lakeway, TX 78738
$650,000
4 Bed 3 Bath 2,146 sqft $303/sqft Built 2015 0.46 acres 2-Car Garage Pool Rough Hollow Sec 3 Condo

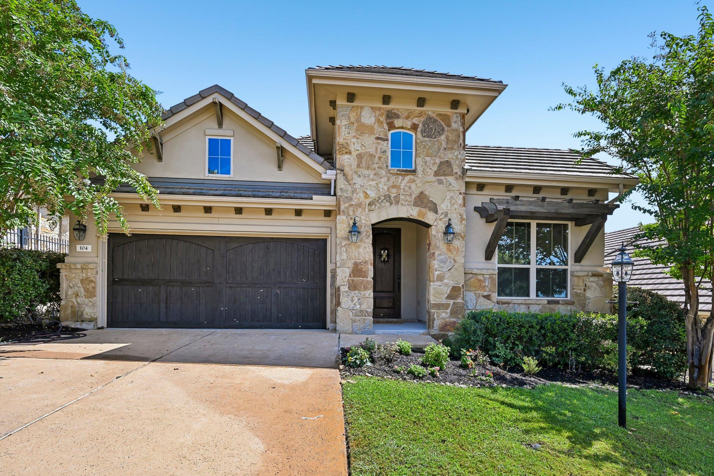
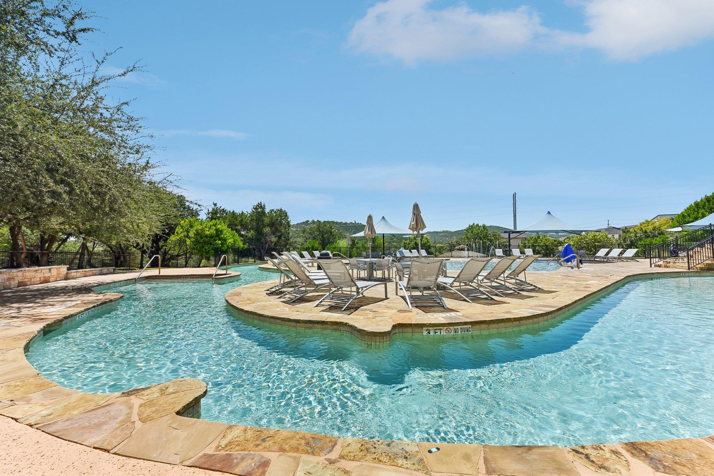
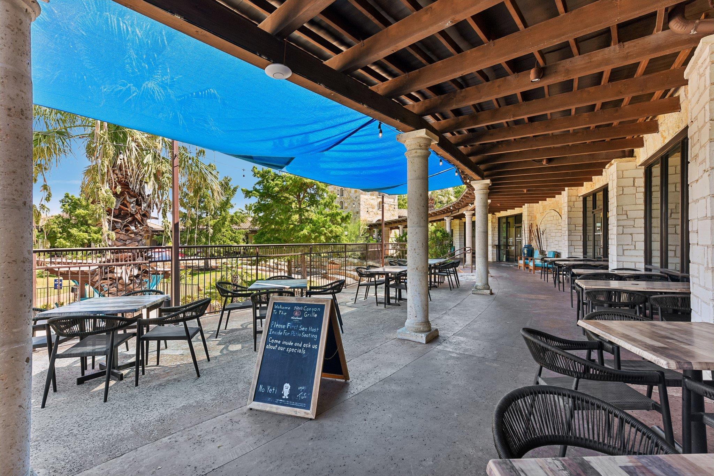
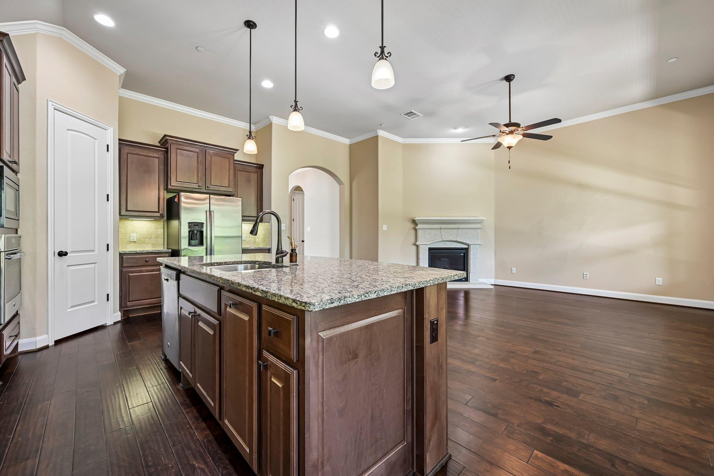
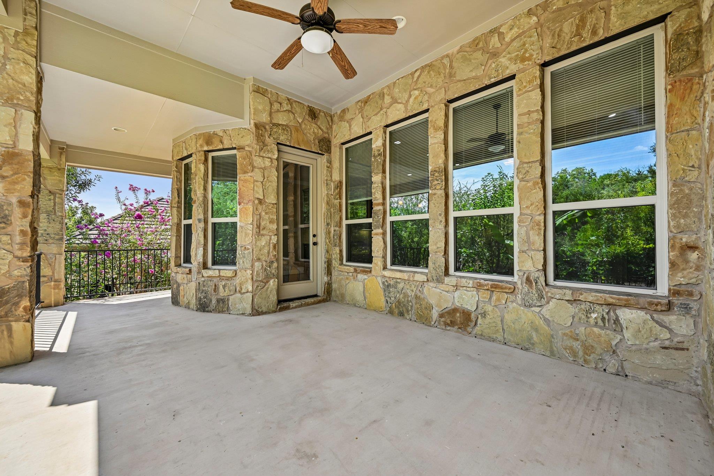
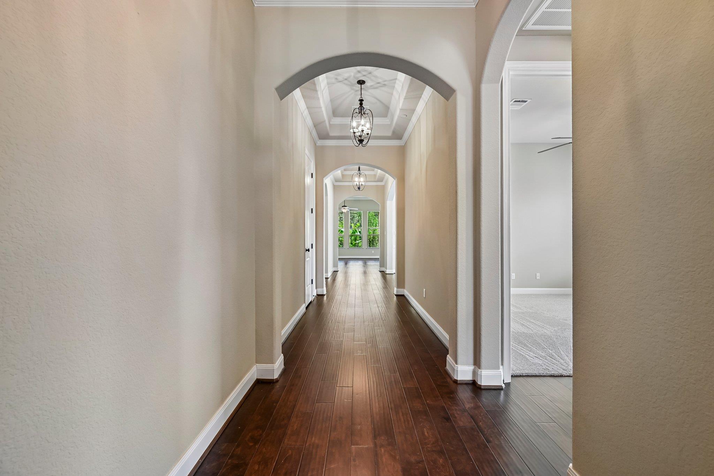
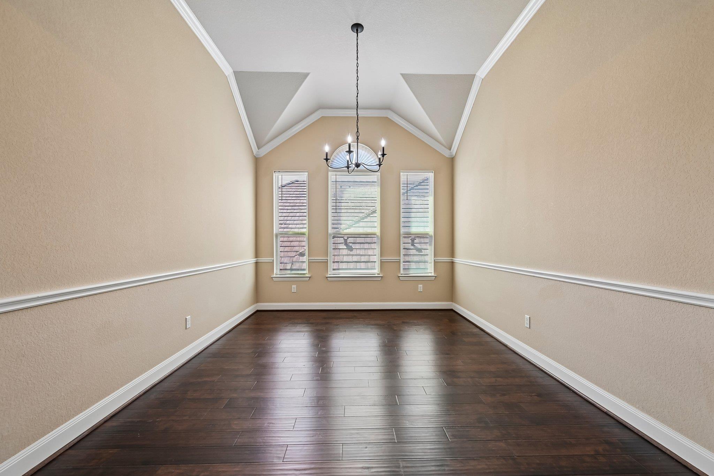
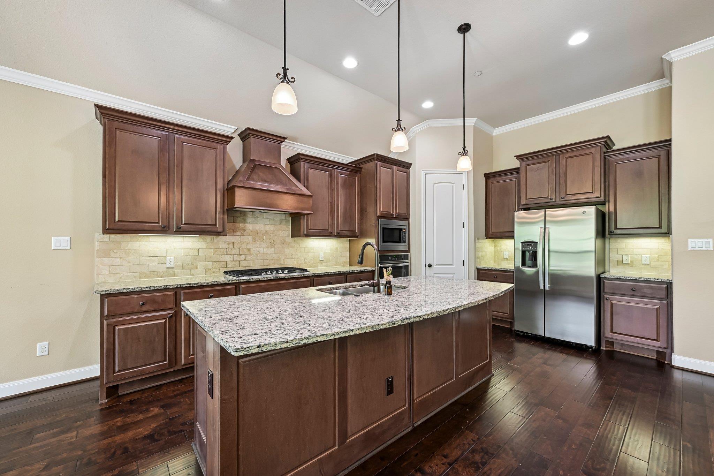
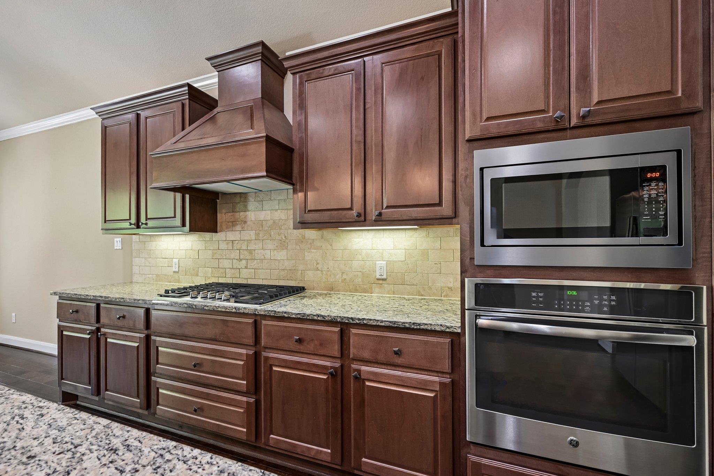
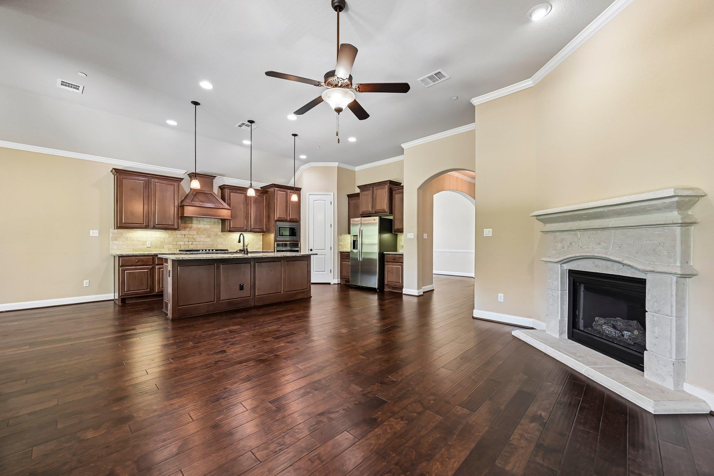
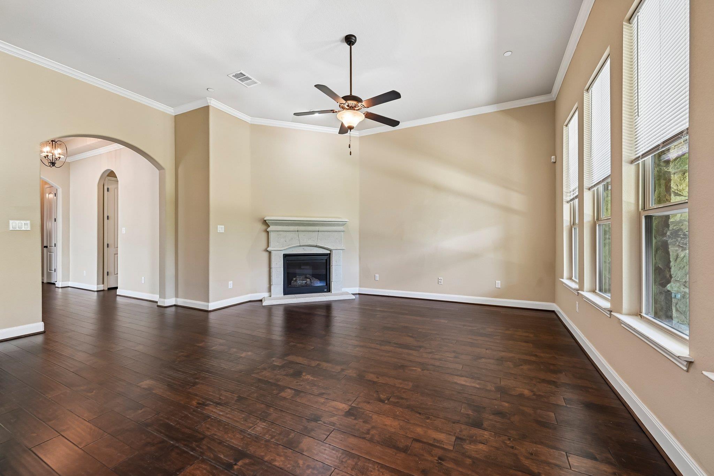
You'll love the privacy of this home at the end of a cul-de-sac and has no back neighbors. Experience the ultimate "Rough Life" luxury in this stunning stone and stucco home featuring a striking slate tile roof, tall soaring ceilings, and incredible community perks. Enter into an expansive open floor plan highlighted by beautiful hardwood floors, durable tile in the bathrooms, and brand-new carpet in the bedrooms. Relax in the spacious living area anchored by an inviting gas burning fireplace, perfect for cozy evenings. The heart of the home is a stunning chef's kitchen complete with premium granite countertops and elegant cabinetry built for seamless entertaining. True turn-key convenience awaits with a smart, cellular-accessible garage door opener, and the refrigerator, washer, and dryer all conveying with the sale. Step outside to your private oasis featuring a spacious covered patio that overlooks a quaint garden beautifully planted with fruit trees—primed to yield your first fresh harvest in the next year or so. Living in this premier resort-style master-planned community gives you access to world-class amenities, including the Yacht Club marina, a state-of-the-art fitness center, and all of the legendary Rough Hollow pools (including the swim-up bar and lazy river). Best of all, residents have the convenient ability to add on an optional membership to the closely adjacent Hills Country Club, making this location an absolute dream for tennis and pickleball enthusiasts. Home located in highly acclaimed Lake Travis ISD schools. New Carpet in bedrooms with nice padding!

At $303/sqft, this home is 10% below the Lakeway active market average of $335/sqft, potentially representing value relative to comparable properties currently on the market. View Austin market report →

Location

104 Maxwell Way #32, Lakeway, TX 78738

Property Details

Price $650,000
Status Active Listing
Beds 4
Full Baths 3
Half Baths ,
Living Area 2,146 sqft
Lot Size 0.46 acres (20,011.46 sqft)
Year Built 2015
Garage 2 spaces
Stories 1
Type Residential · Single Family Residence
Subdivision Rough Hollow Sec 3 Condo
County Travis
Zip Code 78738
$/sqft $303/sqft
Days on Market ,
HOA $273.13/Monthly
Annual Tax Est. $13,977
Pool Yes
Waterfront ,
New Construction ,
MLS # ACT245565722
List Date September 23, 2026
Elementary School Serene Hills
Middle School Lake Travis
High School Lake Travis
School District Lake Travis ISD

Lake Travis ISD

Serene Hills · Lake Travis · Lake Travis

Luke Allen (TREC #788149) has deep knowledge of Lakeway and surrounding markets. Whether you're buying, selling, or just researching comparable sales, reach out for a no-pressure conversation.

Schedule a Call →

Price History

How This Ask Has Moved

Original list price versus what this home is asking today. Straight from the ACTRIS MLS feed, no interpretation.

Original ask · September 23, 2026 $659,000
Current ask $650,000
▼ Reduced $9,000 (-1.4%) from original ask

Source: ACTRIS MLS. Price change timestamp reflects the most recent adjustment on record; the feed does not expose intermediate steps between the original ask and today's ask.

Similar Homes on the Market in Lakeway

Comparable Listings Right Now

Homes currently for sale in Lakeway with similar bedroom count, size, and price range, giving you real-time context for how this property's asking price compares to the active market.

AddressList Price$/sqftBeds/BathsSqftDOMListed
17 Chandon Ln
Lake Chandon
$625,000 $251 4 bd / 3 ba 2,486 sqft , 2026-09-24
204 Maxwell Way
Rough Hollow Sec 3 Condo
$625,000 $292 4 bd / 3 ba 2,143 sqft , 2026-10-06
109 Pennybacker Ln
The District
$679,900 $285 4 bd / 4 ba 2,387 sqft , 2025-12-09
219 The Hills Dr #5
Lakeside & Greens Condo
$609,000 $264 3 bd / 2 ba 2,311 sqft , 2026-02-19
105 Tallstar Dr
Lakeway Sec 20
$699,000 $289 3 bd / 2 ba 2,422 sqft , 2026-10-01

Source: ACTRIS MLS, live listings. Similar by ±1 bed, ±35% price, ±35% sqft. Contact Luke for a formal comparative market analysis.

Investment Analysis

Rental Income Potential

The numbers below use conservative Austin-market assumptions. They are estimates, not a guarantee. Actual rents vary by condition, timing, and management. Read our full Austin rental property guide →

Est. Monthly Rent
$3,120/mo
0.48% rule · conservative Austin est.
Gross Yield
5.76%
Annual rent ÷ purchase price
Cap Rate (est.)
3.46%
NOI after 40% vacancy + expenses
Down Payment
$130,000
20% conventional investment loan

Monthly Cash Flow Breakdown (assumes 20% down · 7.25% rate)

Estimated Gross Rent+$3,120
Principal + Interest−$3,547
Property Tax (assumed ~2.1%)−$1,138
Insurance (assumed ~0.5%)−$271
Est. Monthly Cash Flow $-1,836

At current rates and prices, many Austin luxury properties run neutral or slightly negative on pure cash flow, appreciation and equity paydown are the primary return drivers. BRRRR and off-market acquisitions can improve day-one cash flow. Learn about the BRRRR method in Austin →

Commute & Employment

Major Employers Near Lakeway, TX

Lakeway sits within commuting range of Austin's major tech, manufacturing, and corporate campuses. Approximate drive times from this area:

Apple Campus (Domain) 30 min E
Downtown Austin 30 min E via 71
Westlake corridor 15 min E

More Luxury Homes in Lakeway

Loading…
View All Luxury Homes →
About the Author
Luke Allen, Austin TX Realtor, TREC #788149
Luke Allen
Licensed Austin TX Realtor · TREC #788149 · Full-time since 2019
★★★★★ 5.0 on Google · 41 Reviews

Luke Allen is a full-time Austin TX Realtor with the Austin Marketing + Development Group brokerage. He works with buyers, sellers, and investors across every Austin ISD and the surrounding neighborhoods, from Downtown and East Austin to Round Rock, Cedar Park, and the Hill Country. Every page on this site is written and maintained by Luke. The written content was last updated on November 19, 2026.

📞 (254) 718-2567 [email protected] More about Luke →

Save this home