




About This Home
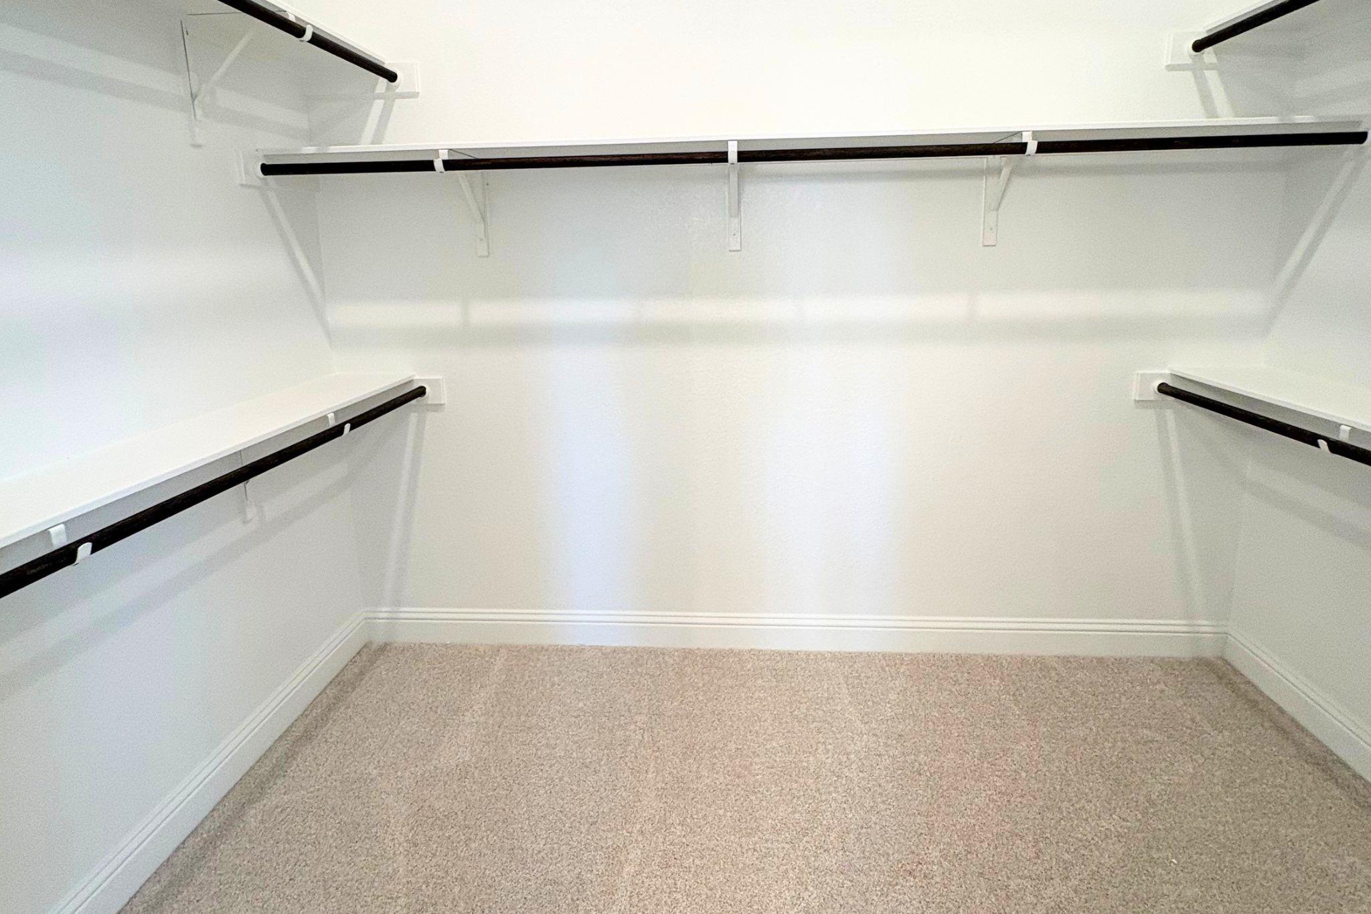
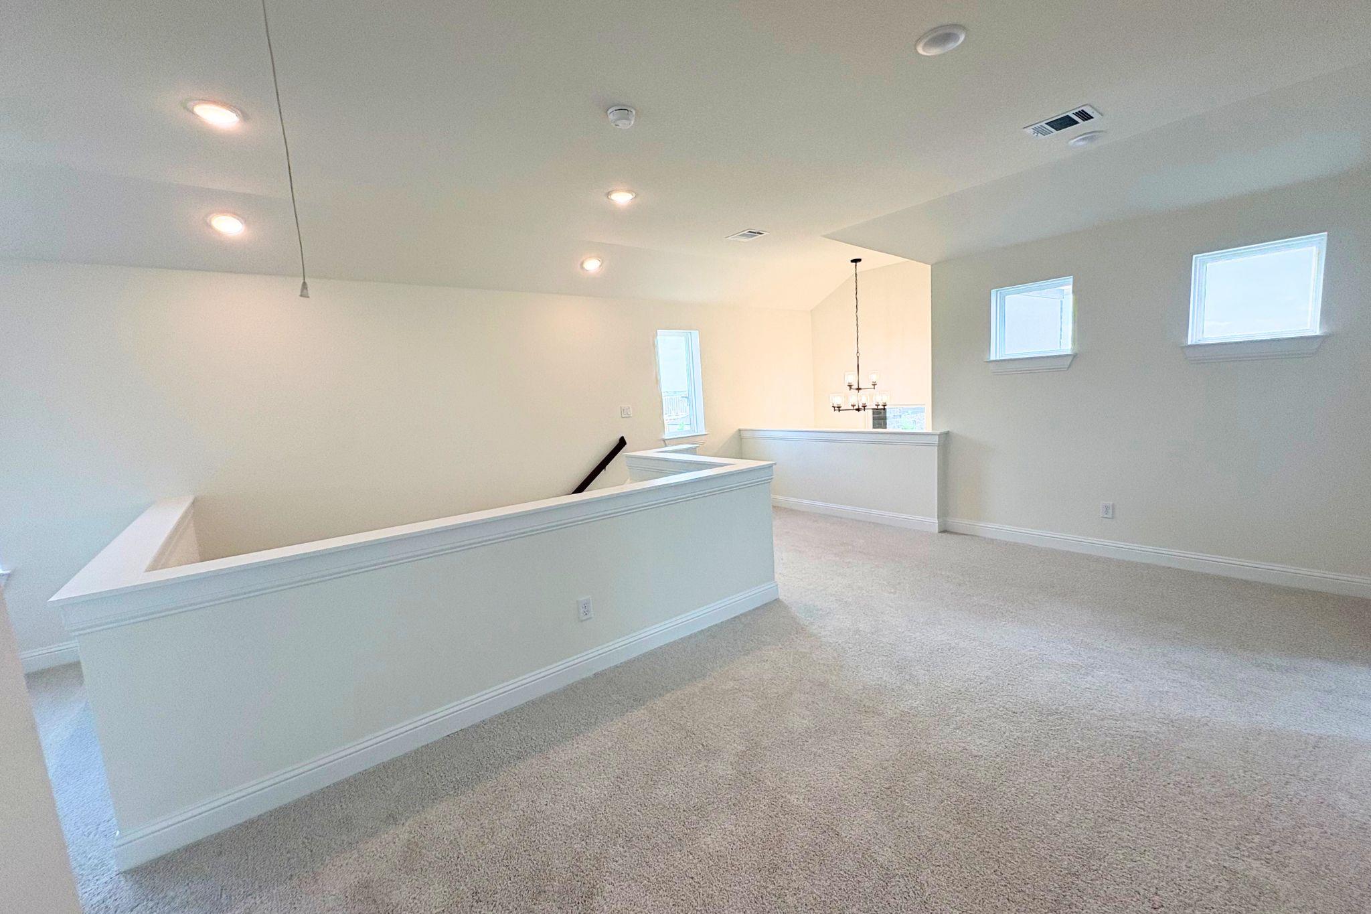
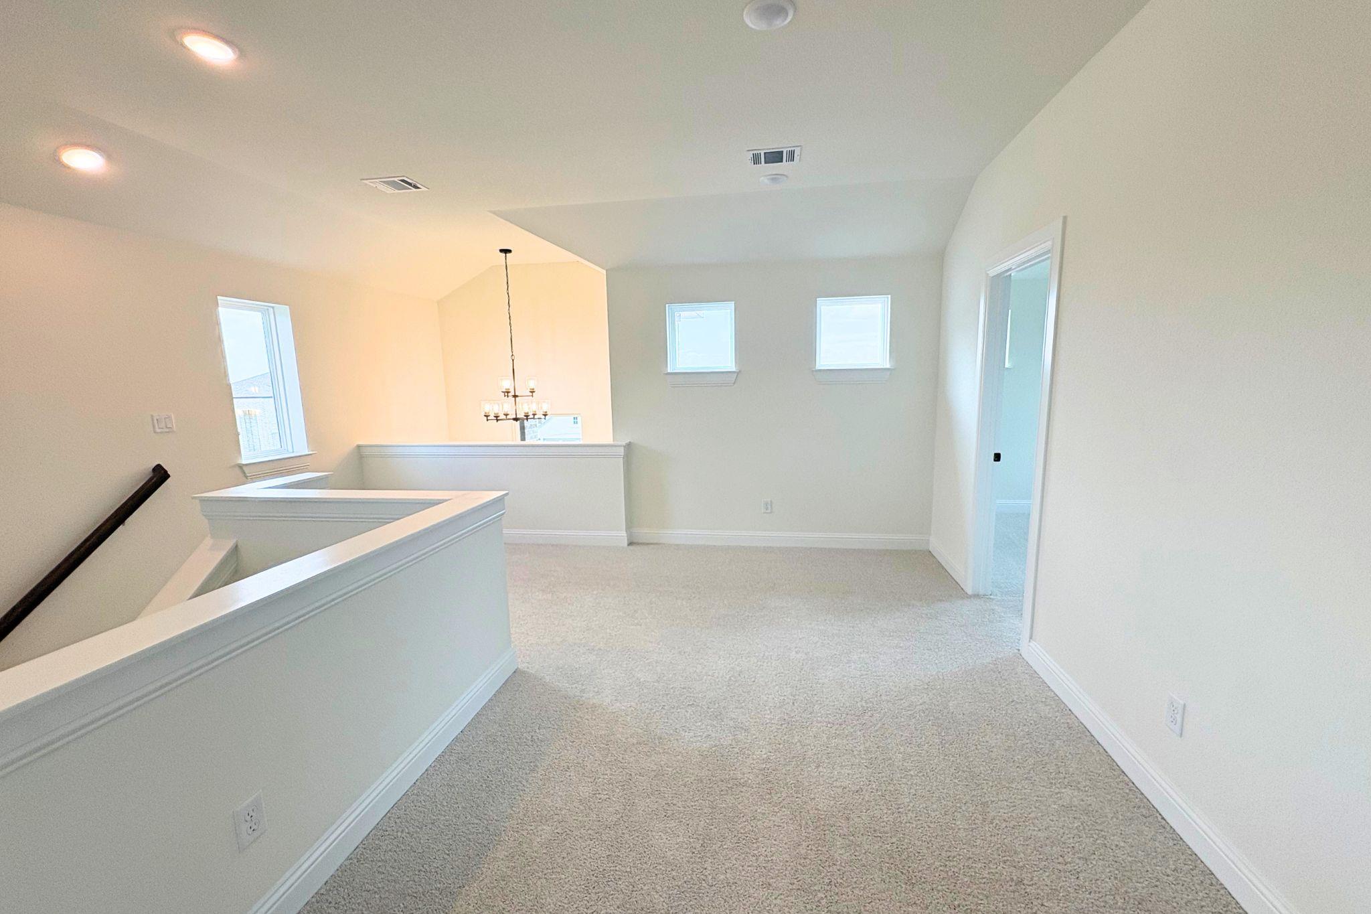
This Two-Story Eleanor Floor Plan from GFO Home’s Liberty Series, features 2,162 sf, 3 Bedrooms, 2.5 Baths, Upstairs Game room and a spacious 2-car Garage in the highly sought after community of Highland Village in Georgetown. Boasting modern 10-foot ceilings throughout, a large Open Concept Family Room with 2-story vaulted ceilings and stacked windows for a sleek feel and tons of natural light, and a Gourmet Kitchen with large Center Island, large Pantry, and attached Breakfast & Dining Area. Enjoy a spacious Covered Patio leading out to the Private Backyard, a luxurious Primary Suite with Upgraded Spa-Inspired Primary Bathroom with a modern deluxe walk-in Super-Shower, Double Vanity Sinks, and a large Walk-In Closet, Upstairs, enjoy a spacious Game Room for endless fun, an additional Loft area, 3 Bedrooms with walk-in closets, and a full guest bath with double sinks. Experience high-end living at its finest with GFO Home’s Eleanor floor plan in the beautiful & scenic Planned Community of Highland Village- minutes away from the brand-new Parmer Center with new HEB, the new Benold Middle School, and more! Highland Village features great on-site resident amenities such as sport courts, playgrounds, and scenic walking trails. And enjoy living in vibrant Georgetown featuring a Historic Downtown Square with shopping, dining, and year-round fun. You’ll also enjoy Parks, Trails, Lakes, and Hill Country beauty. Zoned to Top-Notch Georgetown ISD.
At $173/sqft, this home is 24% below the Georgetown active market average of $229/sqft, potentially representing value relative to comparable properties currently on the market. View Austin market report →
Property Details
Have Questions About This Property?
Luke Allen (TREC #788149) has deep knowledge of Georgetown and surrounding markets. Whether you're buying, selling, or just researching comparable sales, reach out for a no-pressure conversation.
Schedule a Call →