Active Listing  ·  156 days on market

108 Crest View Dr

Lakeway, TX 78734
$1,199,950
4 Bed 5 Bath 4,247 sqft $283/sqft Built 2004 0.33 acres 3-Car Garage Pool Lakeway Sec 22

COUNTRY-CLUB LIVING ON YAUPON GOLF COURSE + RESTAURANTS WITHIN WALKING DISTANCE

Country-club living with walkable restaurants is a rare combination in a suburban community. This Lakeway home has both.

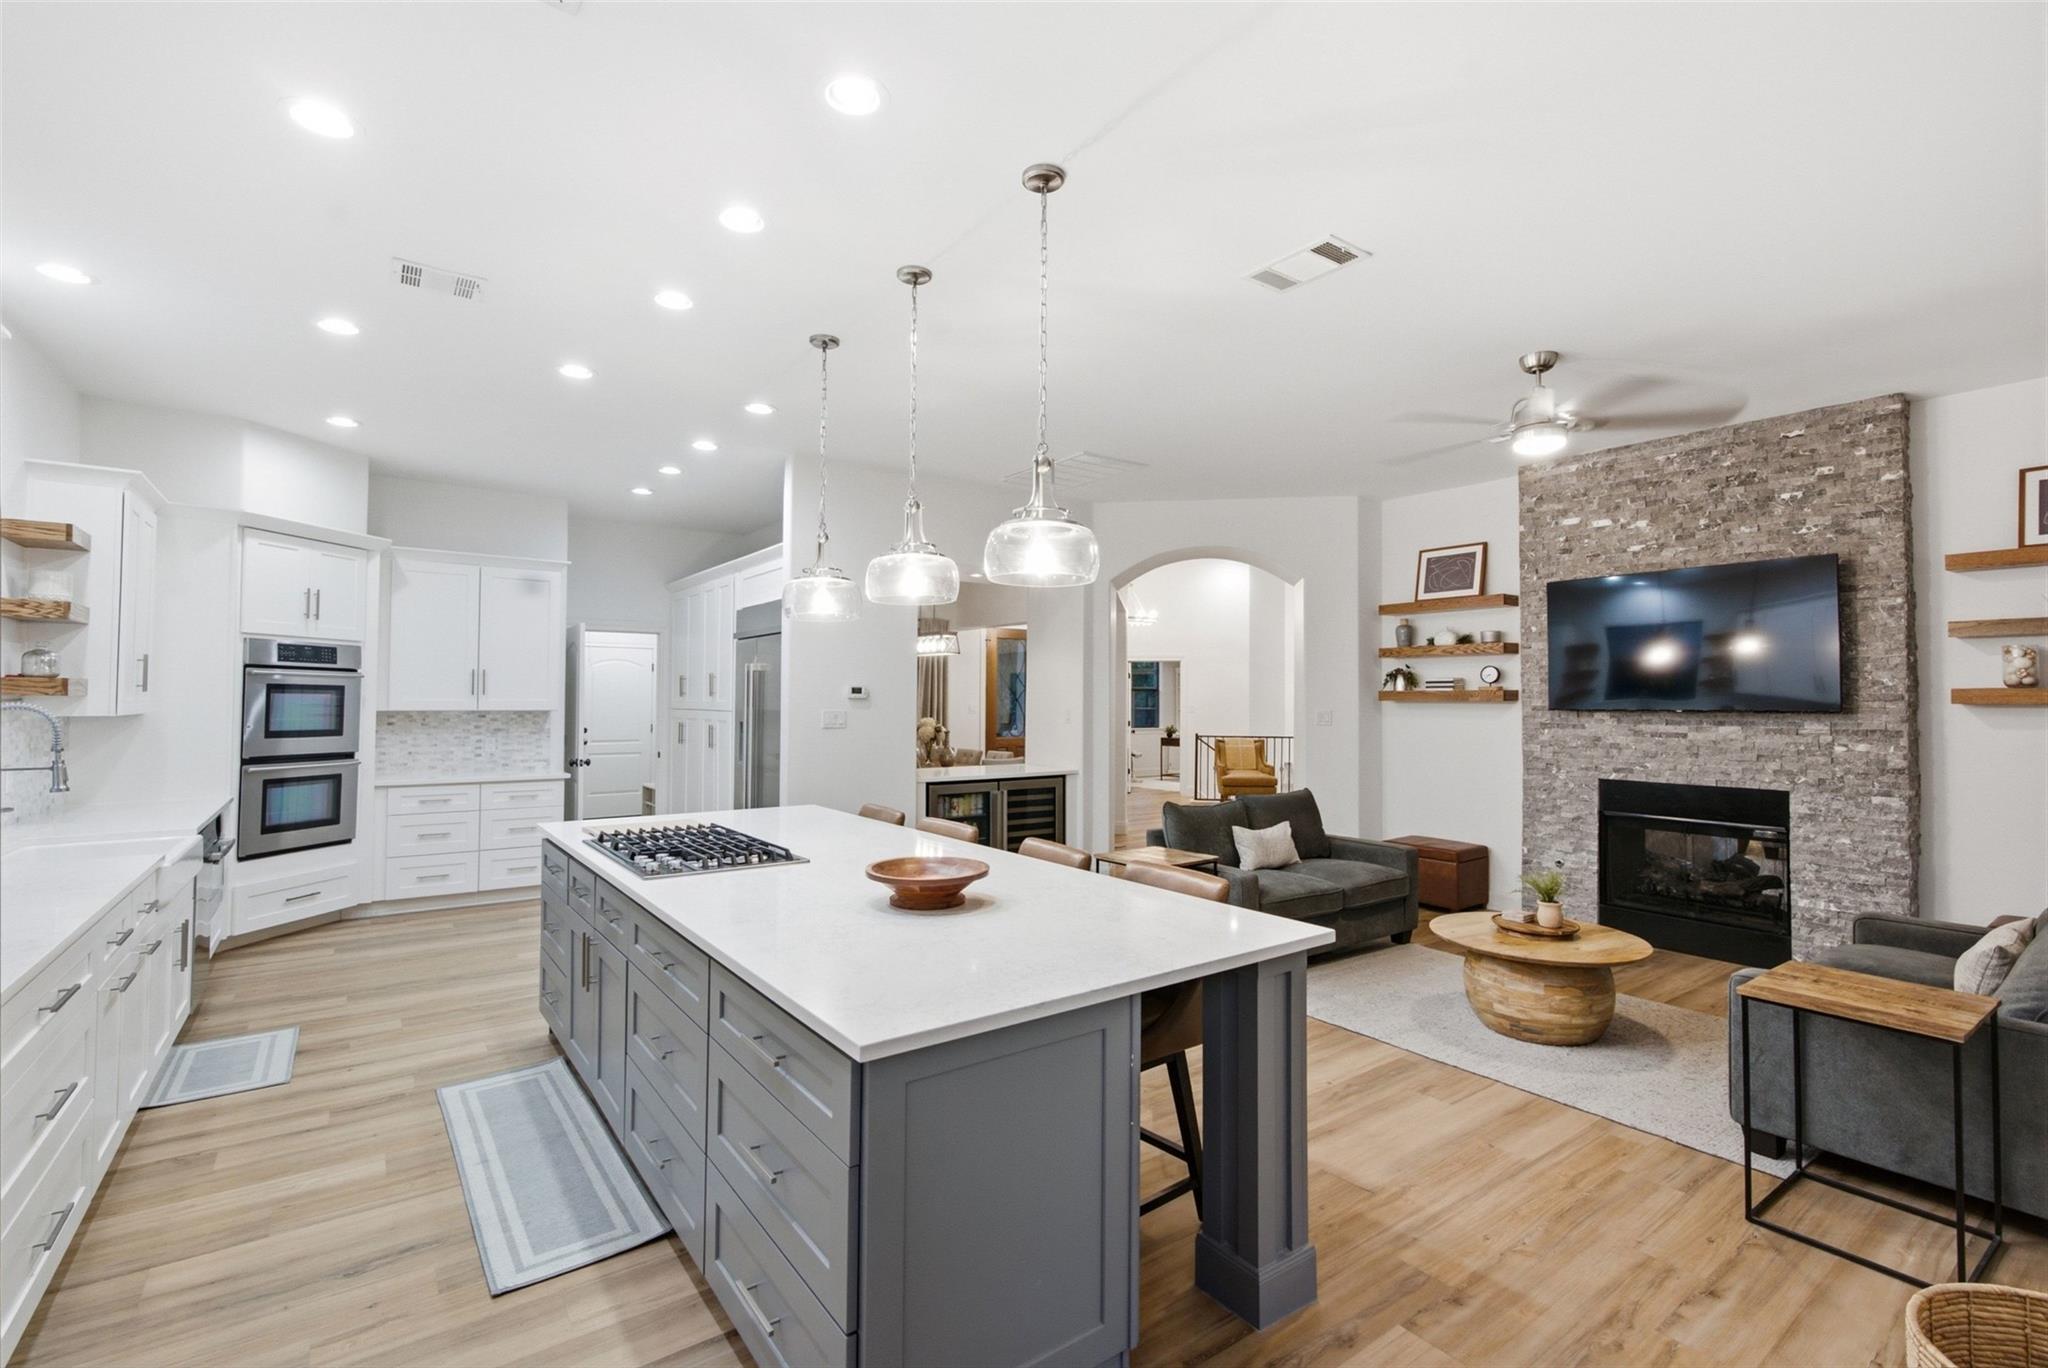
108 Crest View Drive sits on the 10th hole of Yaupon, a private country club golf course. A private neighborhood path leads to The Oaks, where you'll find H-E-B, Torchy's Tacos and High 5. The Commons is also within walking distance. The future Lakeway Town Center/Lakeway Square will add shopping, dining, nightlife and entertainment within walking distance as downtown Lakeway grows.

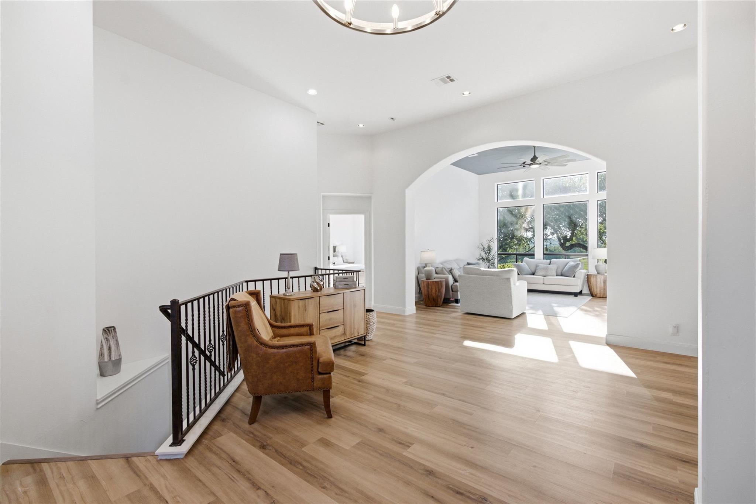
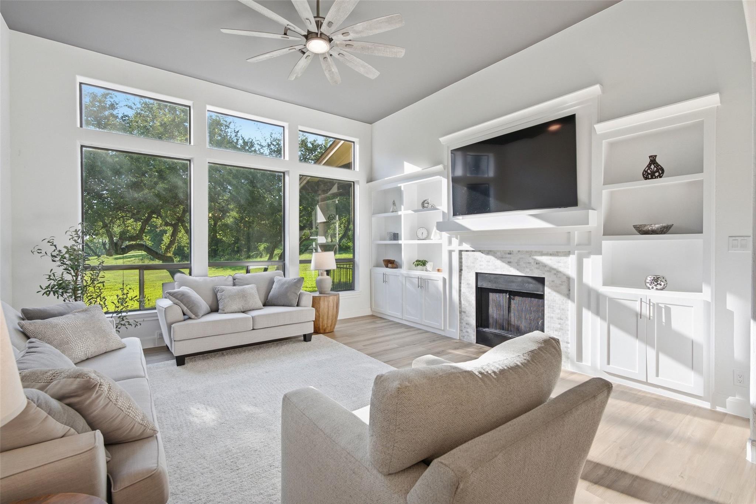
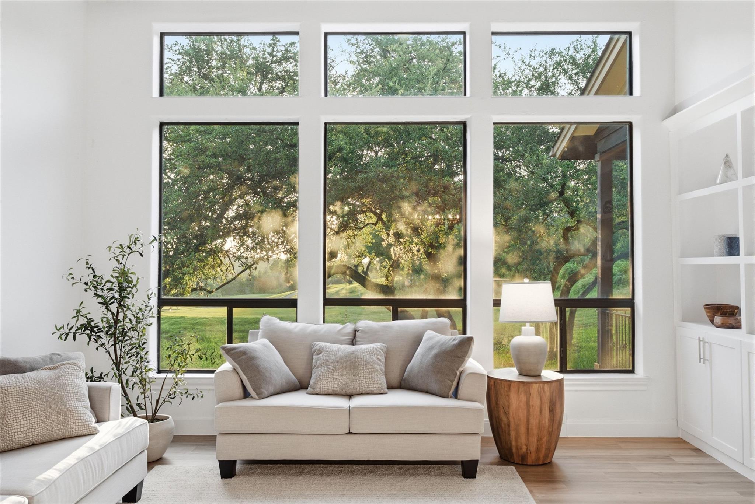
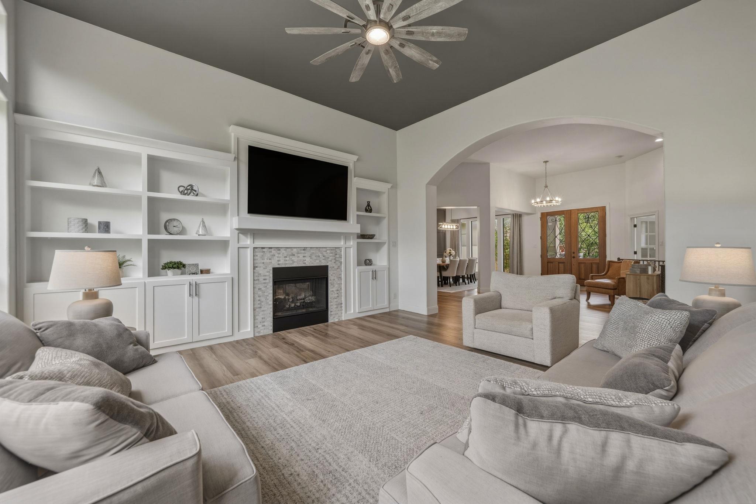
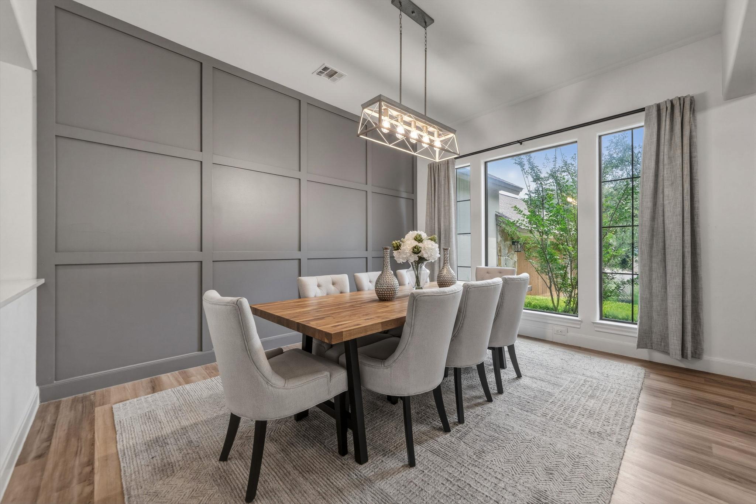
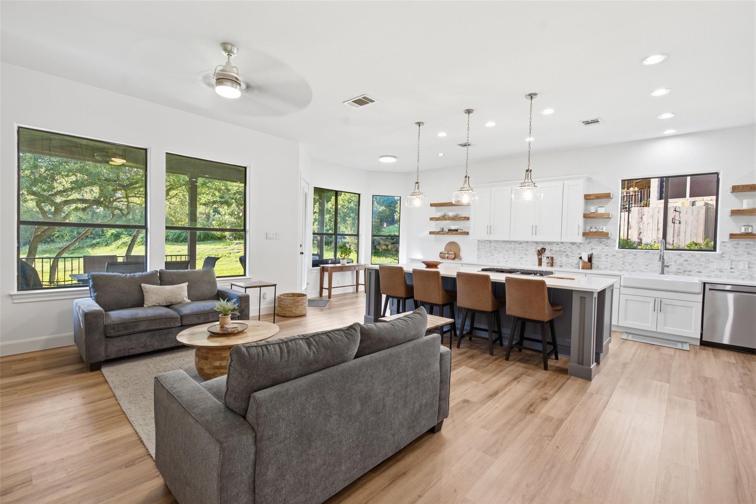
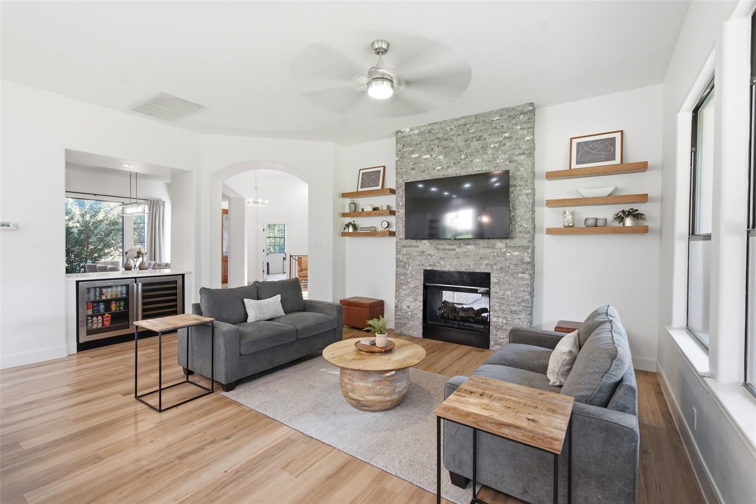
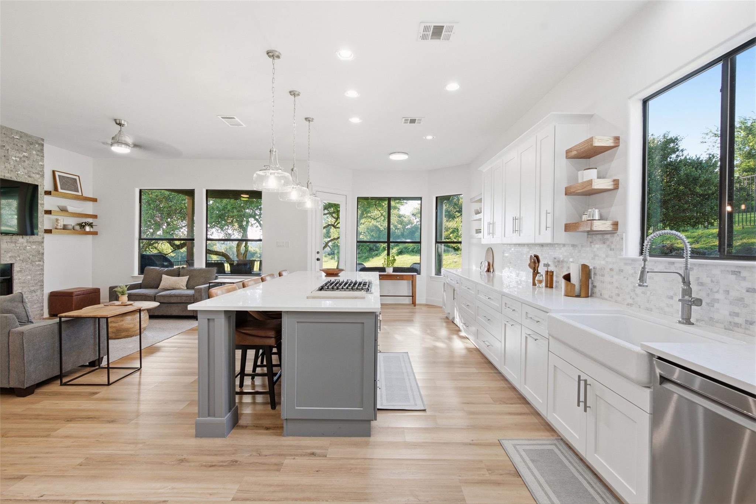
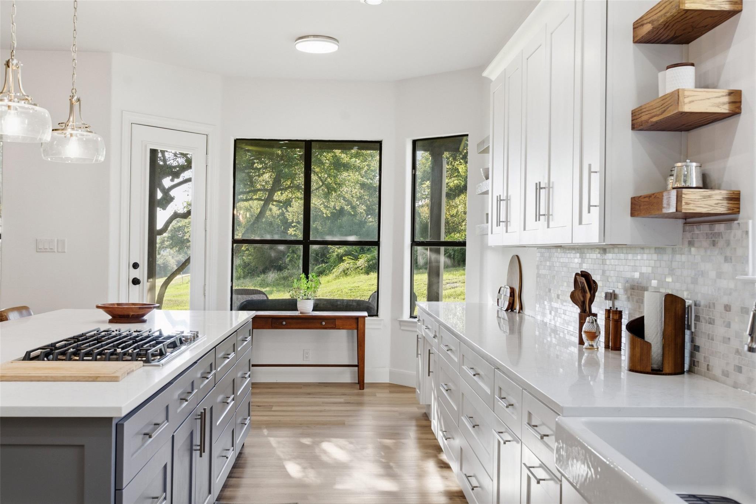
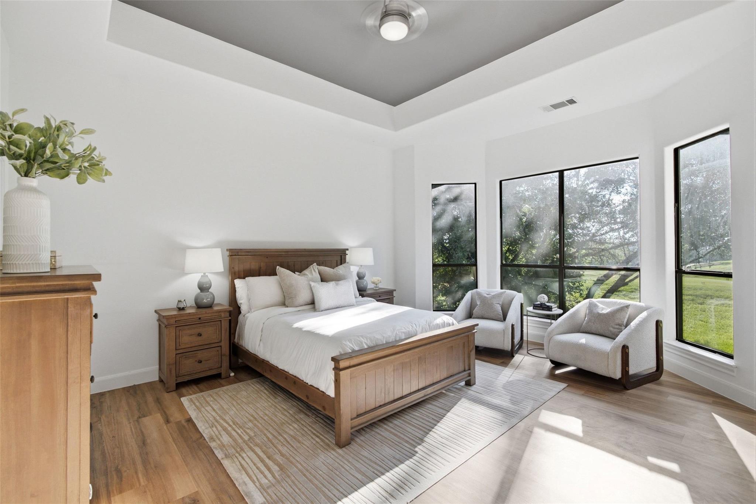
The 4,247-square-foot reverse floor plan has the main entry on the upper level, so everyday living is on one floor. That level holds the primary suite, designated office, 1/2 bath, guest suite, dining room, kitchen and two living rooms joined by a double-sided fireplace with custom built-ins. Windows look out over the golf course and bring in natural light. The updated kitchen has JennAir appliances, including a built-in refrigerator. The primary bath has a soaking tub, an oversized double-head shower and dual closets.

Downstairs is a private lower level with two bedrooms, two baths, a theater room and a flex room for a gym or anything you need. It has a separate entrance to the yard and golf course.

Outside, a low-maintenance yard sits beneath mature oak trees and has room for a pool. A covered patio and ground-level walkout open toward Yaupon's 10th green. It has four bedrooms, each with its own bath, four and a half baths in total and a three-car garage.

At $283/sqft, this home is 16% below the Lakeway active market average of $335/sqft, potentially representing value relative to comparable properties currently on the market. View Austin market report →

Location

108 Crest View Dr, Lakeway, TX 78734

Property Details

Price $1,199,950
Status Active Listing
Beds 4
Full Baths 4
Half Baths 1
Living Area 4,247 sqft
Lot Size 0.33 acres (14,501.12 sqft)
Year Built 2004
Garage 3 spaces
Stories 2
Type Residential · Single Family Residence
Subdivision Lakeway Sec 22
County Travis
Zip Code 78734
$/sqft $283/sqft
Days on Market ,
HOA None / verify with agent
Annual Tax Est. $16,095.34
Pool Yes
Waterfront ,
New Construction ,
MLS # ACT236976620
List Date June 19, 2026
Elementary School Lakeway
Middle School Hudson Bend
High School Lake Travis
School District Lake Travis ISD

Lake Travis ISD

Lakeway · Hudson Bend · Lake Travis

Luke Allen (TREC #788149) has deep knowledge of Lakeway and surrounding markets. Whether you're buying, selling, or just researching comparable sales, reach out for a no-pressure conversation.

Schedule a Call →

Price History

How This Ask Has Moved

Original list price versus what this home is asking today. Straight from the ACTRIS MLS feed, no interpretation.

Original ask · June 19, 2026 $1,299,000
Previous ask $1,199,900
Current ask $1,199,950
▼ Reduced $99,050 (-7.6%) from original ask

Source: ACTRIS MLS. Price change timestamp reflects the most recent adjustment on record; the feed does not expose intermediate steps between the original ask and today's ask.

Similar Homes on the Market in Lakeway

Comparable Listings Right Now

Homes currently for sale in Lakeway with similar bedroom count, size, and price range, giving you real-time context for how this property's asking price compares to the active market.

AddressList Price$/sqftBeds/BathsSqftDOMListed
43 LOST MEADOW Trl
Hills of Lakeway Ph 09
$1,215,000 $323 4 bd / 4 ba 3,759 sqft , 2026-09-23
15098 Dorothy Dr
Cardinal Hills Unit 04A
$989,990 $224 5 bd / 5 ba 4,415 sqft , 2026-07-14
303 ROLLING GREEN Dr
Lakeway Sec 22
$979,000 $341 4 bd / 4 ba 2,874 sqft , 2026-05-09
407 Bella Montagna Cir
Bella Montagna
$1,449,000 $343 4 bd / 4 ba 4,228 sqft , 2026-06-02
321 Hazeltine Dr
Lakeway Sec Clusters 28 04
$800,000 $231 4 bd / 3 ba 3,466 sqft , 2026-11-20

Source: ACTRIS MLS, live listings. Similar by ±1 bed, ±35% price, ±35% sqft. Contact Luke for a formal comparative market analysis.

Investment Analysis

Rental Income Potential

The numbers below use conservative Austin-market assumptions. They are estimates, not a guarantee. Actual rents vary by condition, timing, and management. Read our full Austin rental property guide →

Est. Monthly Rent
$5,760/mo
0.48% rule · conservative Austin est.
Gross Yield
5.76%
Annual rent ÷ purchase price
Cap Rate (est.)
3.46%
NOI after 40% vacancy + expenses
Down Payment
$239,990
20% conventional investment loan

Monthly Cash Flow Breakdown (assumes 20% down · 7.25% rate)

Estimated Gross Rent+$5,760
Principal + Interest−$6,549
Property Tax (assumed ~2.1%)−$2,100
Insurance (assumed ~0.5%)−$500
Est. Monthly Cash Flow $-3,389

At current rates and prices, many Austin luxury properties run neutral or slightly negative on pure cash flow, appreciation and equity paydown are the primary return drivers. BRRRR and off-market acquisitions can improve day-one cash flow. Learn about the BRRRR method in Austin →

Commute & Employment

Major Employers Near Lakeway, TX

Lakeway sits within commuting range of Austin's major tech, manufacturing, and corporate campuses. Approximate drive times from this area:

Apple Campus (Domain) 30 min E
Downtown Austin 30 min E via 71
Westlake corridor 15 min E

More Luxury Homes in Lakeway

Loading…
View All Luxury Homes →
About the Author
Luke Allen, Austin TX Realtor, TREC #788149
Luke Allen
Licensed Austin TX Realtor · TREC #788149 · Full-time since 2019
★★★★★ 5.0 on Google · 41 Reviews

Luke Allen is a full-time Austin TX Realtor with the Austin Marketing + Development Group brokerage. He works with buyers, sellers, and investors across every Austin ISD and the surrounding neighborhoods, from Downtown and East Austin to Round Rock, Cedar Park, and the Hill Country. Every page on this site is written and maintained by Luke. The written content was last updated on November 21, 2026.

📞 (254) 718-2567 [email protected] More about Luke →

Save this home