
About This Home
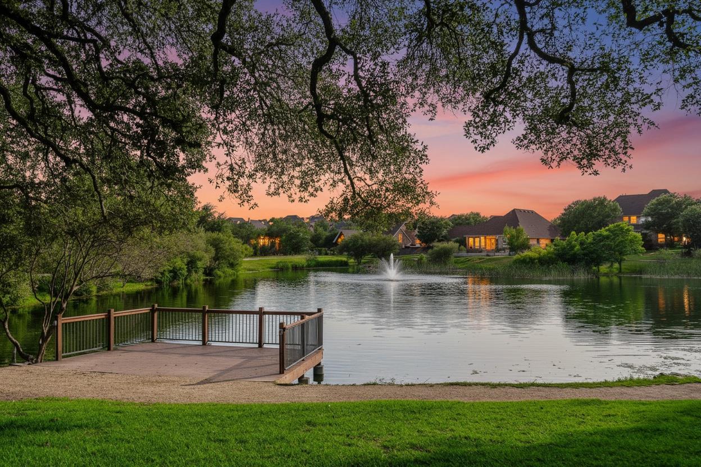
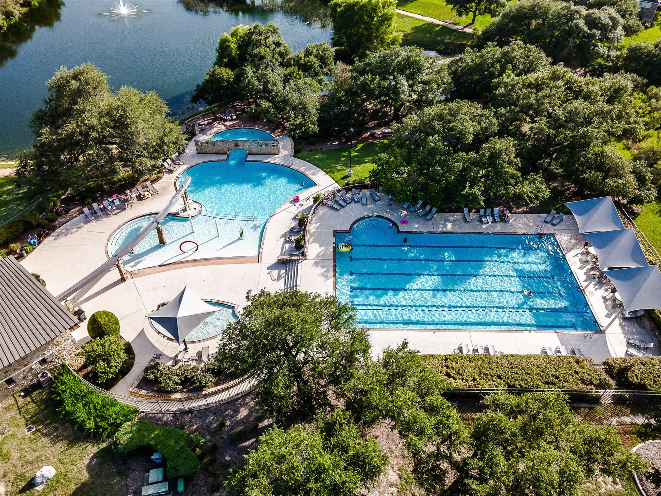
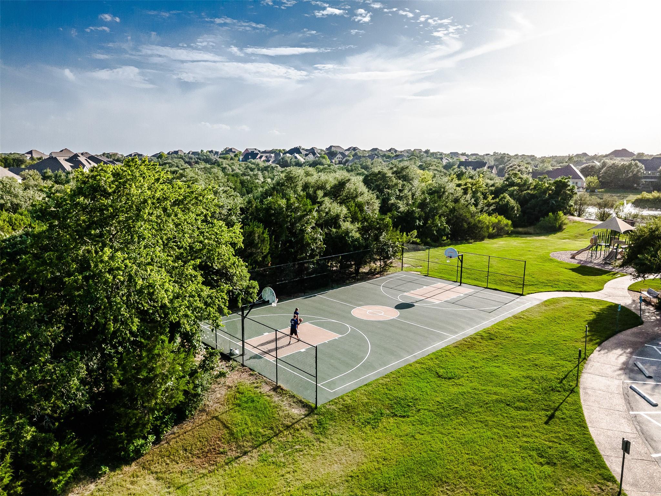
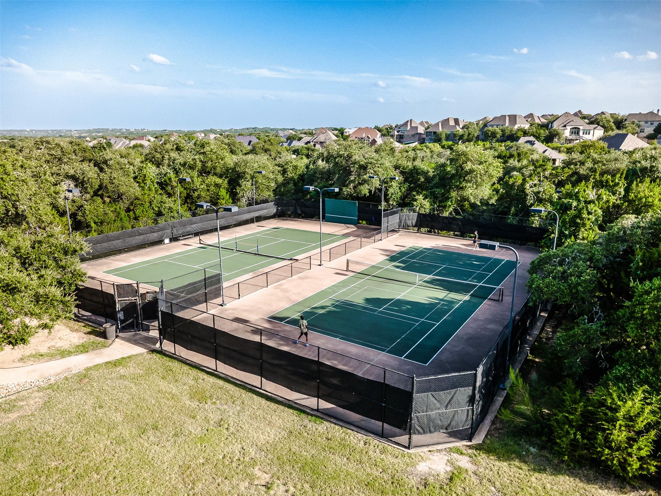
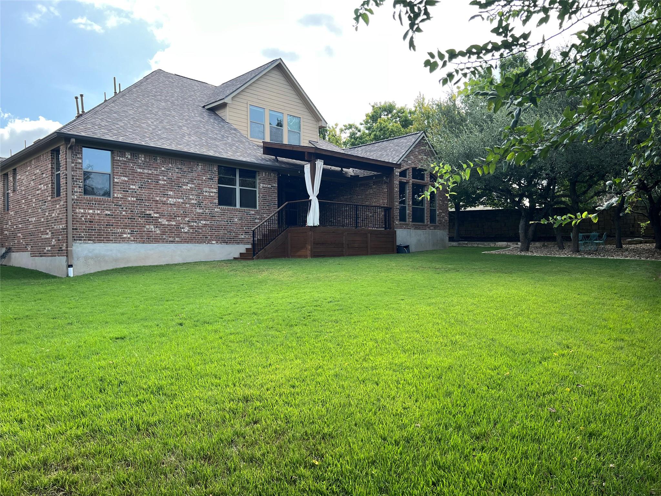
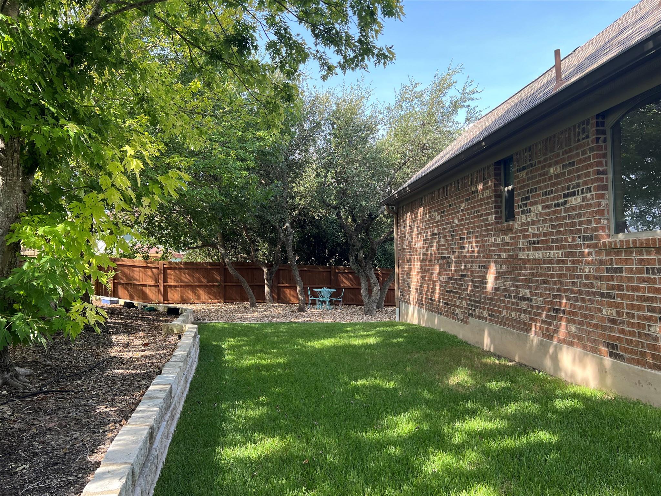
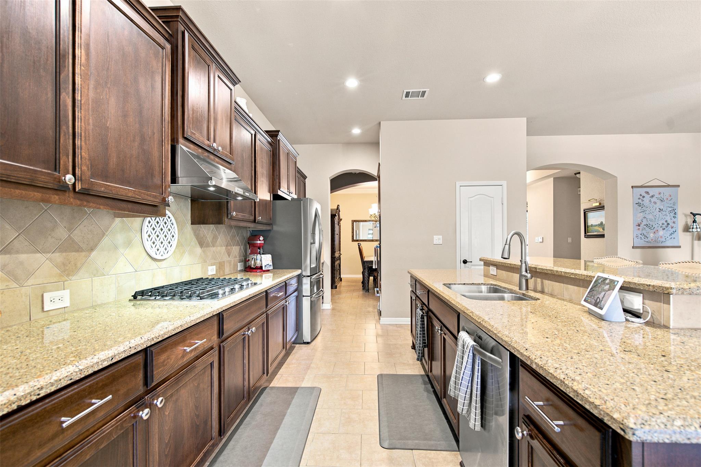
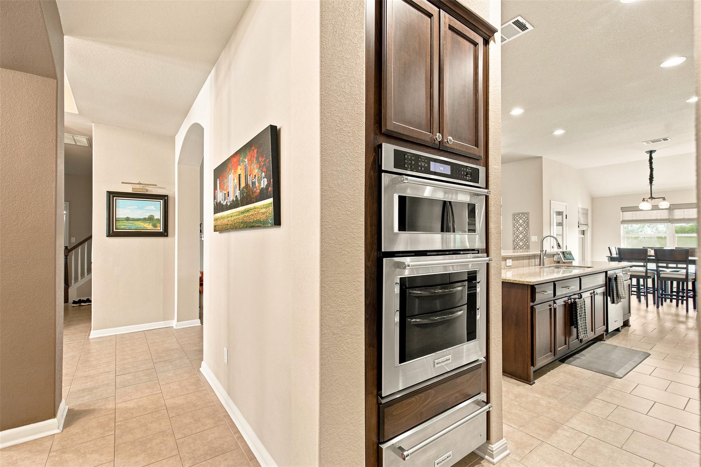
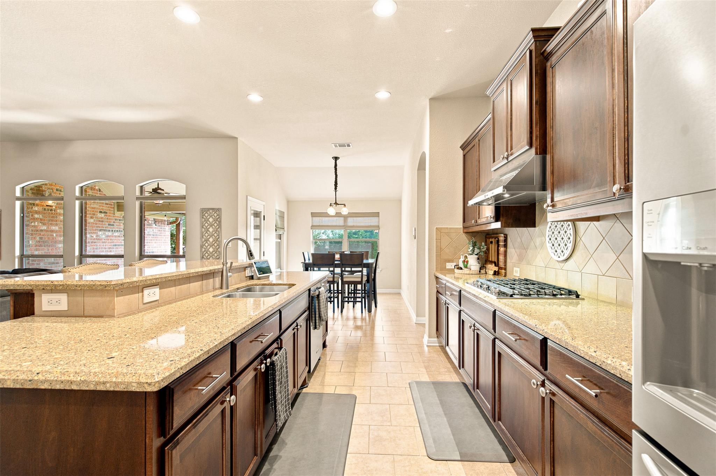
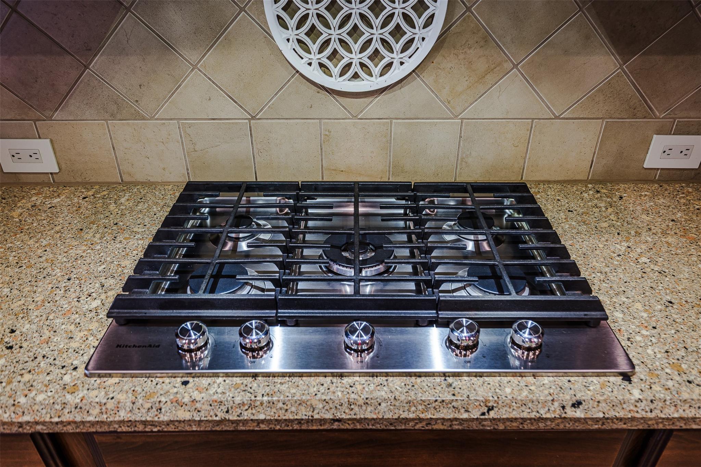
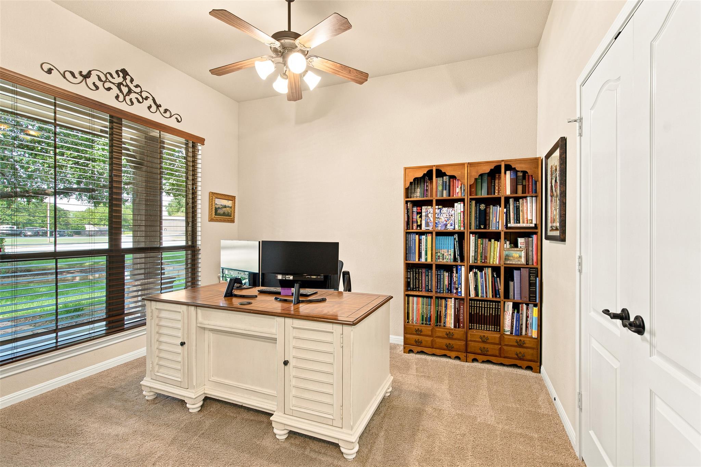
Gorgeous hill country home with an open floor plan, 4 bedrooms, plus study, 3 full baths on main floor, a bonus room up with .5 bath and 3 car garage. This model Wilshire Homes offers many custom details and finish-out. Cul-de-sac & corner lot, backs to green space, very private backyard. Crown molding, butlers pantry, vaulted ceilings, recessed lighting, gorgeous fireplace with gas fire logs, and over sized utility room with deep sink & built-ins. Front and back patio are covered. Gourmet kitchen with Silestone counters , recent SS KitchenAid double convection ovens/microwave, natural gas cooktop & and a KitchenAid warming drawer. Rounded corners, arches, hard flooring with carpet in 1 bedroom and the stair case. Custom tile in bathrooms. Primary bedroom/bath offers double/separate vanities, jetted corner garden tub, separate shower, and a huge walk-in closet! Formal living/dining, too. Roof '23. Amenities abound: Sport courts, tennis court, pool, fishing ponds, hike and bike trails are just the beginning to enjoying the Hill Country/DSISD experience! Come and see this model home located in the heart of DSISD!
At $229/sqft, this home is 41% below the Austin active market average of $391/sqft, potentially representing value relative to comparable properties currently on the market. View Austin market report →
Property Details
Have Questions About This Property?
Luke Allen (TREC #788149) has deep knowledge of Austin and surrounding markets. Whether you're buying, selling, or just researching comparable sales, reach out for a no-pressure conversation.
Schedule a Call →