
About This Home
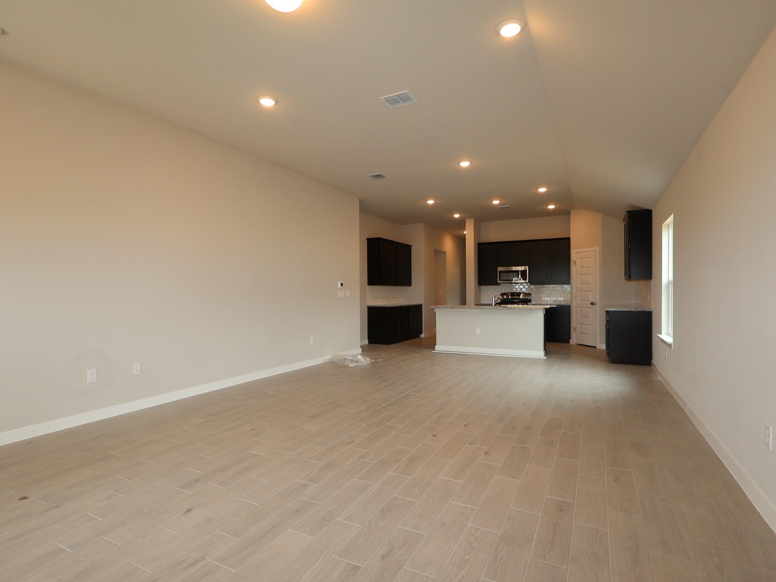
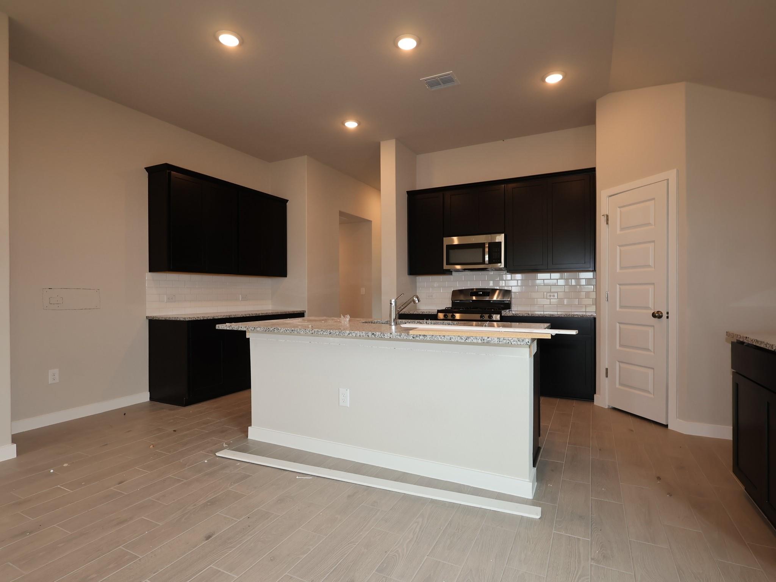
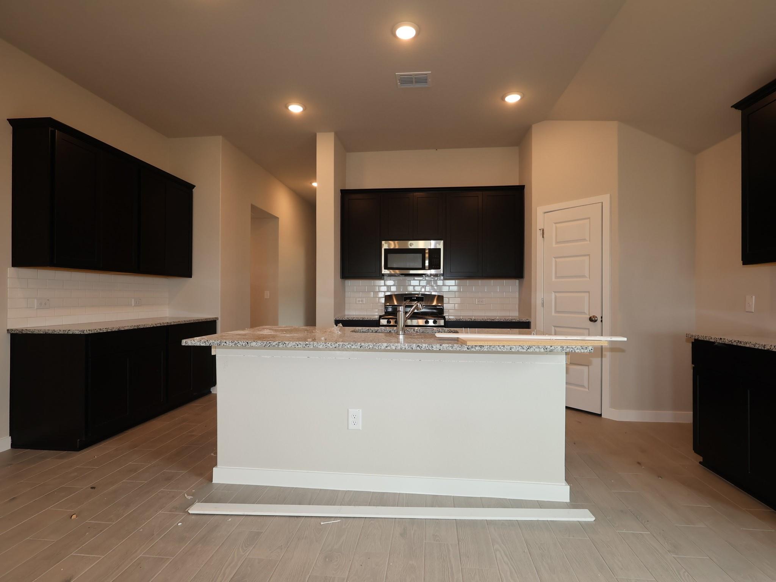
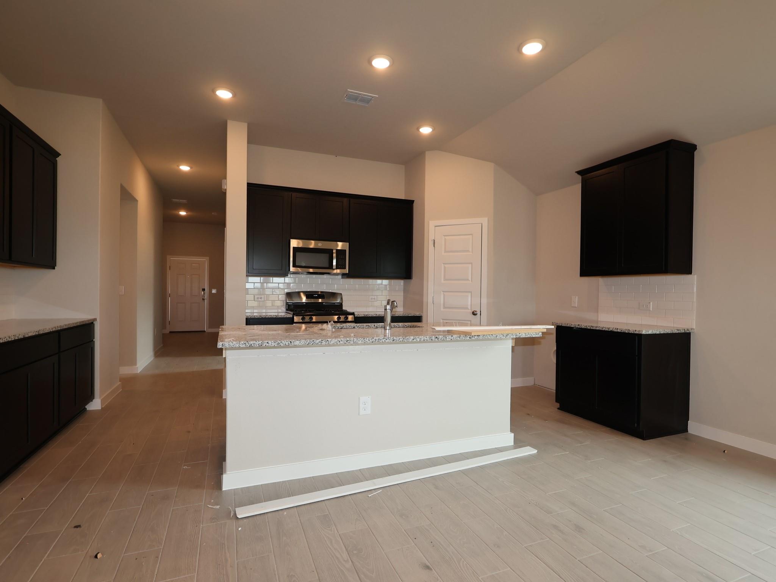
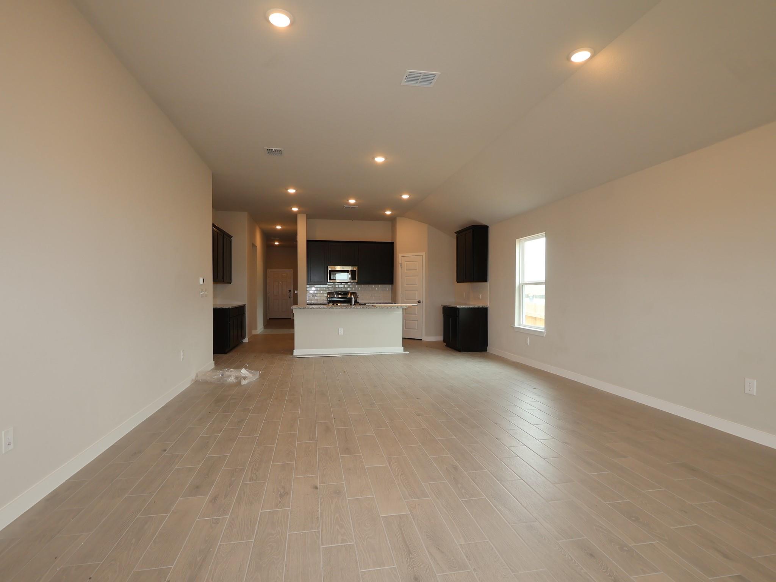
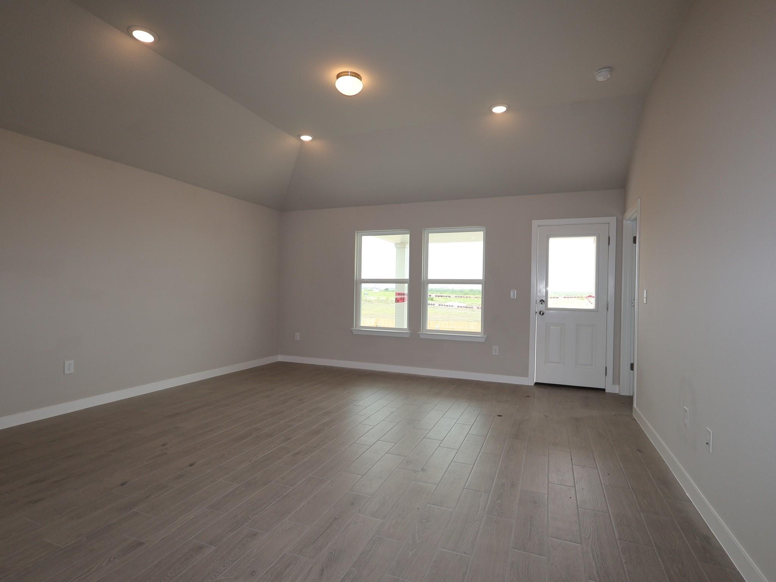
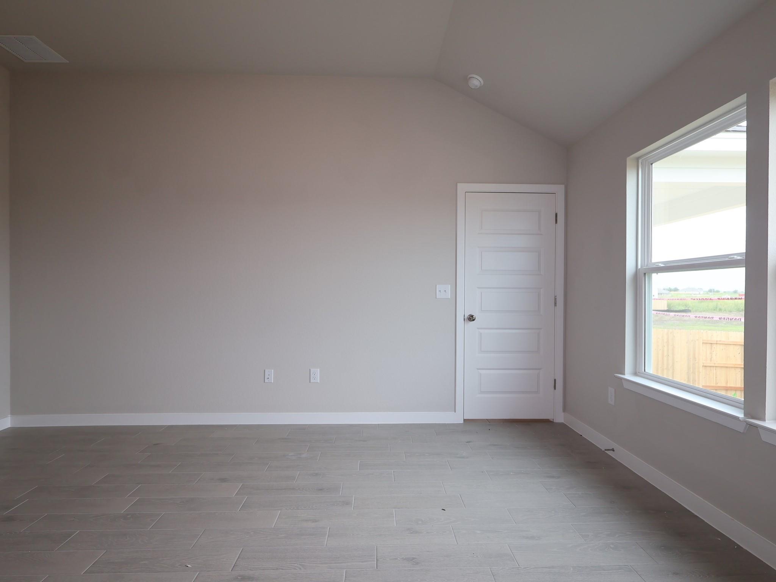
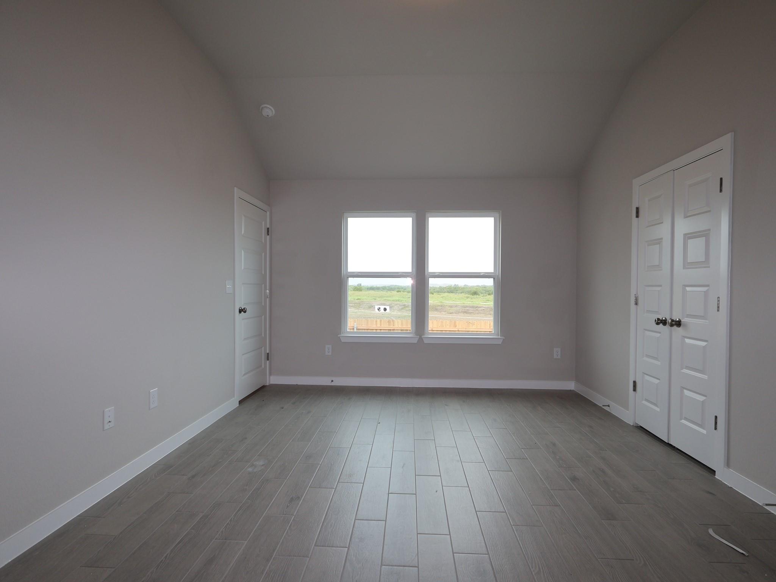
The Balboa floorplan is a spacious and versatile one-story home designed to meet the needs of today's families. Offering 2,219 square feet, 4 bedrooms, 2 bathrooms, and a dedicated study, this home provides the perfect combination of comfort, functionality, and flexibility. The open-concept design features a large family room, an oversized kitchen island, and impressive 10' ceilings that create a bright and welcoming atmosphere throughout the home.
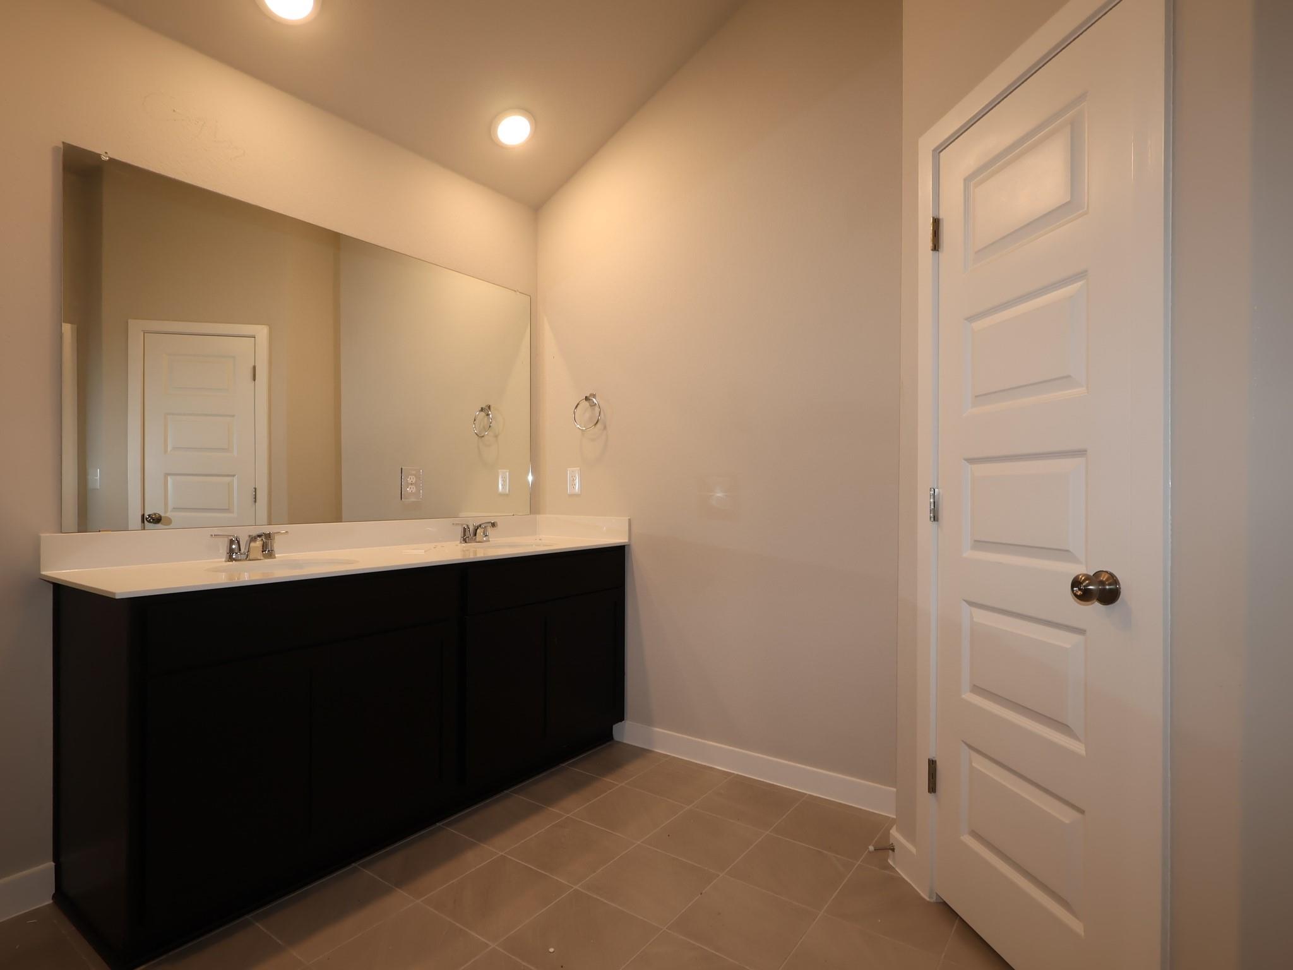
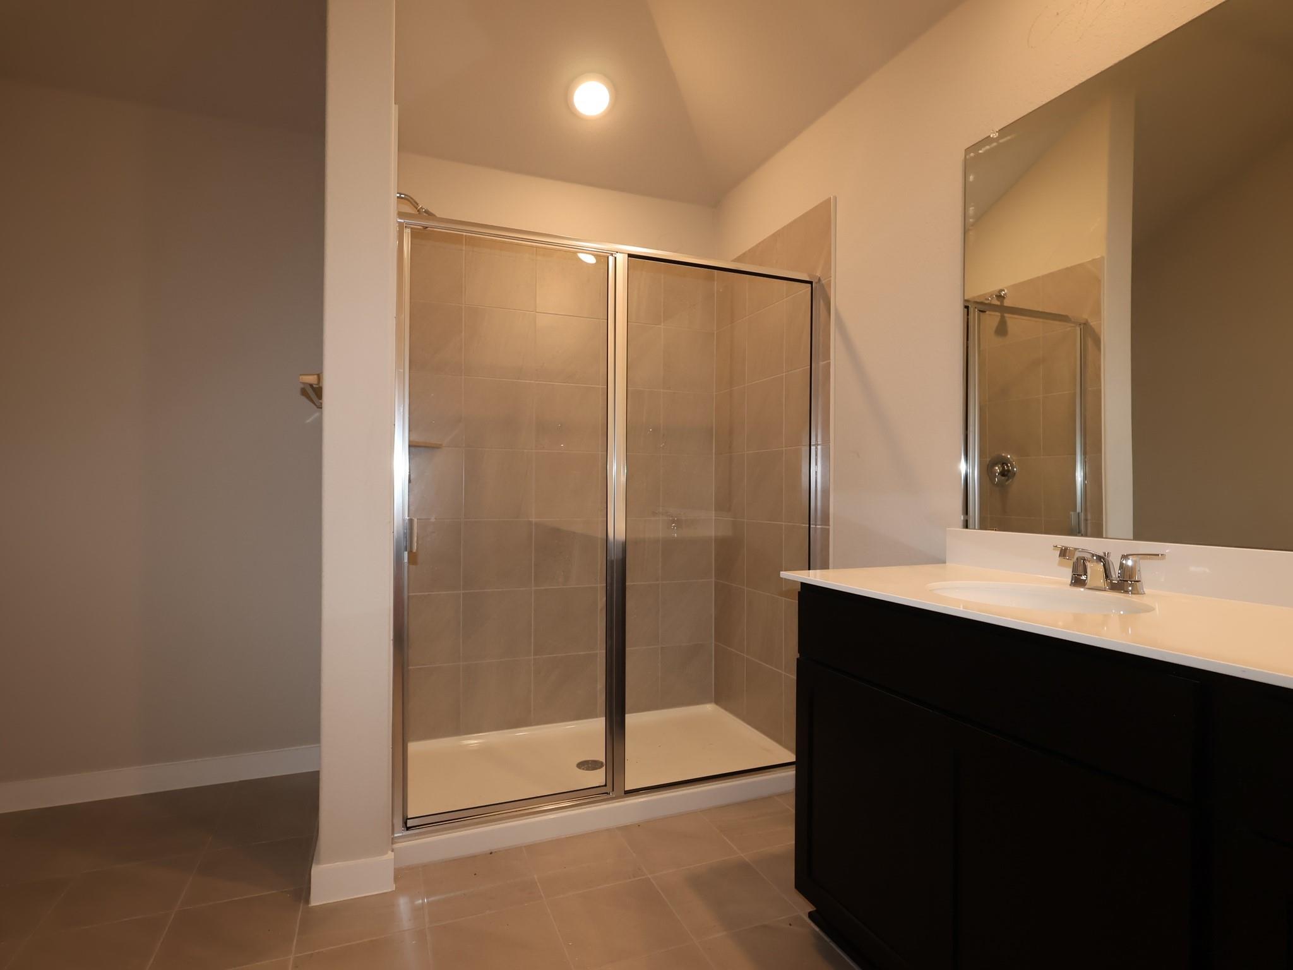
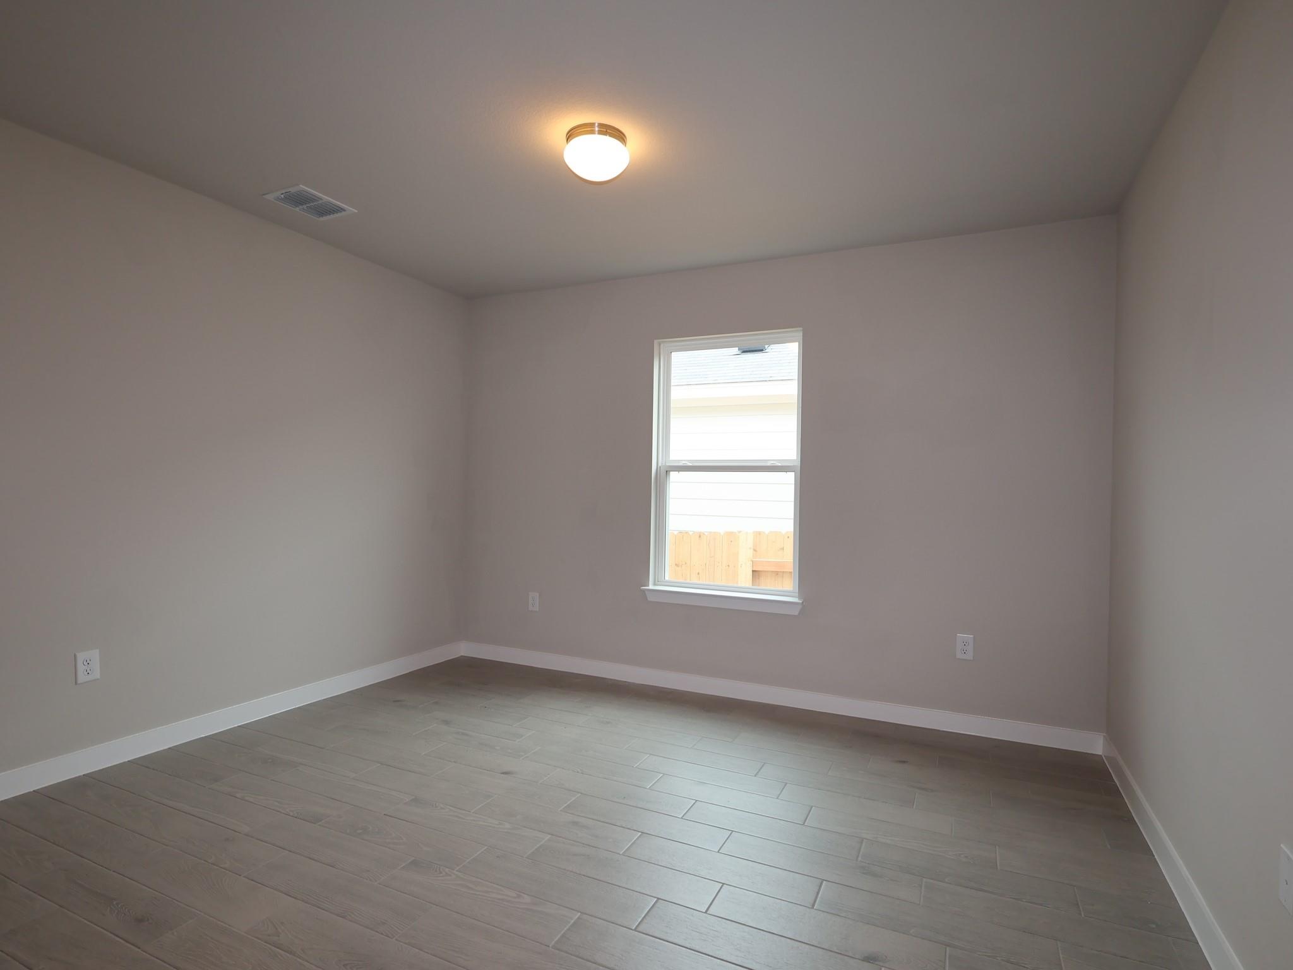
This home showcases our stylish Gold Package finishes, including rich Durango Beech Espresso cabinets, beautiful Luna Pearl granite countertops, elegant light gray wood-look tile flooring, and upgraded chrome fixtures. The private owner's suite offers a relaxing retreat, while the additional bedrooms and study provide ample space for family, guests, remote work, or hobbies.With its thoughtful layout, modern finishes, and generous living spaces, the Balboa is the perfect place to create lasting memories and enjoy all the benefits of homeownership.
At $166/sqft, this home is 13% below the Buda active market average of $190/sqft, potentially representing value relative to comparable properties currently on the market. View Austin market report →
Property Details
Have Questions About This Property?
Luke Allen (TREC #788149) has deep knowledge of Buda and surrounding markets. Whether you're buying, selling, or just researching comparable sales, reach out for a no-pressure conversation.
Schedule a Call →