
About This Home
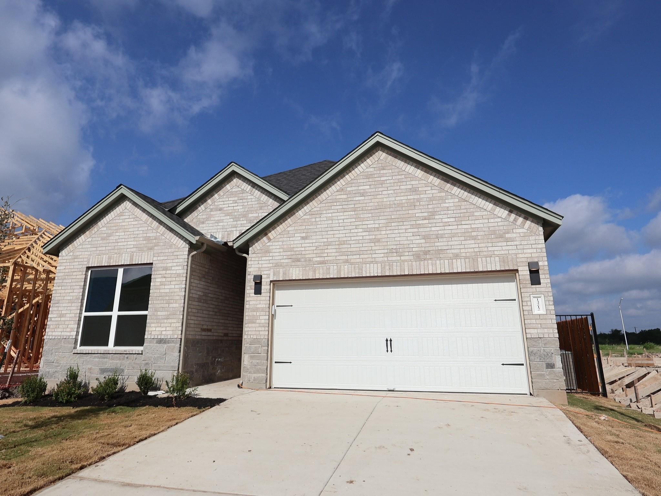
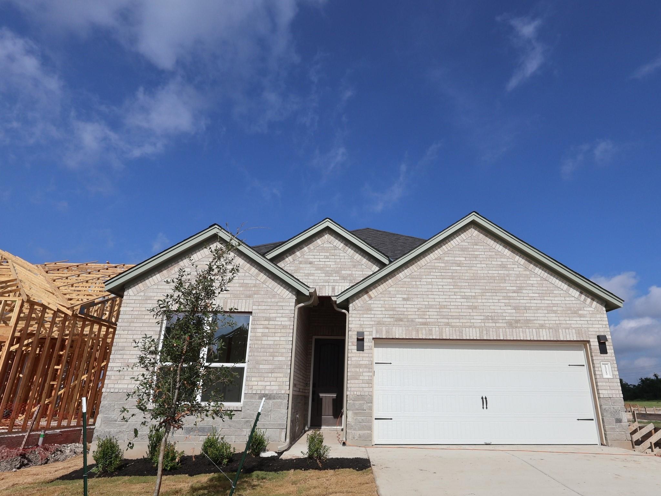
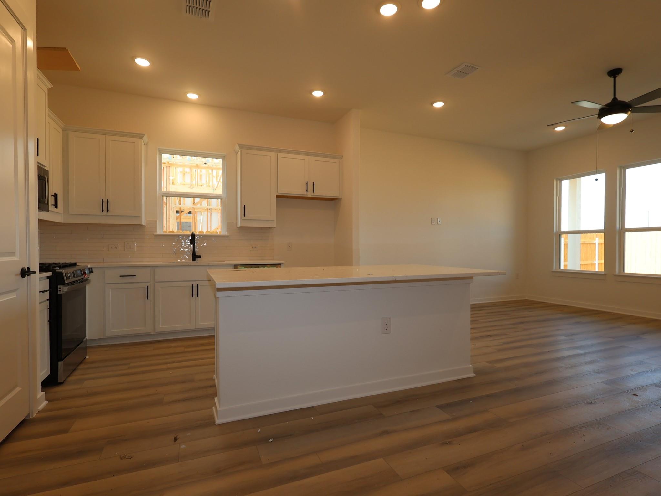
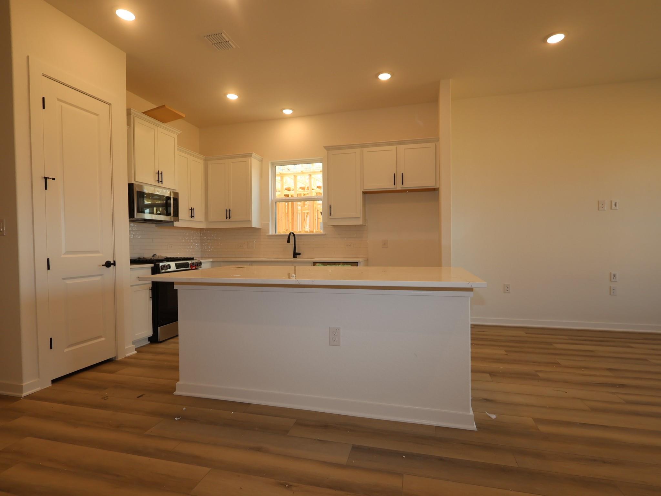
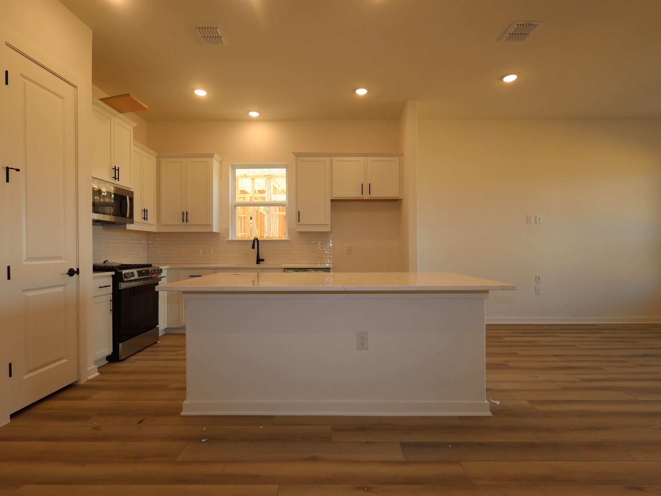
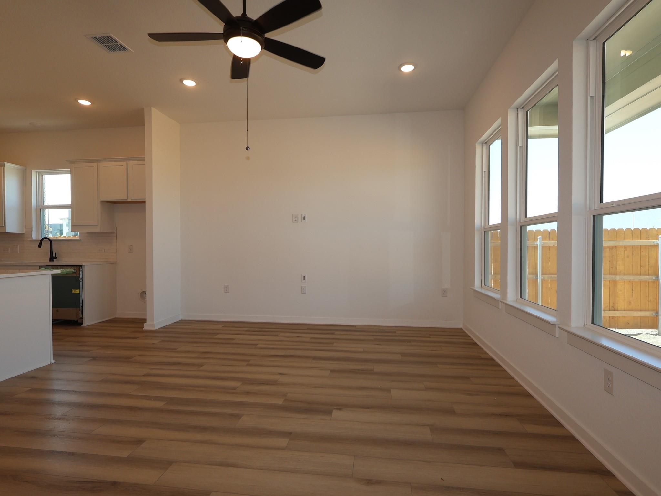
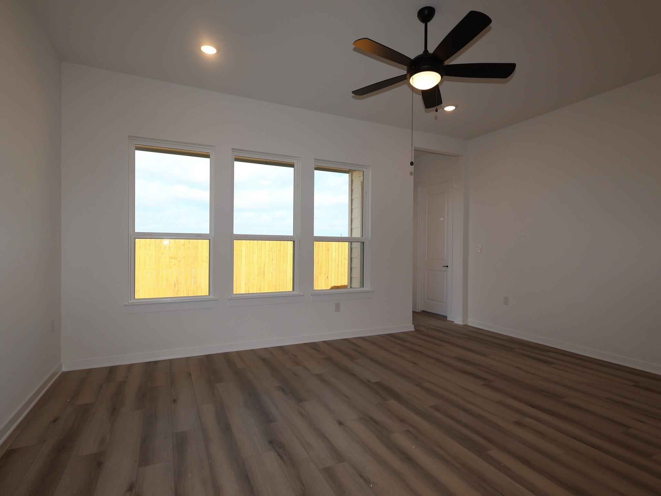
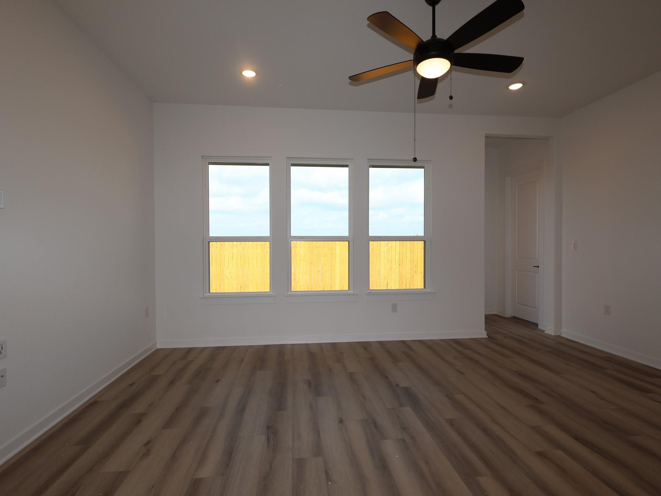
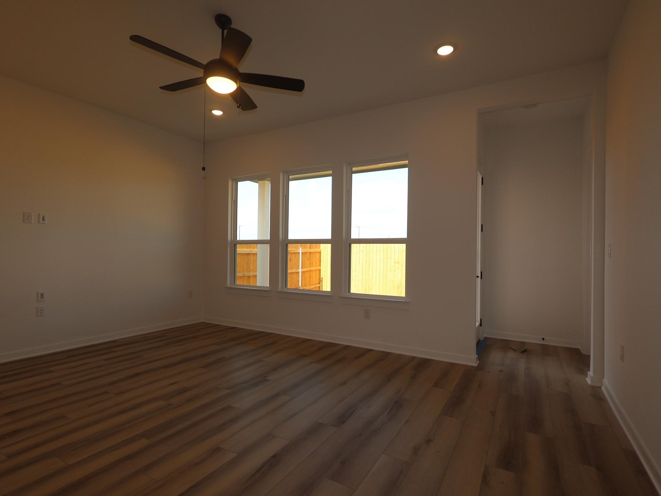
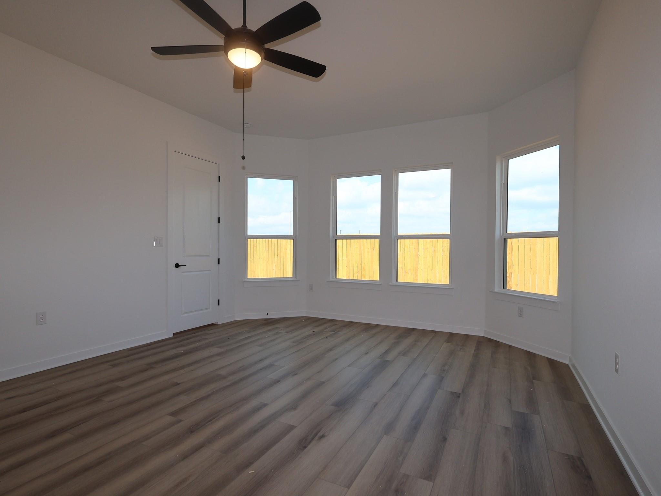
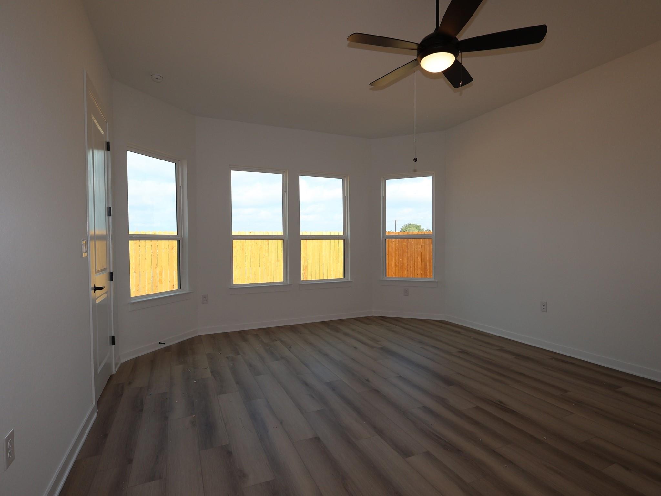
The Highland Plan is perfect for anyone who enjoys a spacious, open concept single story home featuring 4 bedrooms and 2 bathrooms. With 10' ceilings and a beautiful exterior, this home offers plenty of curb appeal. The kitchen boasts a large island, quartz counter tops, 42" cabinets and GE stainless steel appliances. The owner's suite is thoughtfully located at the back of the home, offering a peaceful and private space for rest. Additional upgrades like a beautiful mudset owner's shower, herringbone patterned wall tile, and level 3 stained cabinetry make this owners bath a striking retreat.
To view this home with all of its upgrades, come see us at Estancia West, just 12 miles from downtown!
At $209/sqft, this home is 47% below the Austin active market average of $392/sqft, potentially representing value relative to comparable properties currently on the market. View Austin market report →
Property Details
Have Questions About This Property?
Luke Allen (TREC #788149) has deep knowledge of Austin and surrounding markets. Whether you're buying, selling, or just researching comparable sales, reach out for a no-pressure conversation.
Schedule a Call →