


About This Home
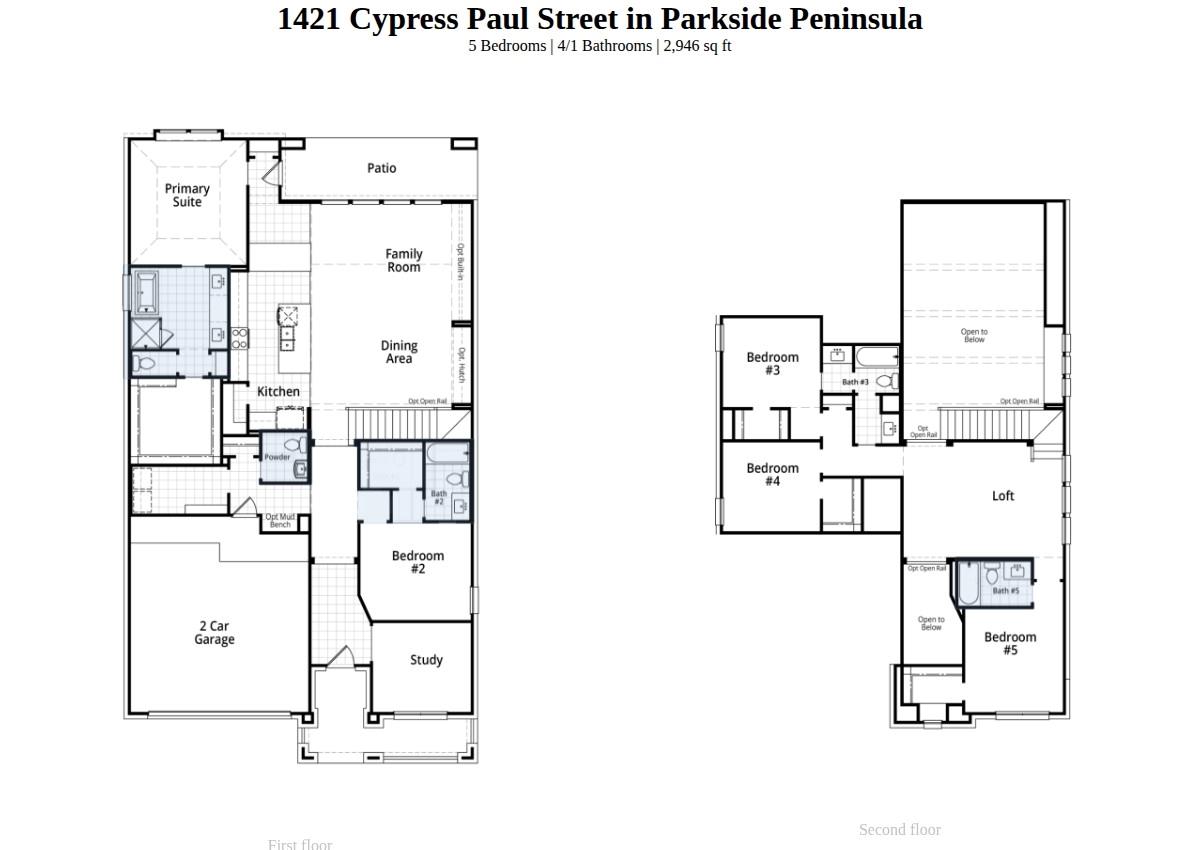
Experience elevated living in Parkside Peninsula with the beautifully designed Solomon floorplan by Highland Homes. Offering nearly 3,000 square feet of thoughtfully crafted space, this stunning two-story home features 5 bedrooms, 4 bathrooms, a private study, game room, and exceptional entertaining spaces throughout.
The heart of the home is the expansive chef’s kitchen showcasing built-in stainless steel appliances, double-stacked cabinetry, a large center island, peninsula seating, and an optional hutch for added storage and style. The open-concept layout flows seamlessly into the dining and family rooms, where soaring two-story ceilings create a bright and dramatic atmosphere. A beautiful staircase with rod iron open railing adds to the home’s elegant design.
The primary suite is conveniently located on the main floor and offers a luxurious retreat with a freestanding soaking tub, separate walk-in shower with tile flooring, and spacious layout. A secondary bedroom with nearby full bath downstairs is ideal for guests or flexible living. Upstairs, two secondary bedrooms share a Jack-and-Jill bath, while the fifth bedroom enjoys its own private en-suite bath. The oversized game room provides the perfect flex space for movie nights, playroom, or additional living area.
Enjoy outdoor living year-round on the large covered patio, all within the boutique luxury community of Parkside Peninsula and zoned to highly acclaimed Leander Independent School District schools.
At $243/sqft, this home is priced 8% above the Georgetown active market average of $226/sqft, reflecting premium positioning, typically tied to finishes, lot, location, or view. View Austin market report →
Property Details
Have Questions About This Property?
Luke Allen (TREC #788149) has deep knowledge of Georgetown and surrounding markets. Whether you're buying, selling, or just researching comparable sales, reach out for a no-pressure conversation.
Schedule a Call →