




About This Home
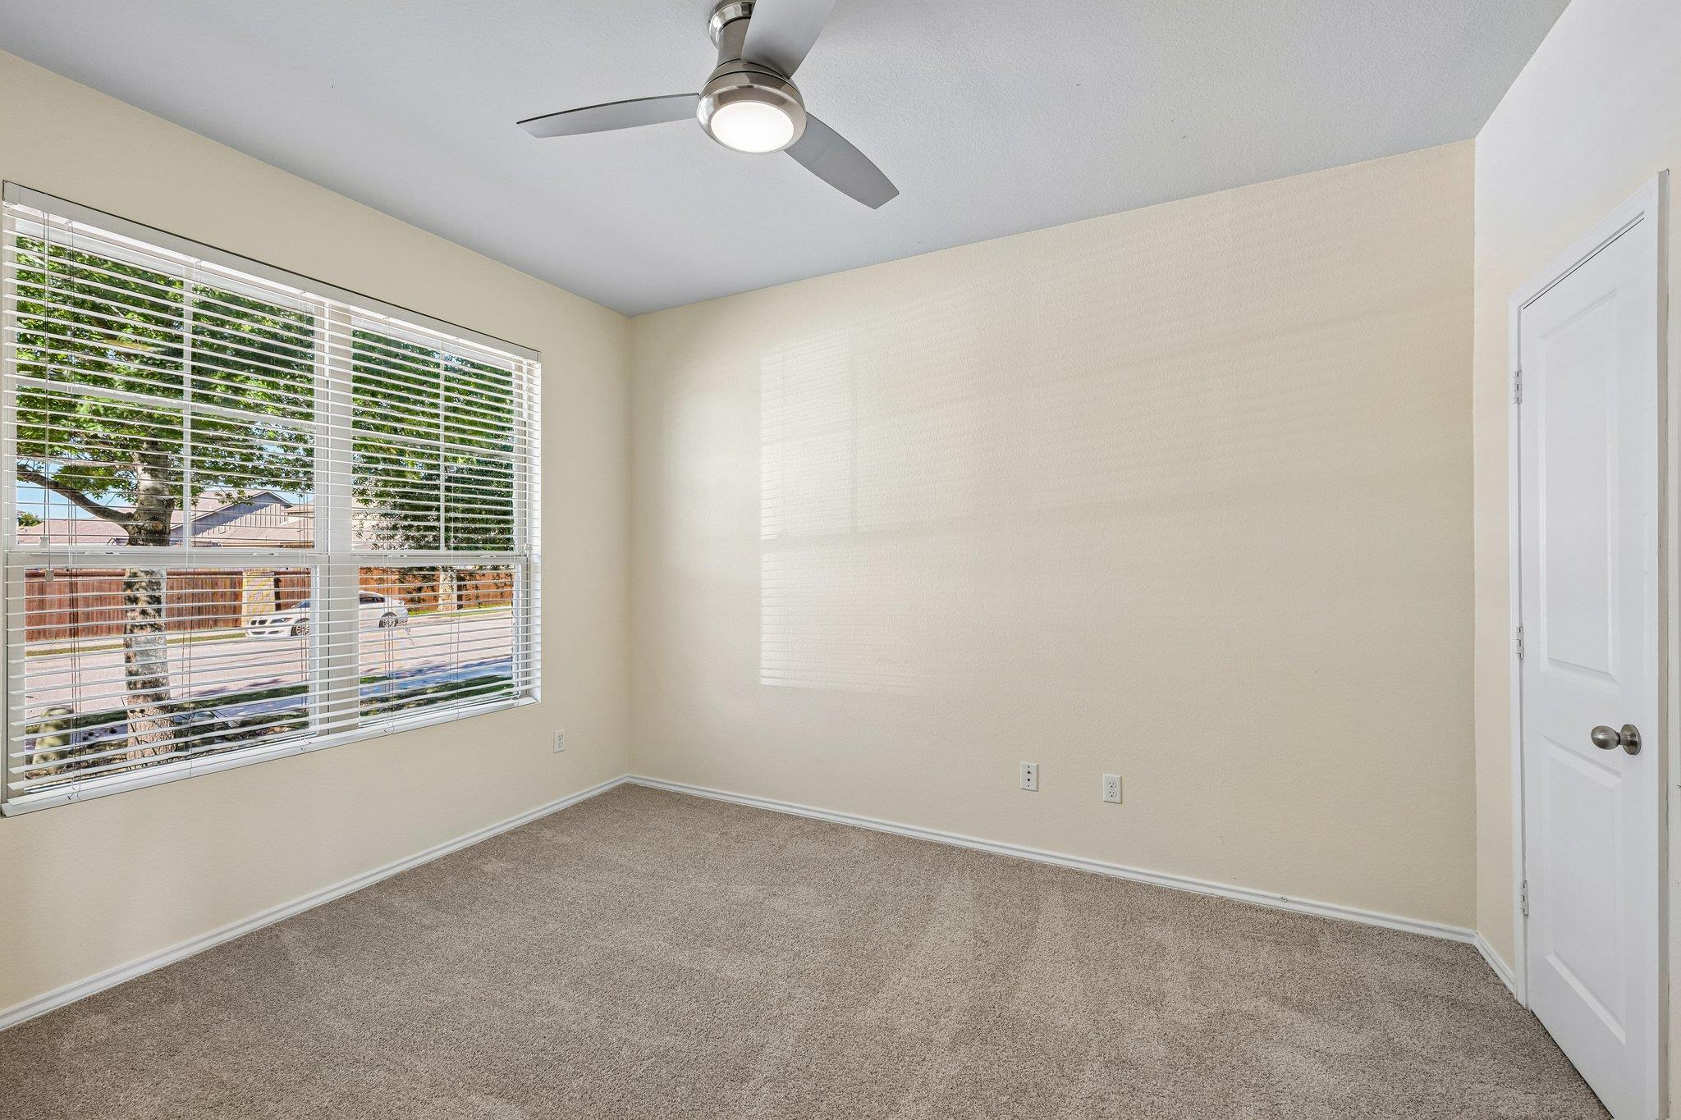
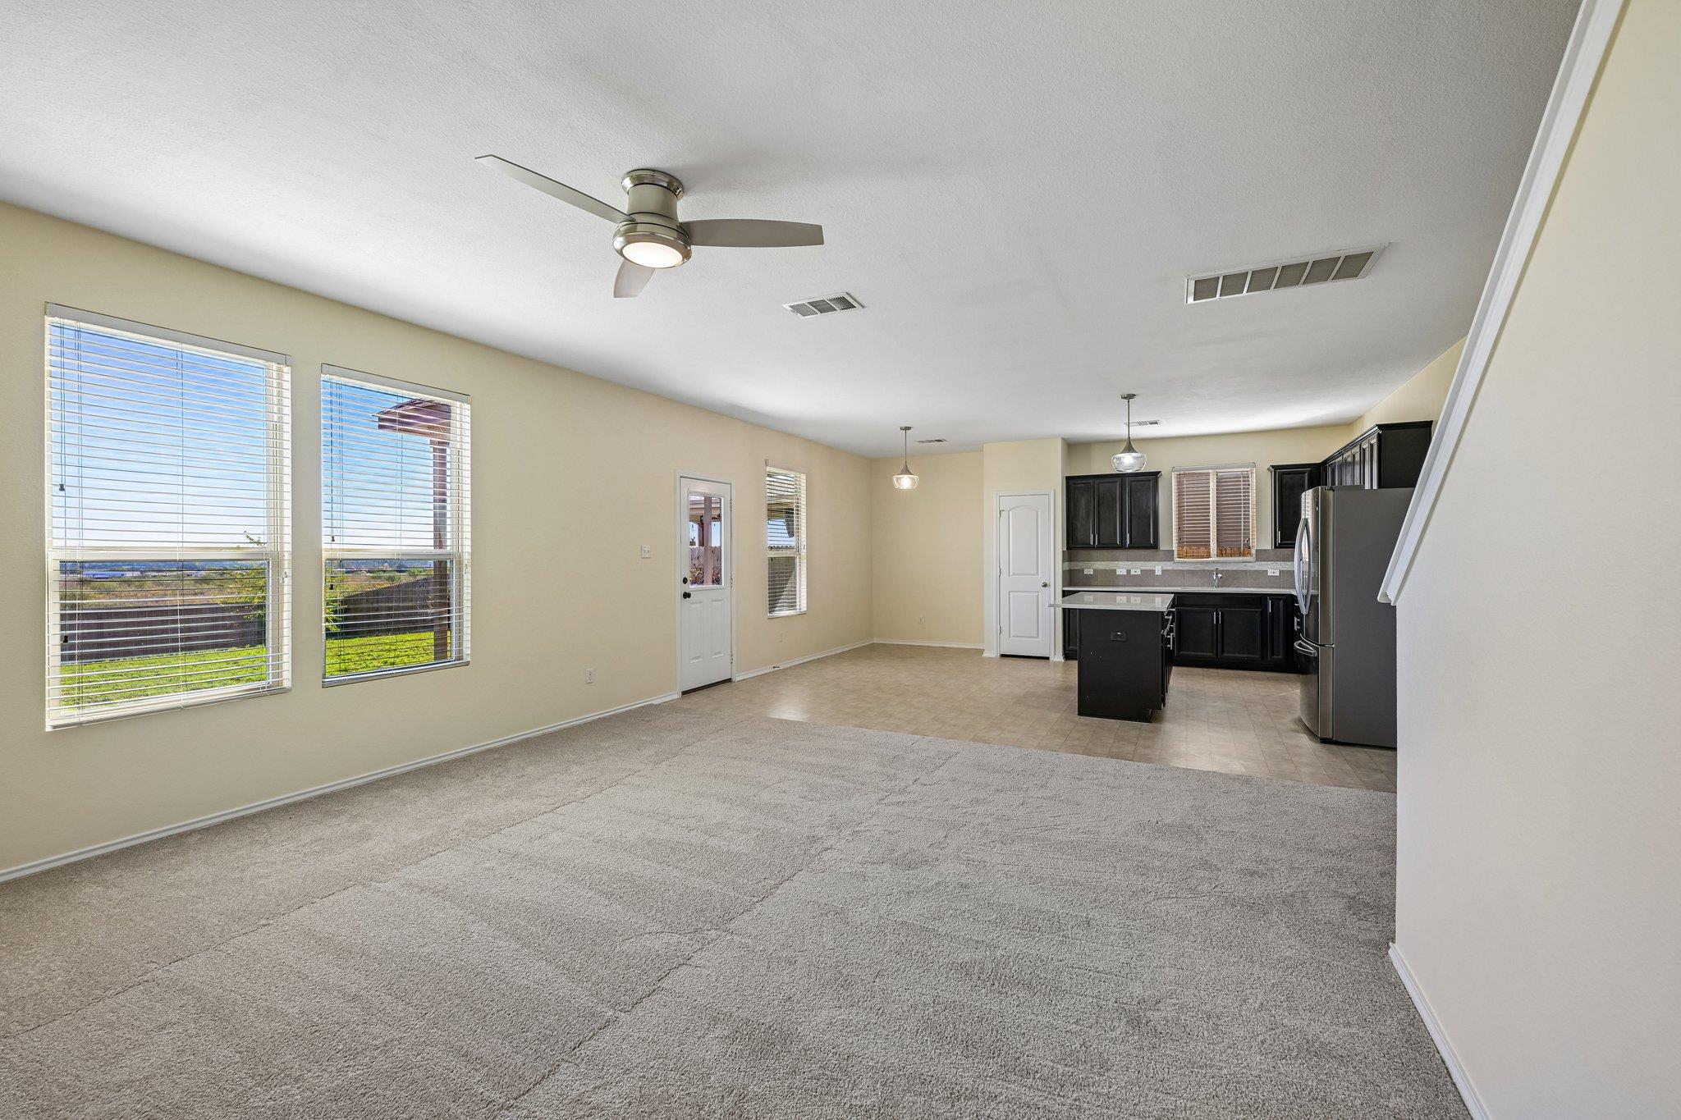
Welcome home to space, style, and flexibility. This three bedroom, two and one half bath home features a floor plan with an open kitchen, dining, and family room layout made for gathering. Work from home in style: the downstairs office has its own French-door entry and a generous closet, giving you a true separate workspace. The kitchen shines with an oversized granite island, abundant cabinetry, and natural light pouring in from every angle, flowing seamlessly into the dining and family room. Upstairs, a loft/game room offers the perfect hangout spot, joined by the primary bedroom and bath, two spacious secondary bedrooms, a second full bath and laundry room. Move in worry free with refrigerator, washer, and dryer included. New Carpet and Interior Paint October 2026. In the Santa Rita Ranch community, enjoy several parks, swimming pool, and grill areas. Ideally located moments from ACC, Leander Station Metro Rail, Leander Hospital, HEB, and endless retail and dining. Make your appointment to see this home today. Buyer to Verify all MLS data.
At $147/sqft, this home is 34% below the Liberty Hill active market average of $222/sqft, potentially representing value relative to comparable properties currently on the market. View Austin market report →
Property Details
School District
Liberty Hill ISD
Santa Rita · Legacy Ranch · Liberty Hill
Have Questions About This Property?
Luke Allen (TREC #788149) has deep knowledge of Liberty Hill and surrounding markets. Whether you're buying, selling, or just researching comparable sales, reach out for a no-pressure conversation.
Schedule a Call →