About This Home
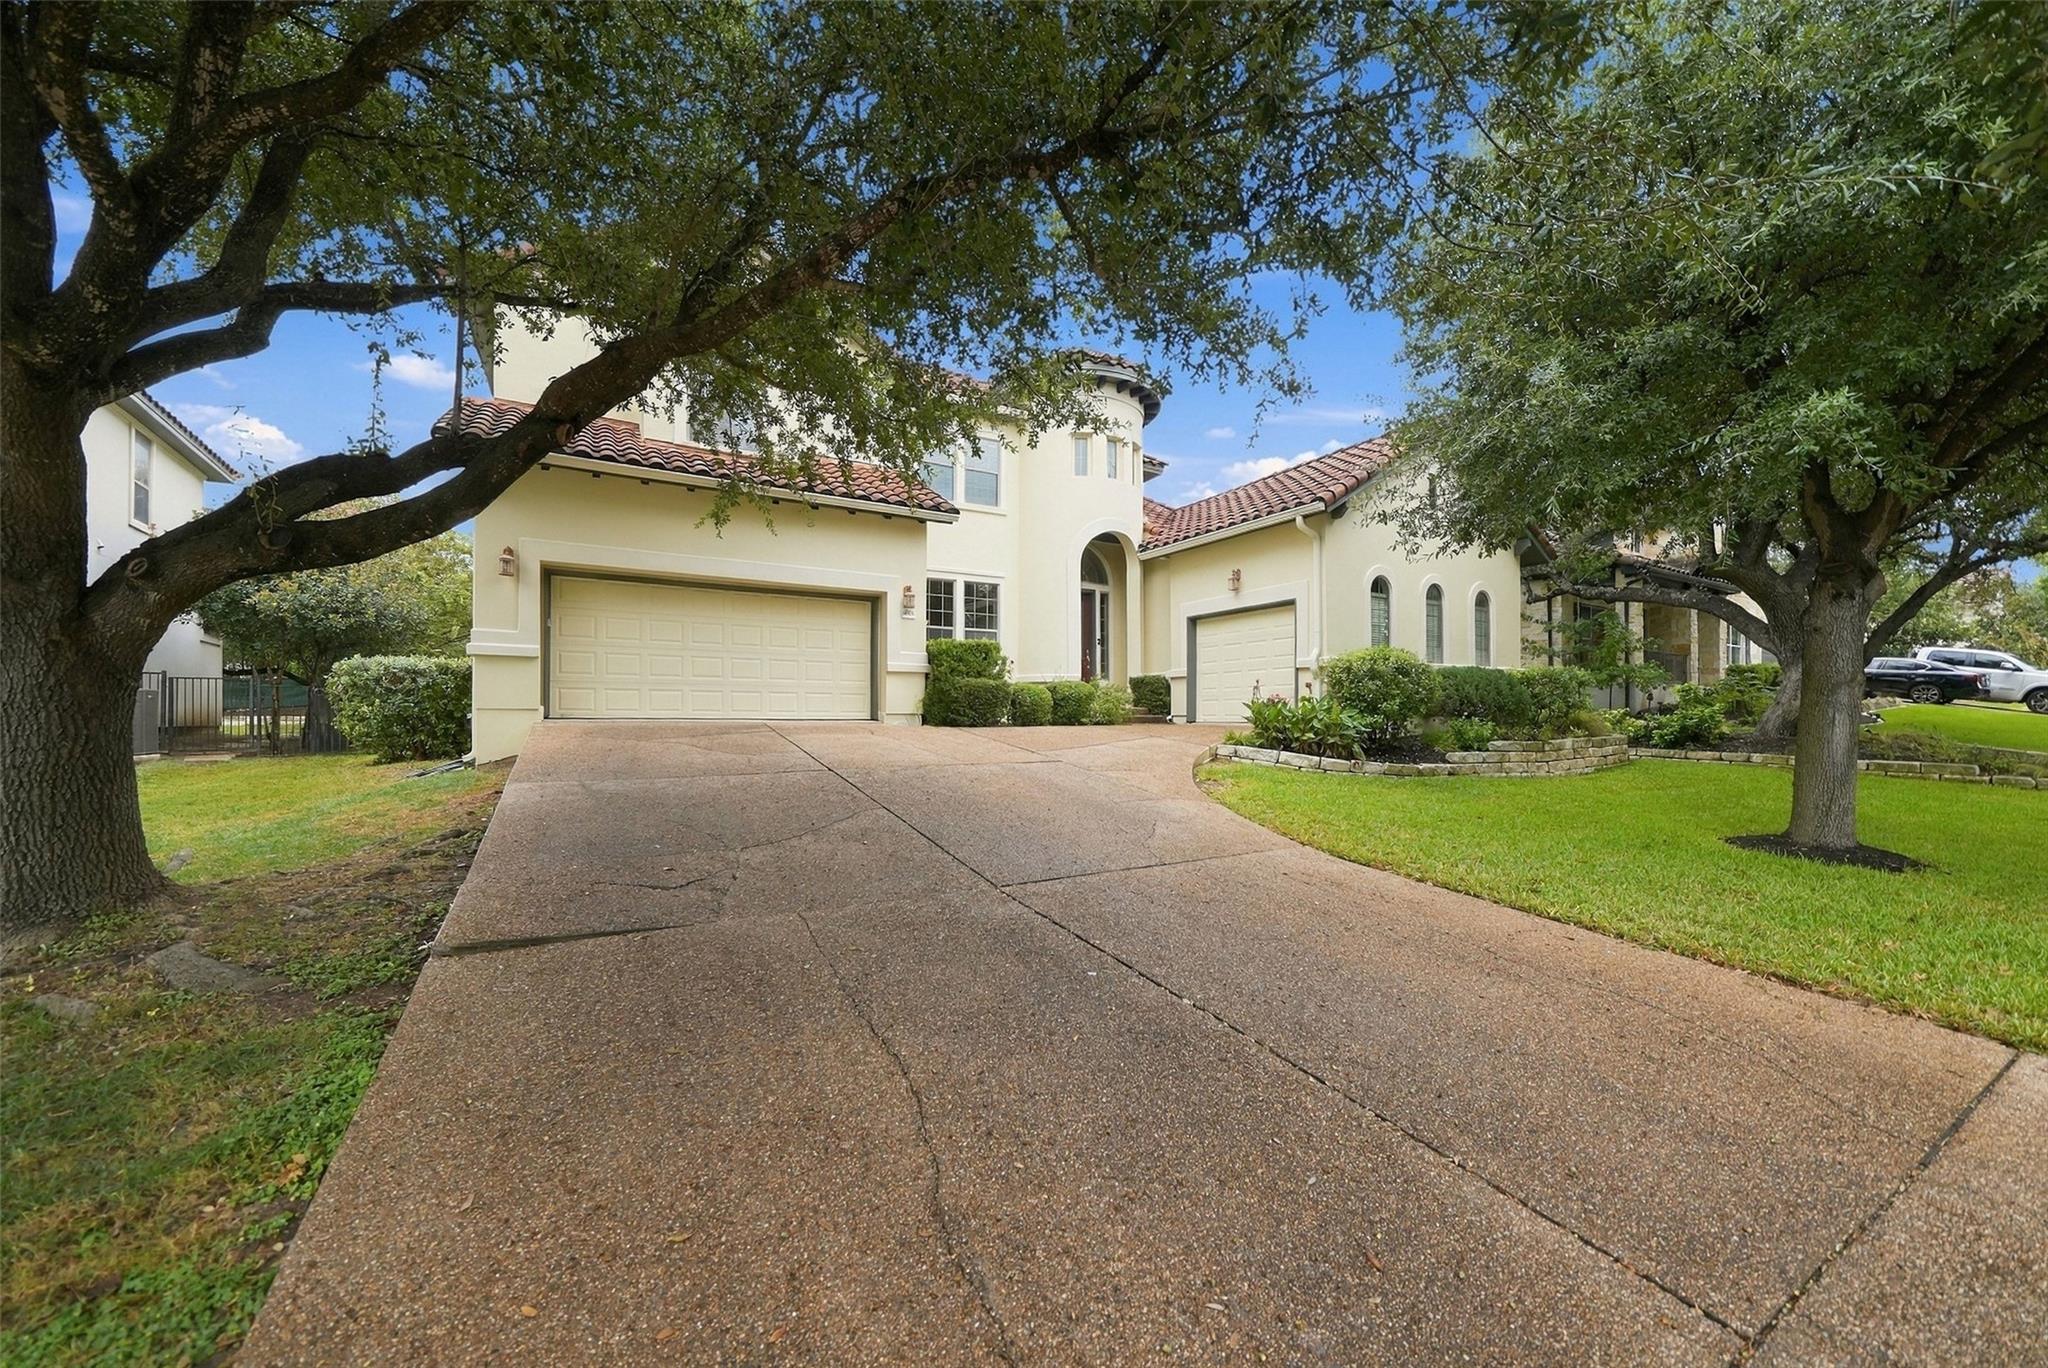
Falconhead West, the popular Florence floor plan, and room to make it your own. With a freshly painted exterior and a three-car garage, this Bee Cave home puts you close to public golf at Falconhead Golf Club, local shopping and dining, and Hill Country recreation, all within Lake Travis ISD.
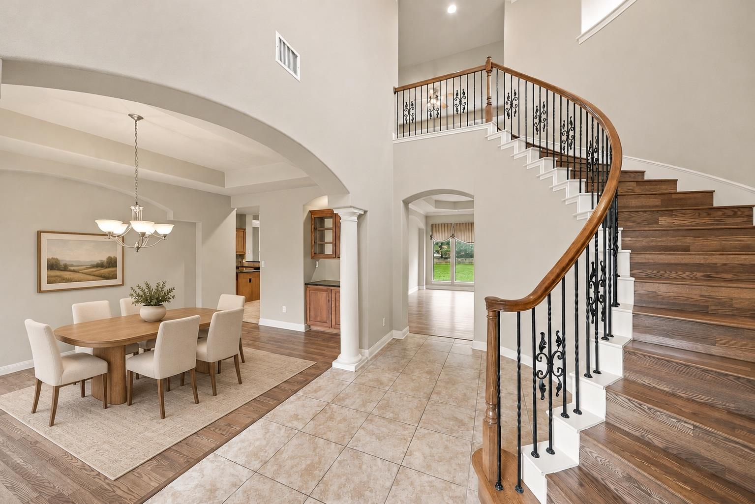
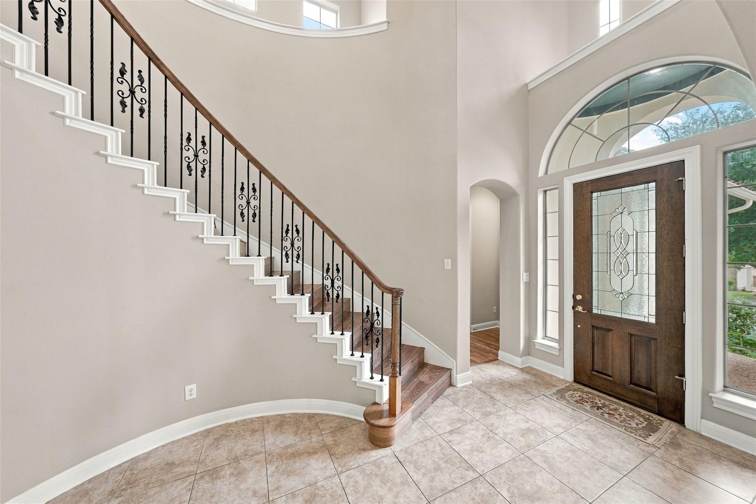
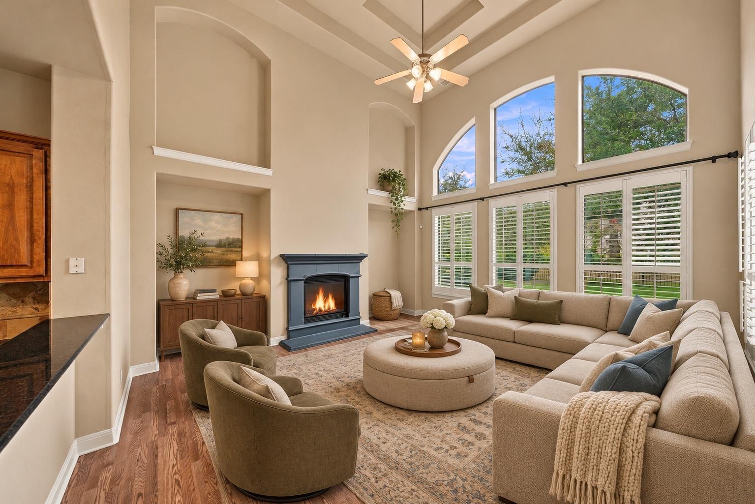
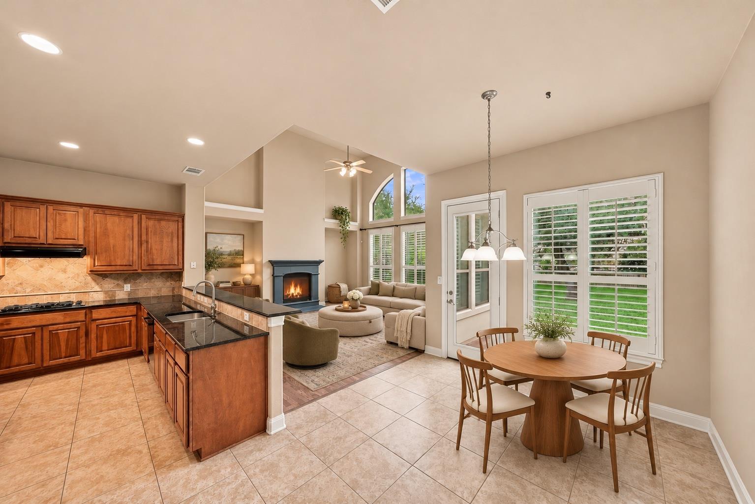
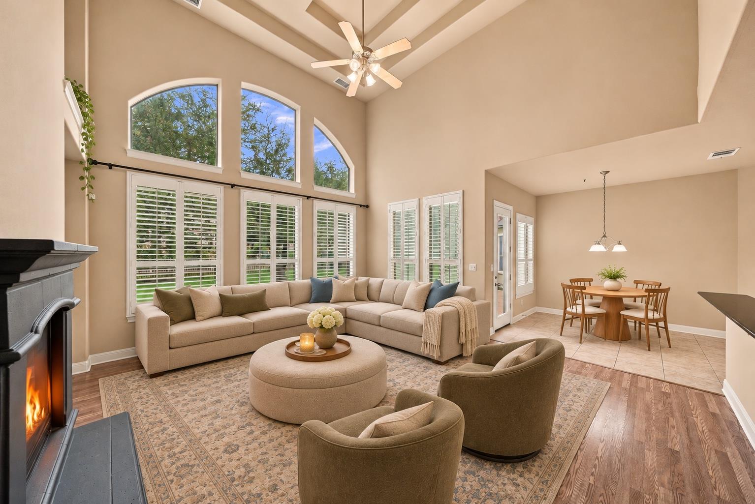
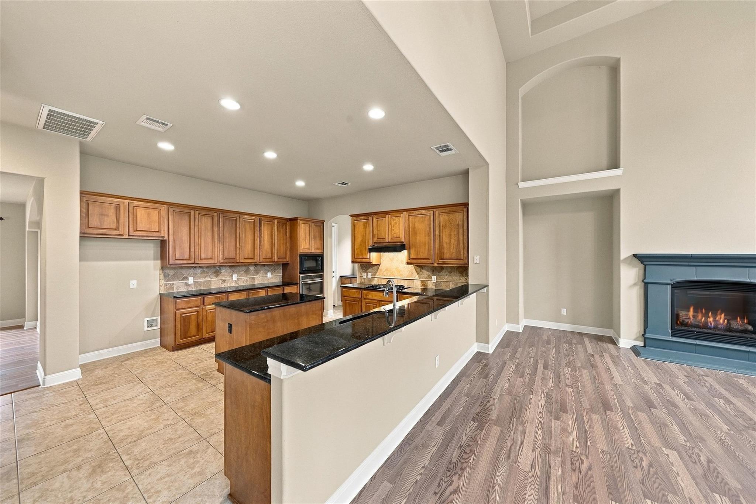
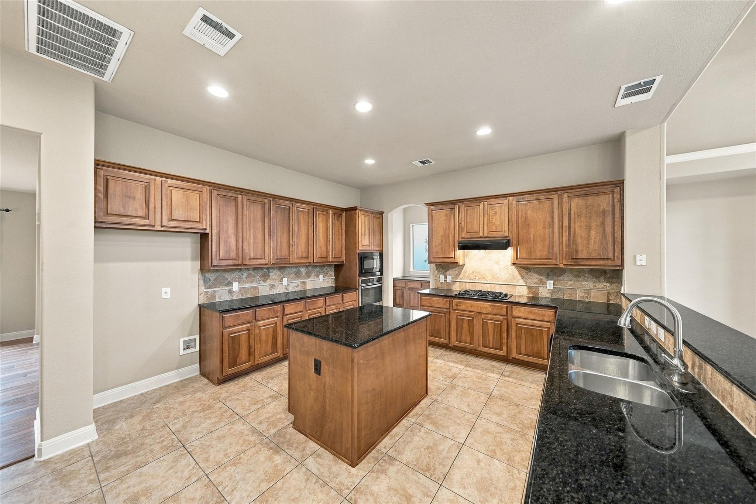
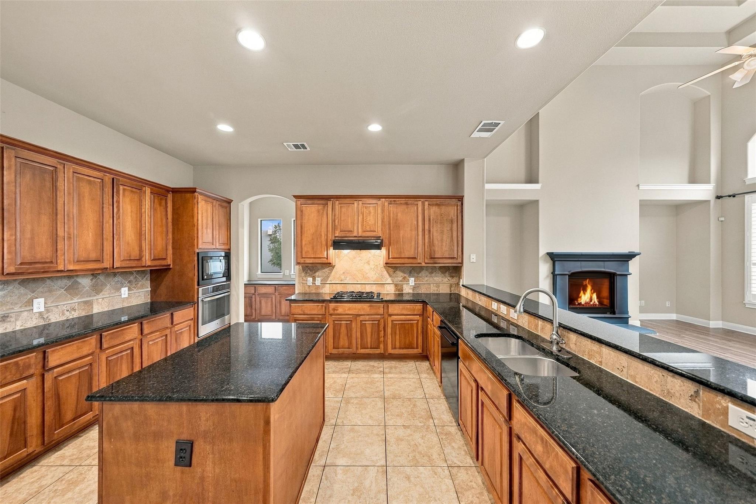
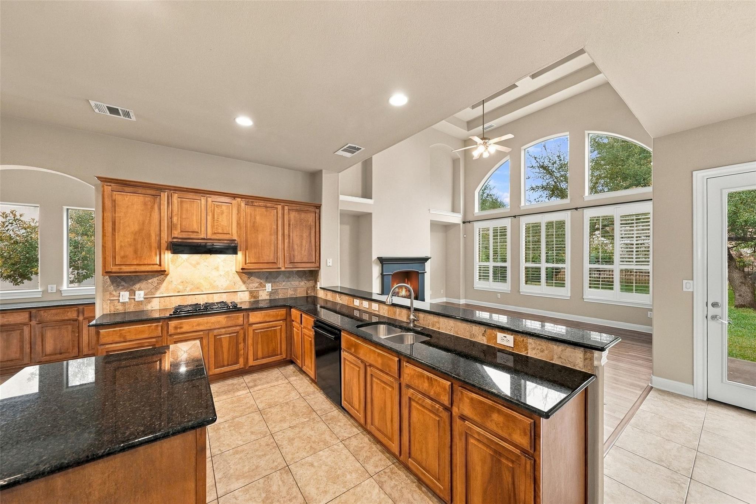
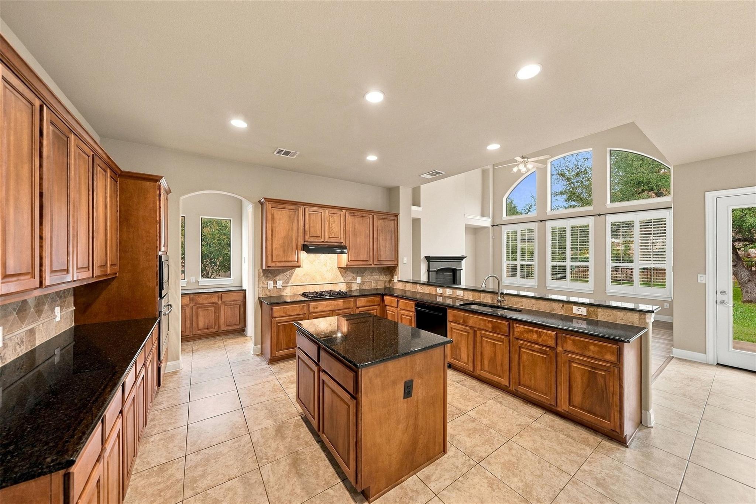
The Florence floor plan puts the private primary suite and a second bedroom with a full bath on the main level, an ideal setup for guests or multigenerational living. The kitchen features granite countertops, a center island, a gas cooktop, and a built-in oven and microwave. Wood floors warm up the formal dining room, while wood shutters and generous walk-in closets add character and function. Upstairs, an expansive game room and built-in study area give you dedicated space for work and play.
Set up the patio for dinner with friends and still have a large backyard with room to play or garden. Inside, there’s plenty of opportunity to bring in the finishes and updates that make it feel like home.
At $235/sqft, this home is 39% below the Austin active market average of $388/sqft, potentially representing value relative to comparable properties currently on the market. View Austin market report →
Property Details
School District
Lake Travis ISD
Lake Pointe · Bee Cave Middle School · Lake Travis
Have Questions About This Property?
Luke Allen (TREC #788149) has deep knowledge of Austin and surrounding markets. Whether you're buying, selling, or just researching comparable sales, reach out for a no-pressure conversation.
Schedule a Call →