
About This Home
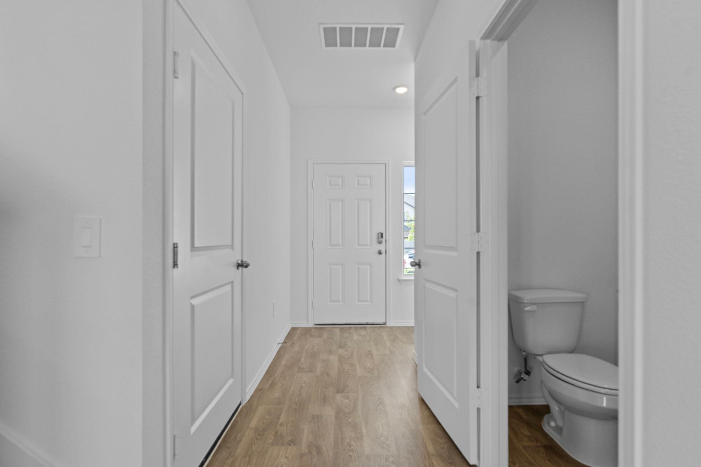
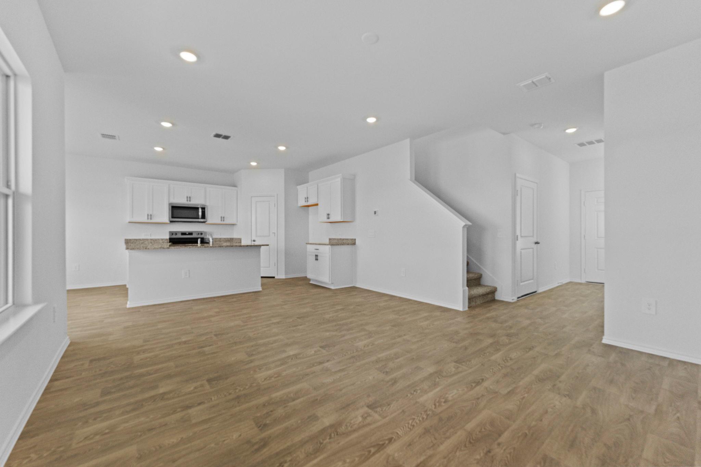
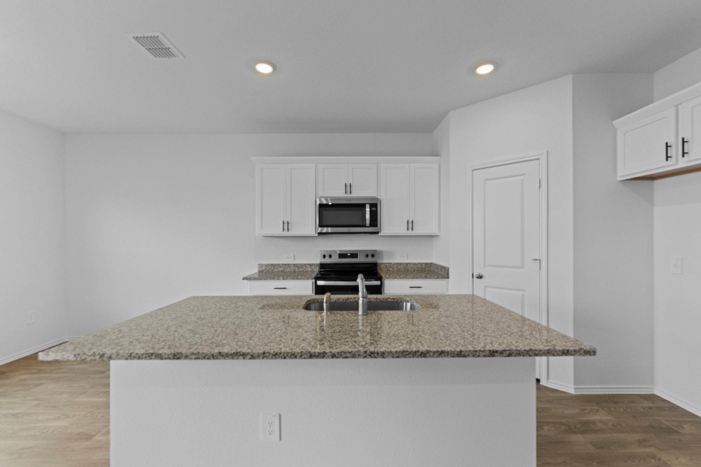
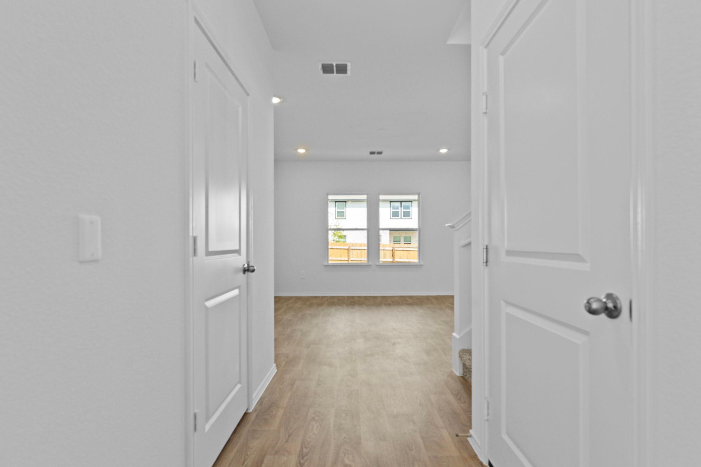
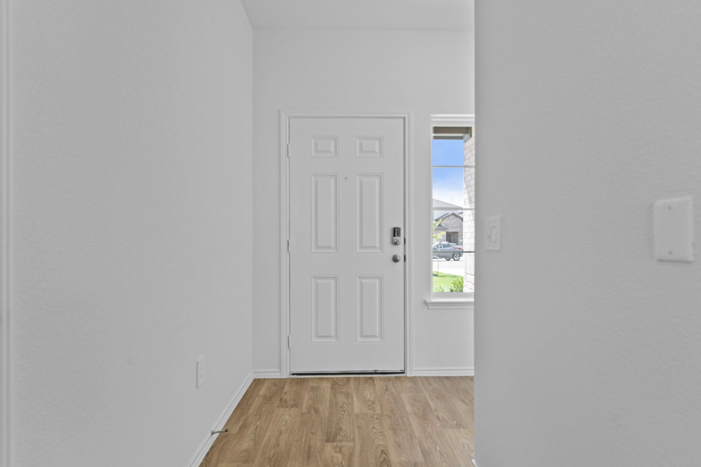
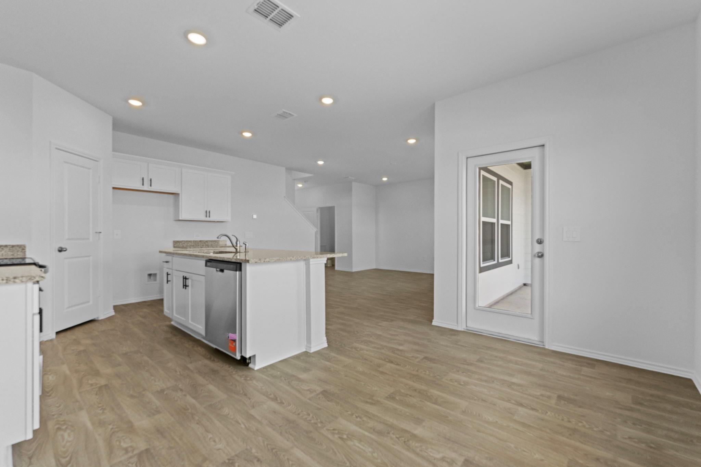
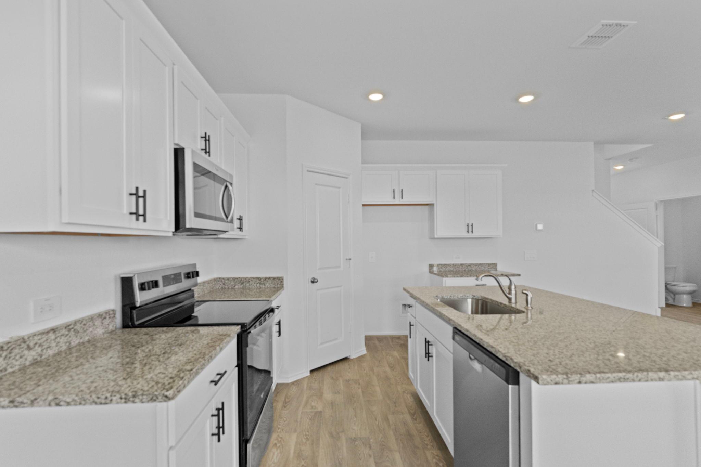
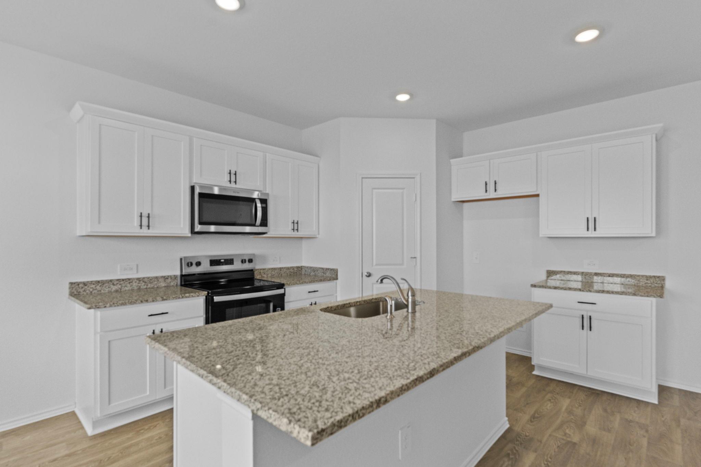
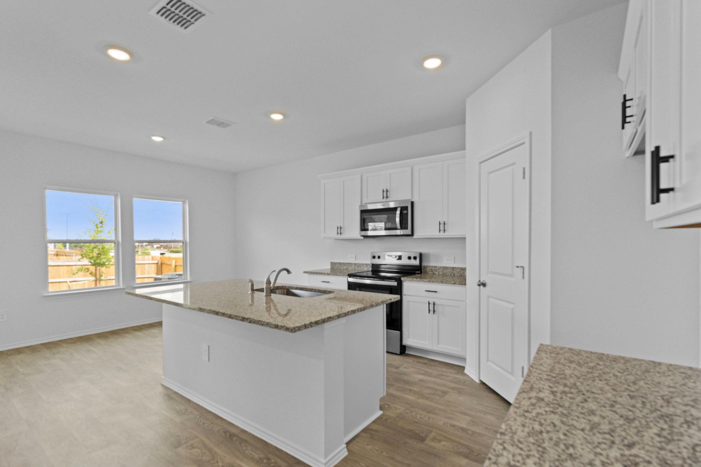
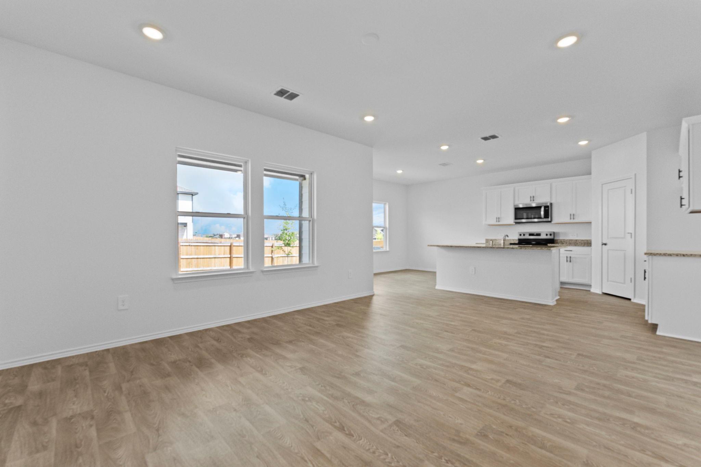
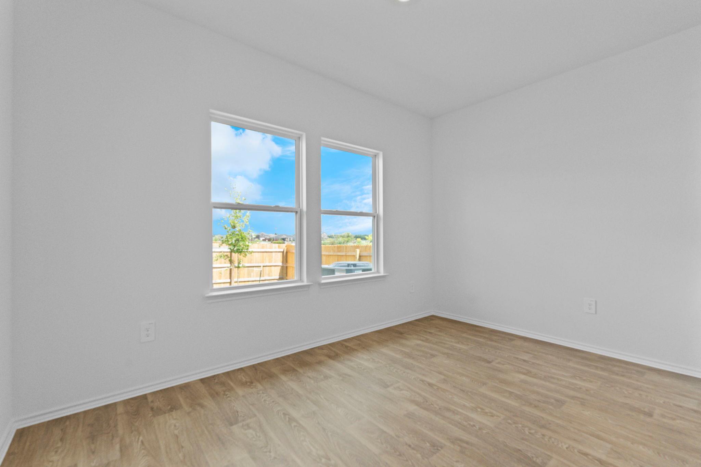
The Cypress floorplan at Palomino in Manor offers 1,690 square feet of thoughtfully designed living space with 3 bedrooms, 2.5 bathrooms, and a 2-car garage. This two-story home features an open-concept layout with a spacious family room, dining area, and well-appointed kitchen designed for everyday living and entertaining. The kitchen includes granite countertops, stainless steel appliances, a center island, and a walk-in pantry. Upstairs, the private primary suite features dual vanities, a walk-in shower, and a large walk-in closet. Two additional bedrooms, a full bath, and laundry room complete the second level. Enjoy a covered back patio, professionally designed landscaping, full irrigation system, and D.R. Horton’s America’s Smart Home package featuring smart home technology throughout. Conveniently located in Palomino with easy access to Austin, major employers, shopping, dining, and everyday conveniences.
At $166/sqft, this home is 17% below the Manor active market average of $200/sqft, potentially representing value relative to comparable properties currently on the market. View Austin market report →
Property Details
Have Questions About This Property?
Luke Allen (TREC #788149) has deep knowledge of Manor and surrounding markets. Whether you're buying, selling, or just researching comparable sales, reach out for a no-pressure conversation.
Schedule a Call →