
About This Home
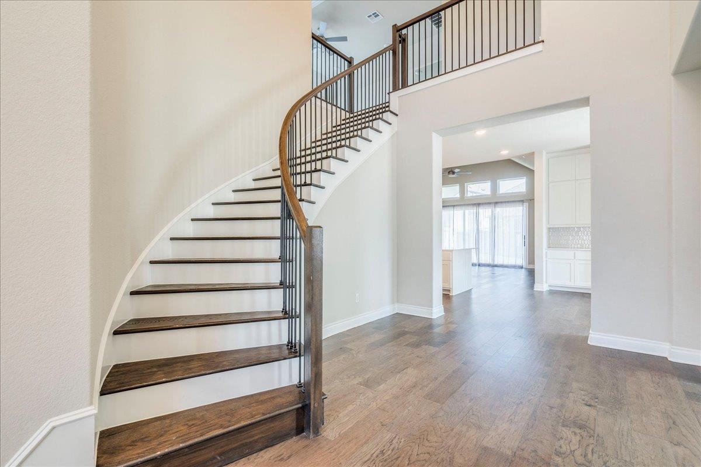
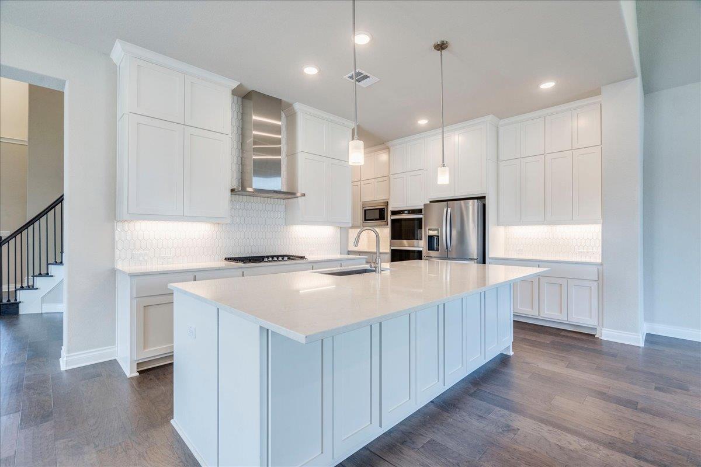
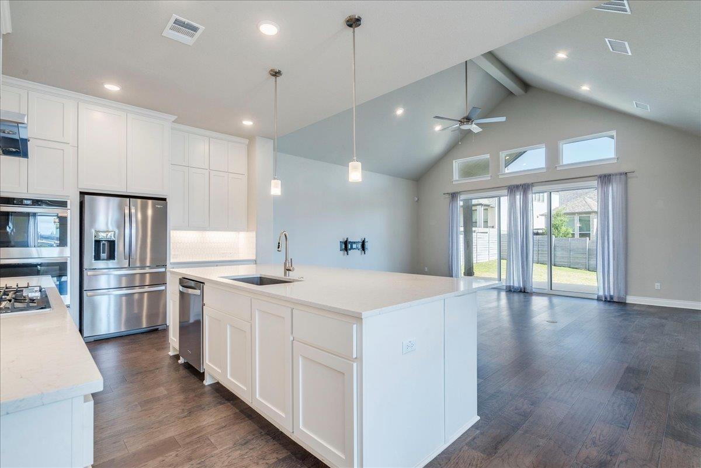
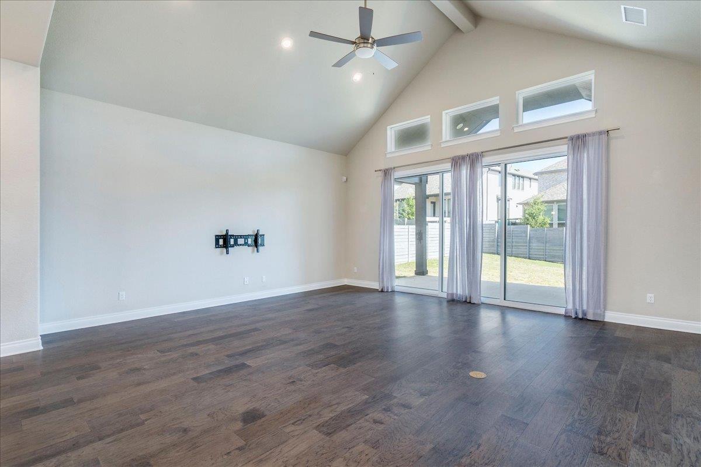
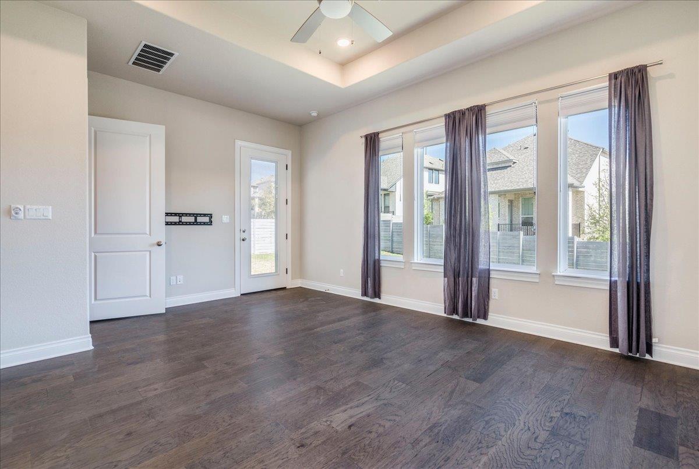
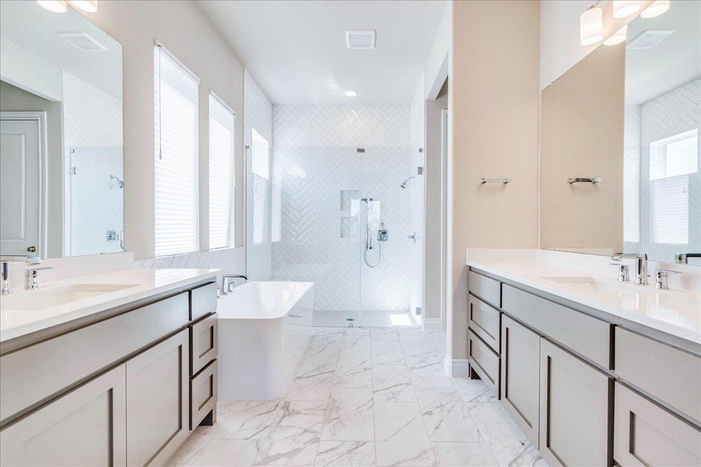
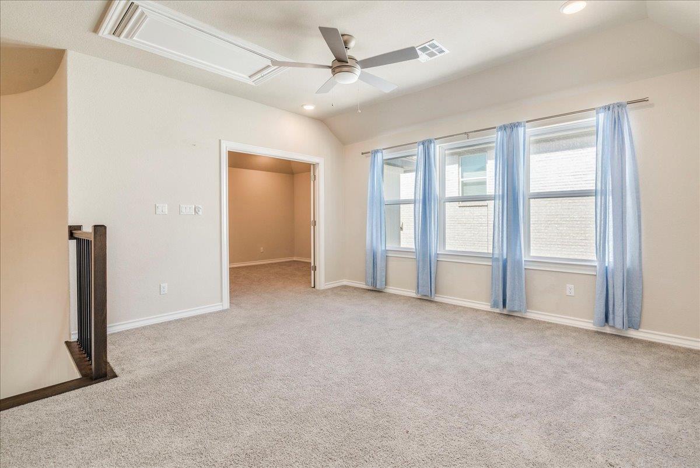
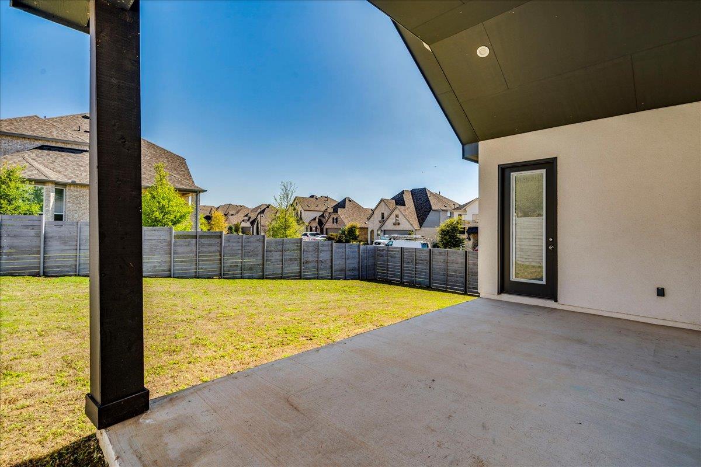
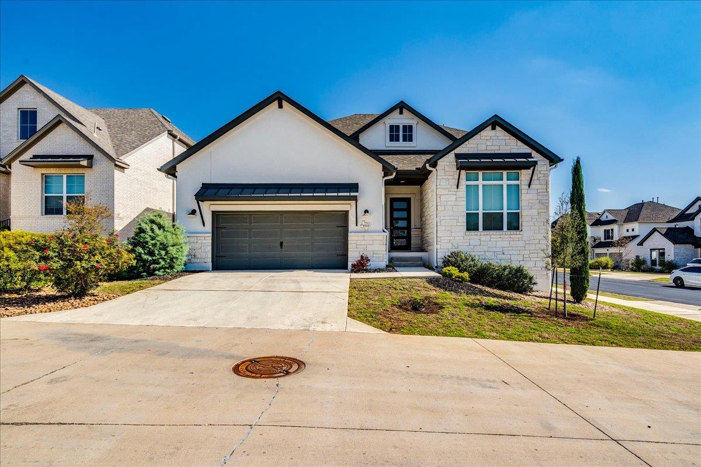
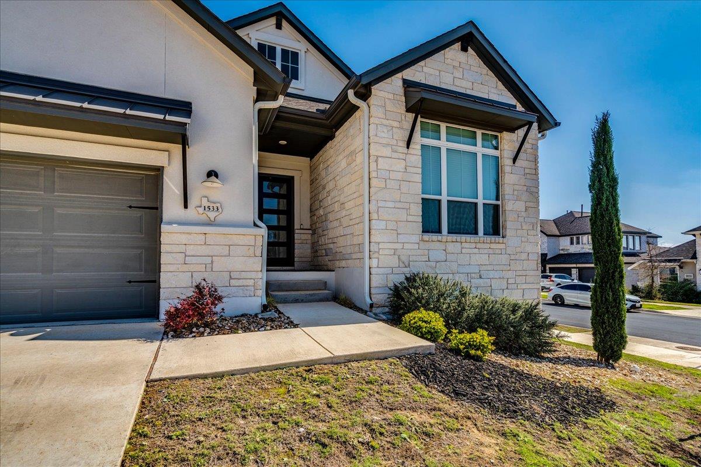
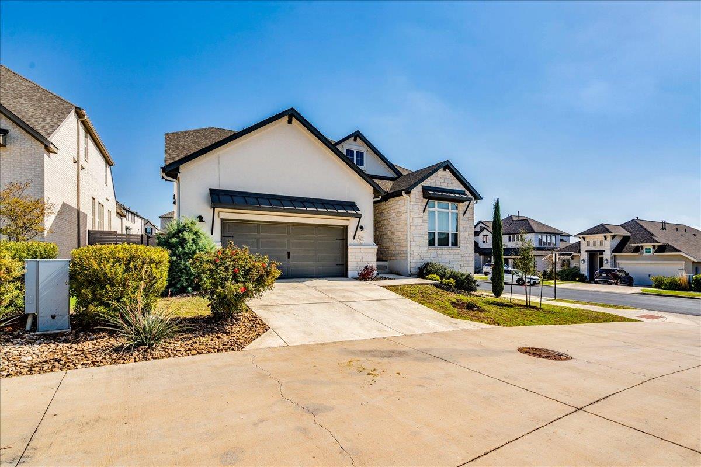
This is a Drees Custom Homes Brady floor plan featuring 4 bedrooms, 3 FULL bathrooms, 2 living areas, 1 dining, media room and office. Situated on a large corner lot with a private drive for a few houses and just a short walk to Wolf Ranch Elementary and community pool/park, this home boasts beautiful natural light and tasteful interiors throughout. Step inside and see an expansive foyer and curved wooden staircase - beyond the foyer you'll find the dining room and kitchen with large serving island, gas cooktop, builtin double ovens and microwave, quartz countertops and a spacious walk-in pantry. 2 bedrooms and 2 full baths located on the main level including the primary bedroom that overlooks the backyard with a separate door to covered patio. Bright and spacious primary bath with double vanities, oversized walk-in shower, separate soaking tub and huge walk-in closet. Office located on main level with french doors and big windows. Upstairs includes a dedicated media/movie room, living area/flex space, 2 bedrooms and a bathroom. Hardwood flooring, vaulted ceilings, large laundry room on main level and 2 car garage. sliding glass doors lead to extended covered patio overlooking privacy fenced backyard. Close to shopping, restaurants.
At $217/sqft, this home is 5% below the Georgetown active market average of $229/sqft, potentially representing value relative to comparable properties currently on the market. View Austin market report →
Property Details
Have Questions About This Property?
Luke Allen (TREC #788149) has deep knowledge of Georgetown and surrounding markets. Whether you're buying, selling, or just researching comparable sales, reach out for a no-pressure conversation.
Schedule a Call →