
About This Home
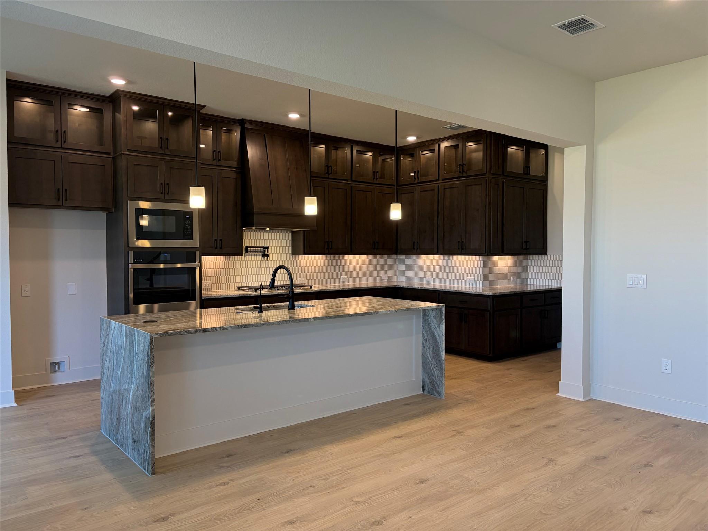
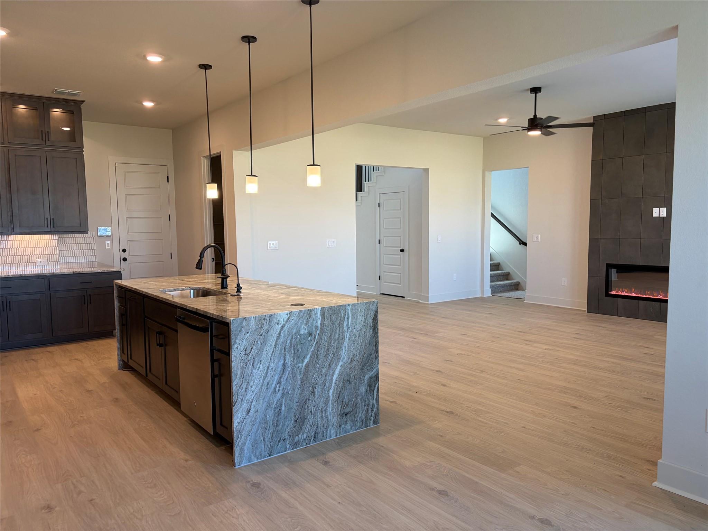
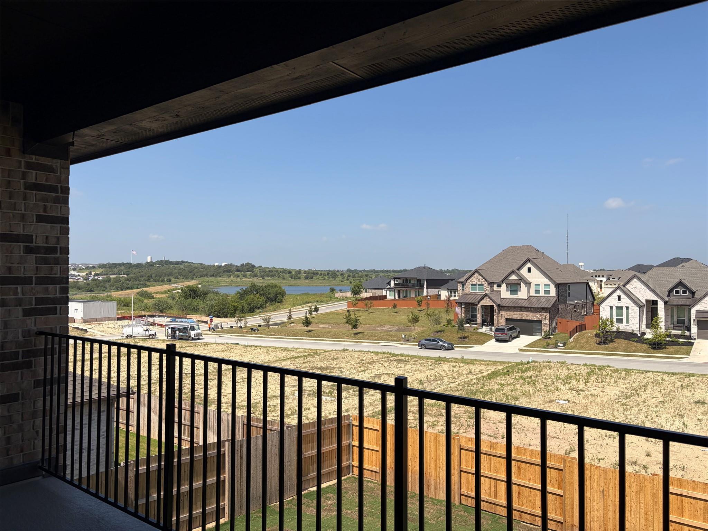
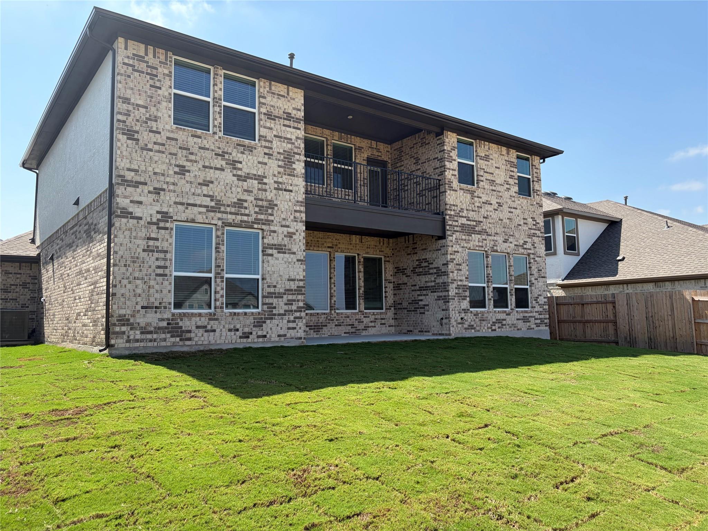
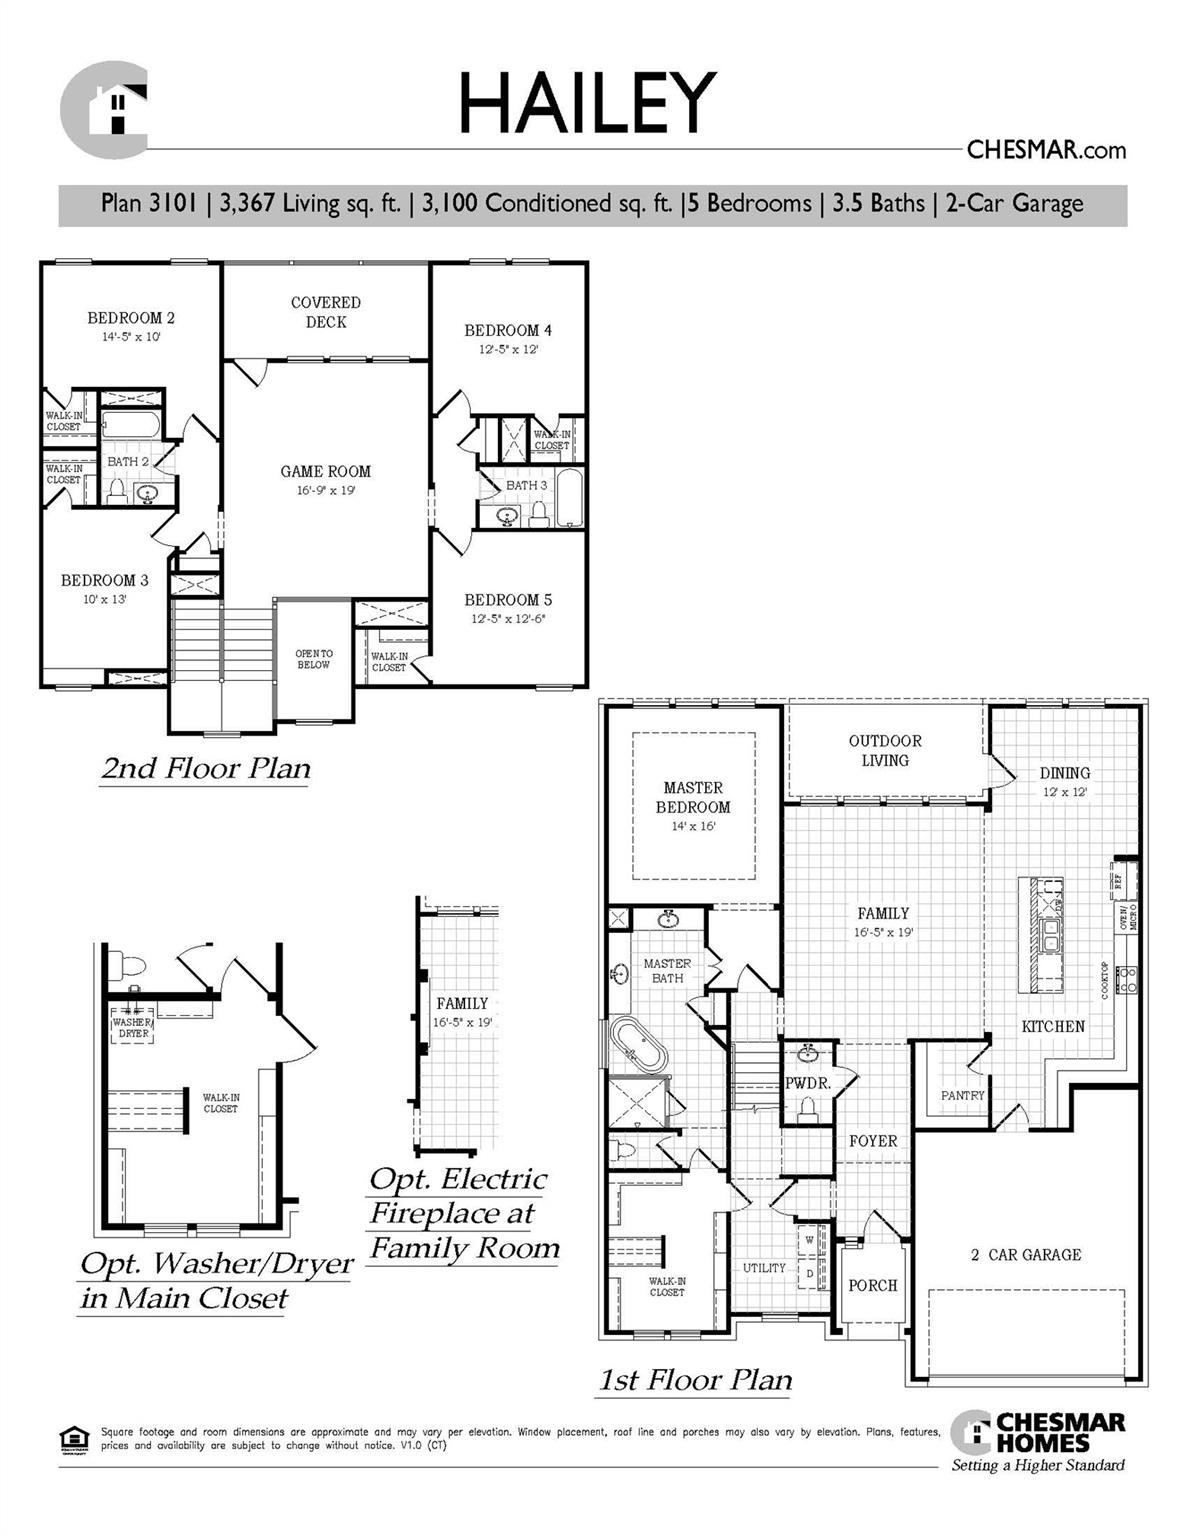
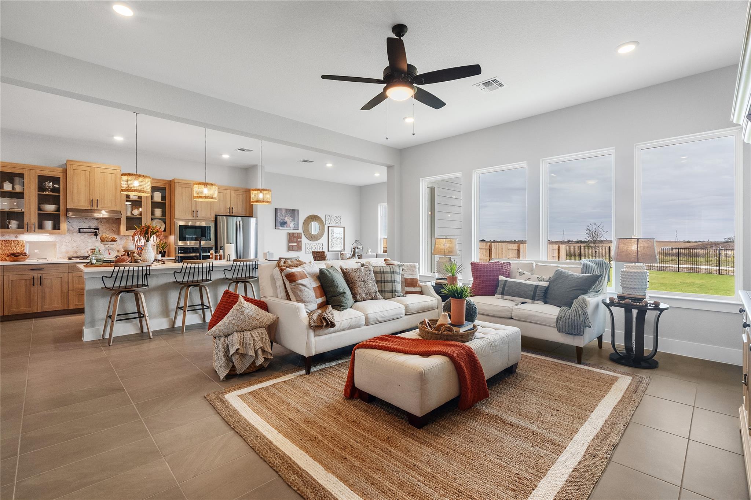
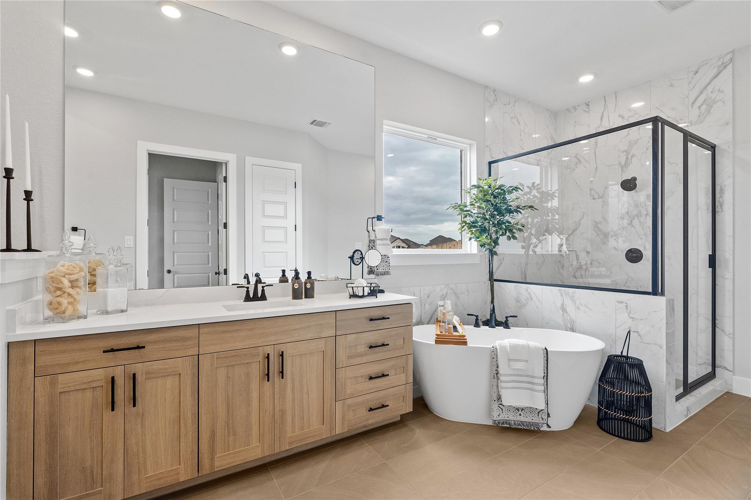
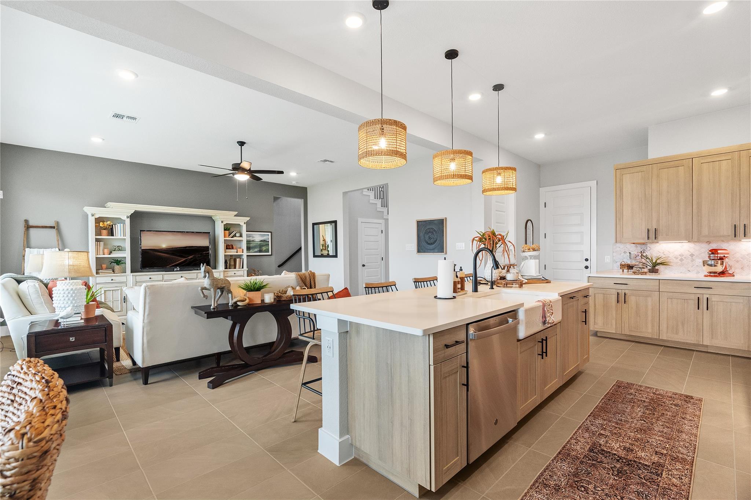
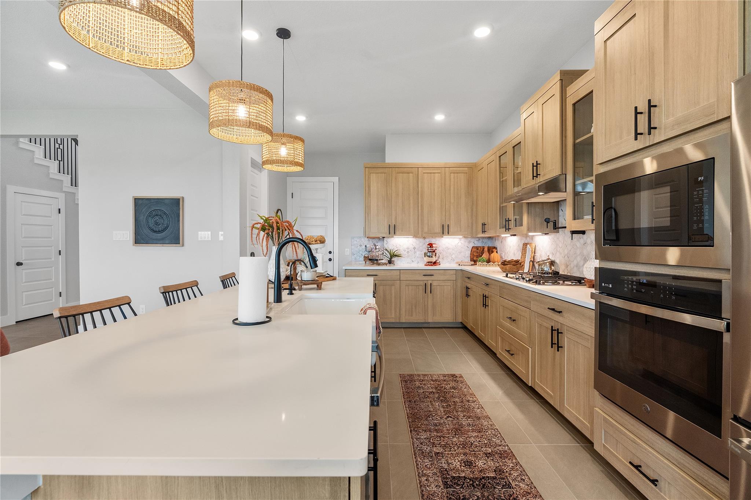
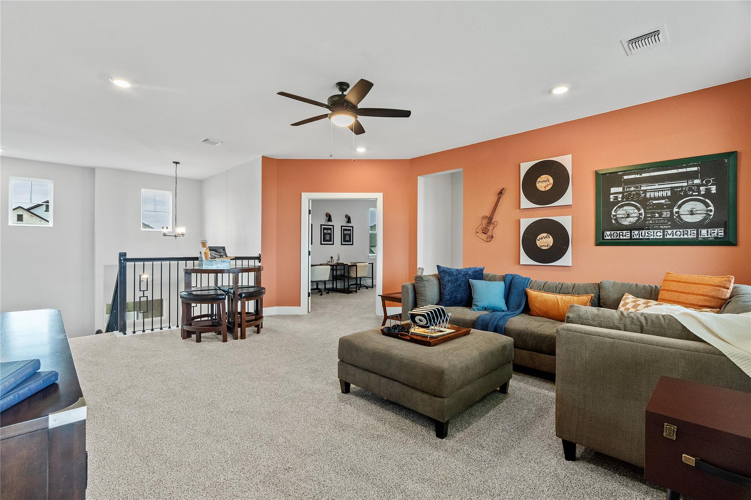
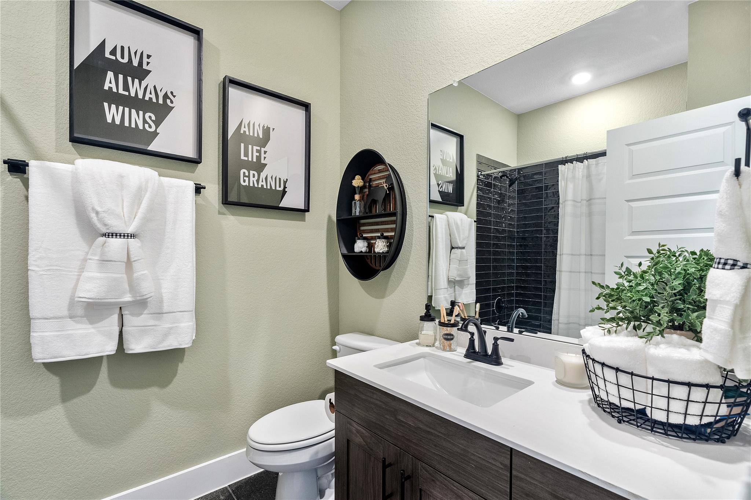
MOVE IN READT~~ Spacious and thoughtfully designed, this Chesmar “Hailey” floor plan offers over 3,100 sq ft of comfortable living with 5 bedrooms, 3.5 baths, and a 2-car garage. The open-concept first floor is ideal for both everyday living and entertaining, featuring a bright family room that flows seamlessly into the kitchen and dining area. The kitchen boasts a large center island with waterfall countertops, ample cabinetry, pot filler over stove, and a XL walk-in pantry, all overlooking the main living spaces and outdoor area. The private primary suite is conveniently located on the main level and includes a well-appointed en-suite bath with dual vanities, soaking tub, separate shower, and a generous walk-in closet. Upstairs, enjoy a versatile game room perfect for media or recreation, along with four secondary bedrooms and two full baths—providing plenty of space for guests or multi-generational living. Step outside to a covered deck and outdoor living area ideal for relaxing or entertaining year-round.
At $205/sqft, this home is priced 9% above the Buda active market average of $188/sqft, reflecting premium positioning, typically tied to finishes, lot, location, or view. View Austin market report →
Property Details
Have Questions About This Property?
Luke Allen (TREC #788149) has deep knowledge of Buda and surrounding markets. Whether you're buying, selling, or just researching comparable sales, reach out for a no-pressure conversation.
Schedule a Call →