
About This Home
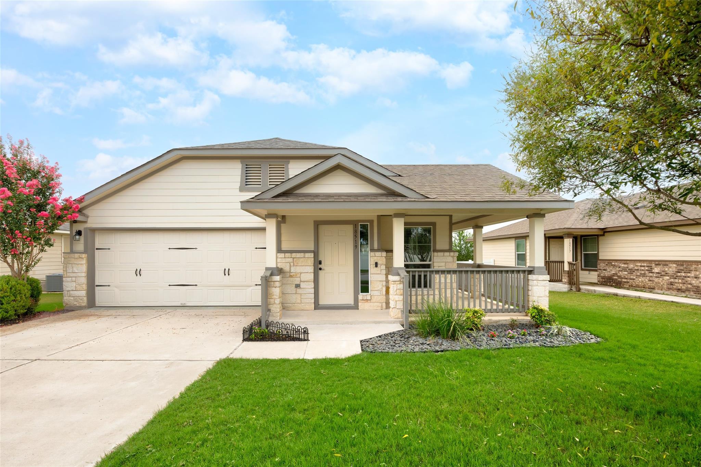
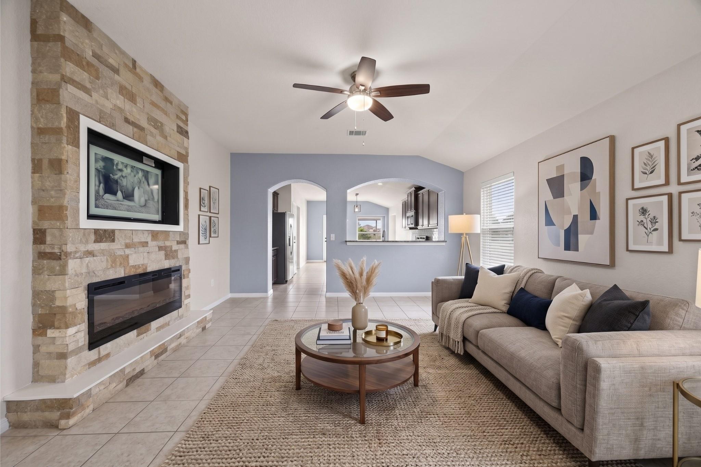
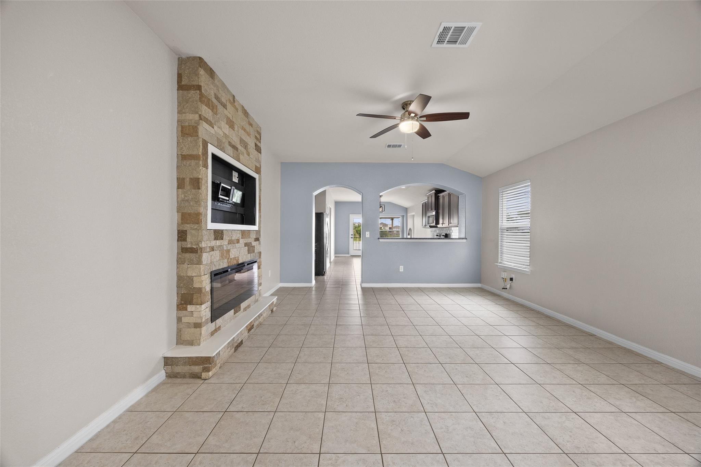
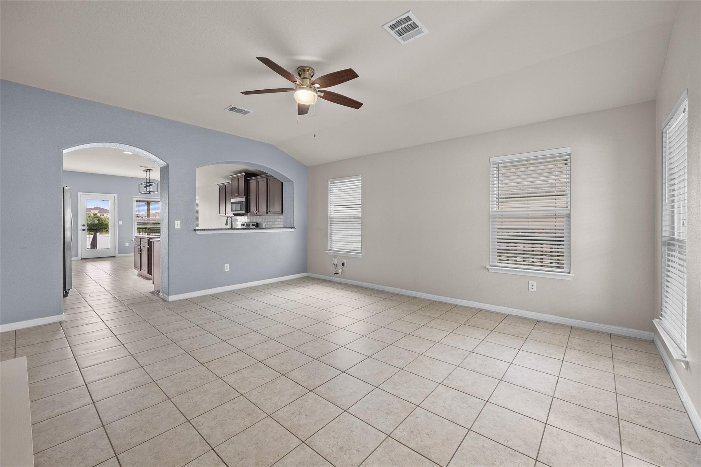
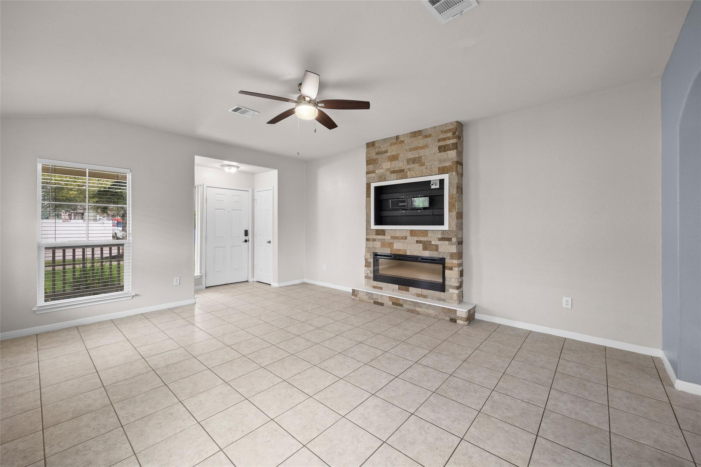
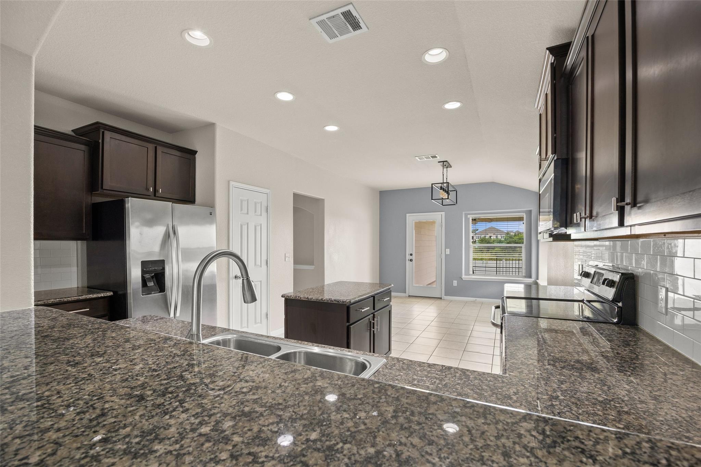
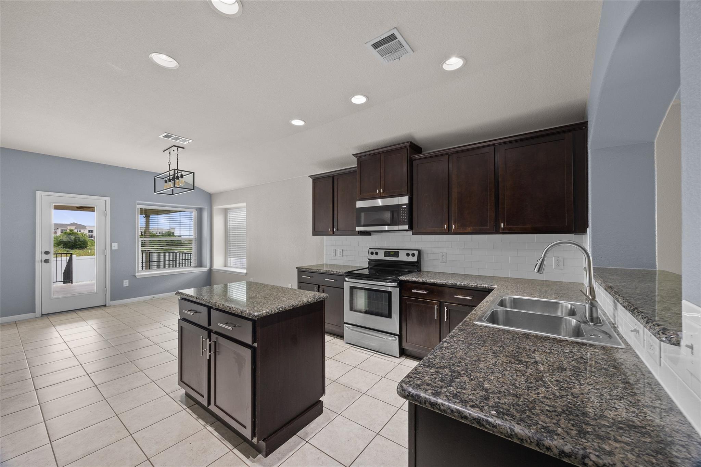
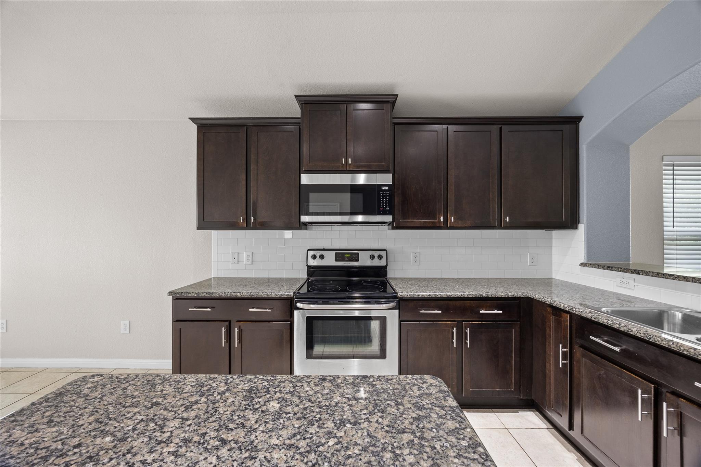
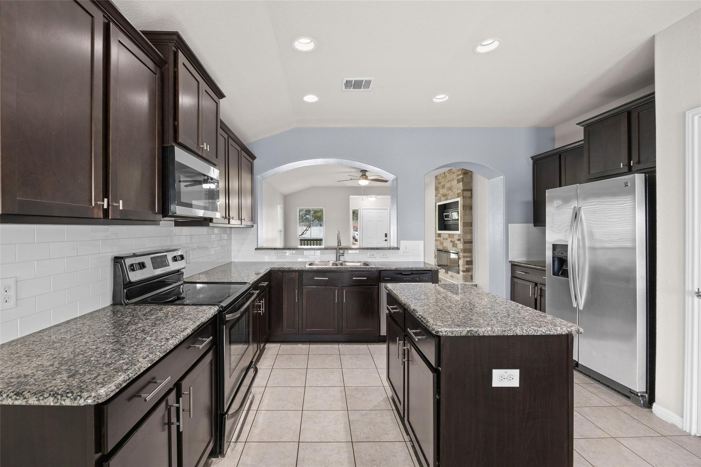
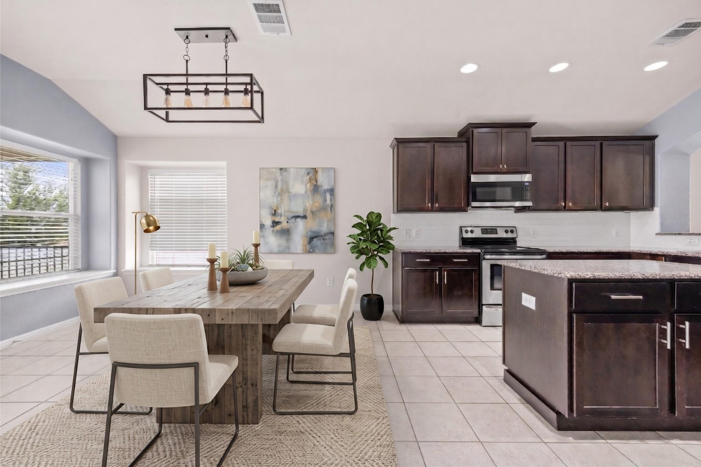
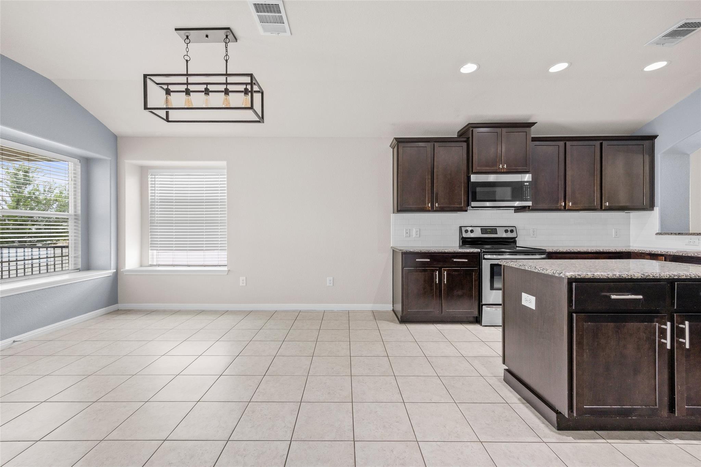
**Seller is offering up to 3% in seller concessions with an acceptable offer! Buyers may utilize this credit toward an interest rate buydown (permanent or 2-1 temporary), closing costs, or prepaids to significantly reduce upfront costs and lower monthly payments. Contact listing agent for full details and financing scenarios.** Single-story home in the Highland Park subdivision of Pflugerville with no direct rear neighbor. This open-concept floor plan features tile flooring throughout main areas and wood-look tile in bedrooms. The kitchen includes a center island with granite countertops, tile backsplash, stainless steel appliances, and sightlines to the living area. The living room offers high ceilings and a stone-encased electric fireplace. The primary bedroom includes wood-look tile flooring and an en-suite bathroom with a dual-sink vanity and walk-in glass shower. Outdoor features include a covered rear patio with a ceiling fan, a fully vinyl-fenced backyard backing to open space, and an exterior storage shed. The attached two-car garage features an epoxy floor coating and a dedicated mini-split A/C unit. One or more photos have been virtually staged to demonstrate furniture placement. Located approx. 0.8 mi from Highland Park Elementary, 1.0 mi from Stone Hill Town Center shopping and dining, 1.1 mi from Typhoon Texas Waterpark, and 1.3 mi from SH-130 access. Neighborhood amenities feature a community pool, sports courts, parks, and walking trails.
At $219/sqft, this home is priced 16% above the Pflugerville active market average of $189/sqft, reflecting premium positioning, typically tied to finishes, lot, location, or view. View Austin market report →
Property Details
Have Questions About This Property?
Luke Allen (TREC #788149) has deep knowledge of Pflugerville and surrounding markets. Whether you're buying, selling, or just researching comparable sales, reach out for a no-pressure conversation.
Schedule a Call →