
About This Home
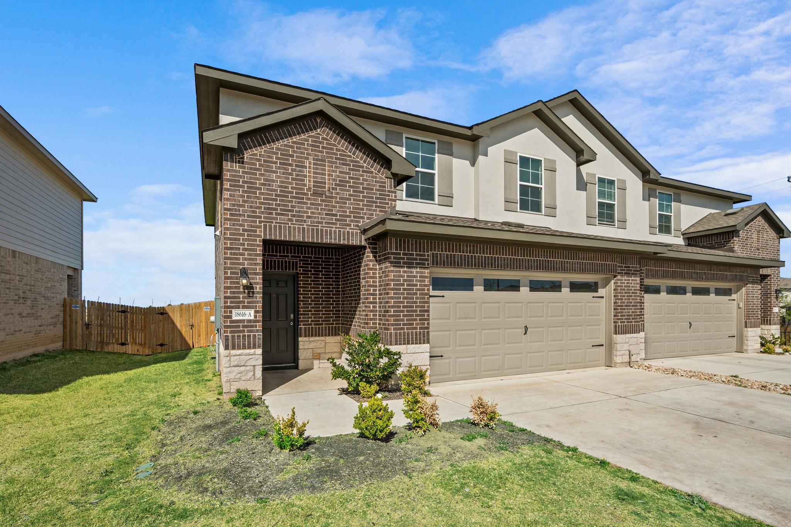
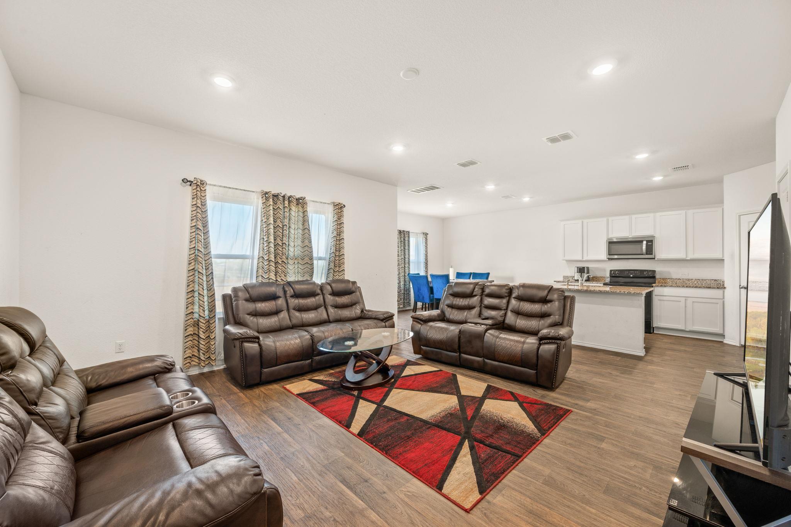
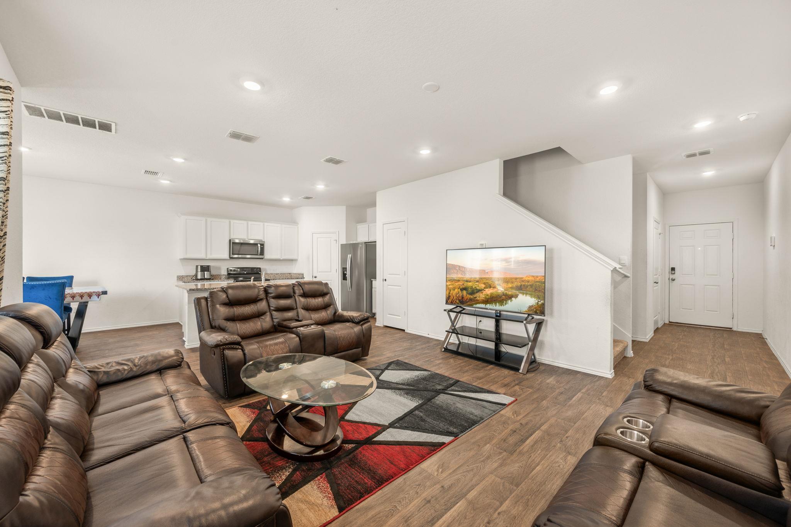
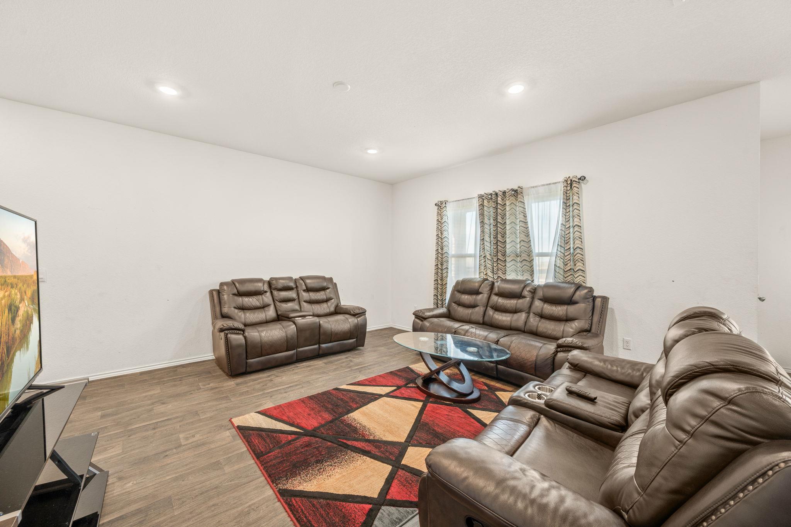
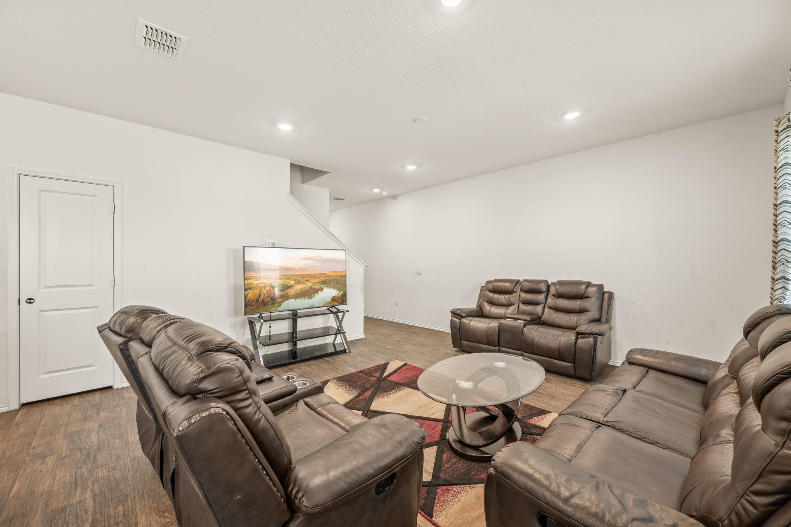
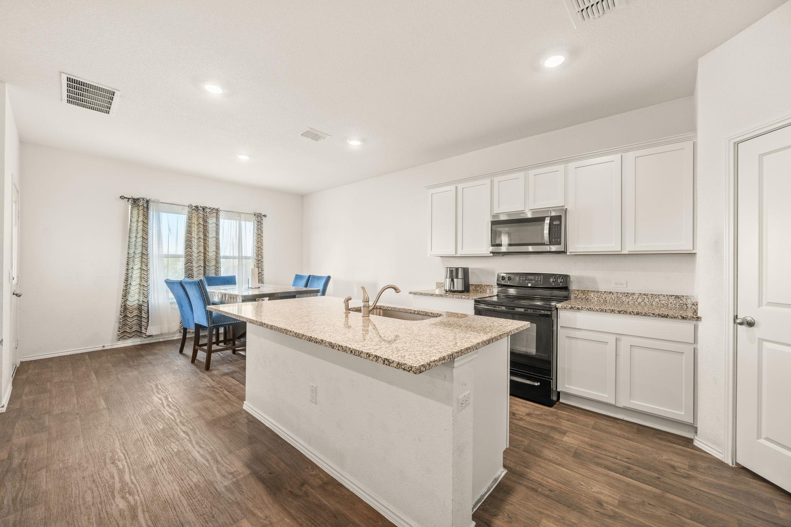
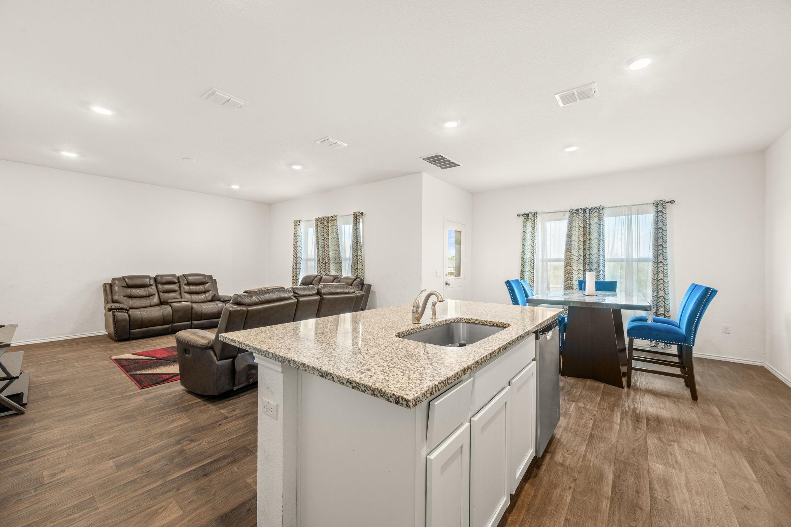
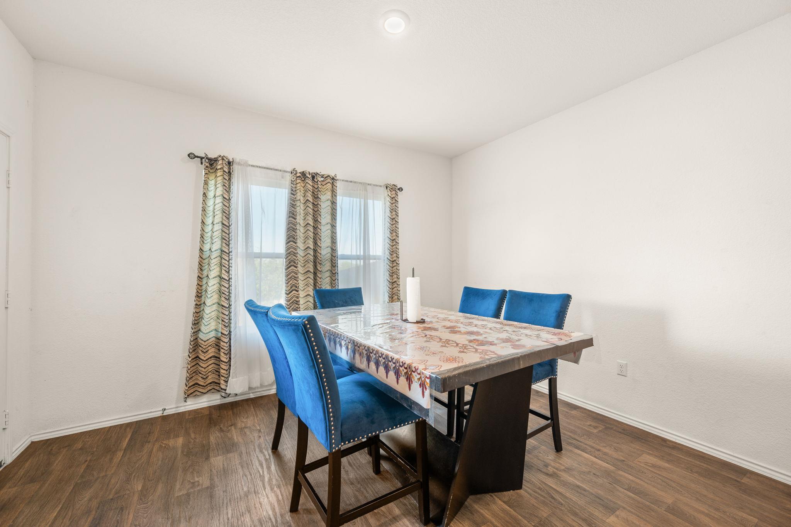
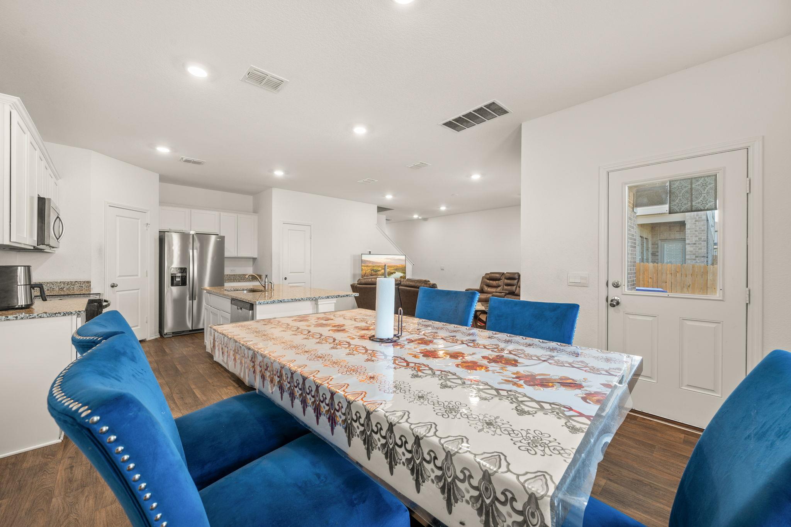
Welcome to the Pecan floor plan, a beautifully designed two-story home offering just under 2,000 square feet of comfortable and functional living space. This 4-bedroom, 2.5-bath residence welcomes you with a long, inviting foyer that leads past a convenient powder room into a bright, open-concept living area. The spacious kitchen seamlessly connects to the family room and dining area, creating the perfect setting for entertaining or everyday living, all while overlooking a covered back patio ideal for relaxing outdoors. Large windows throughout this space fill the home with abundant natural light.
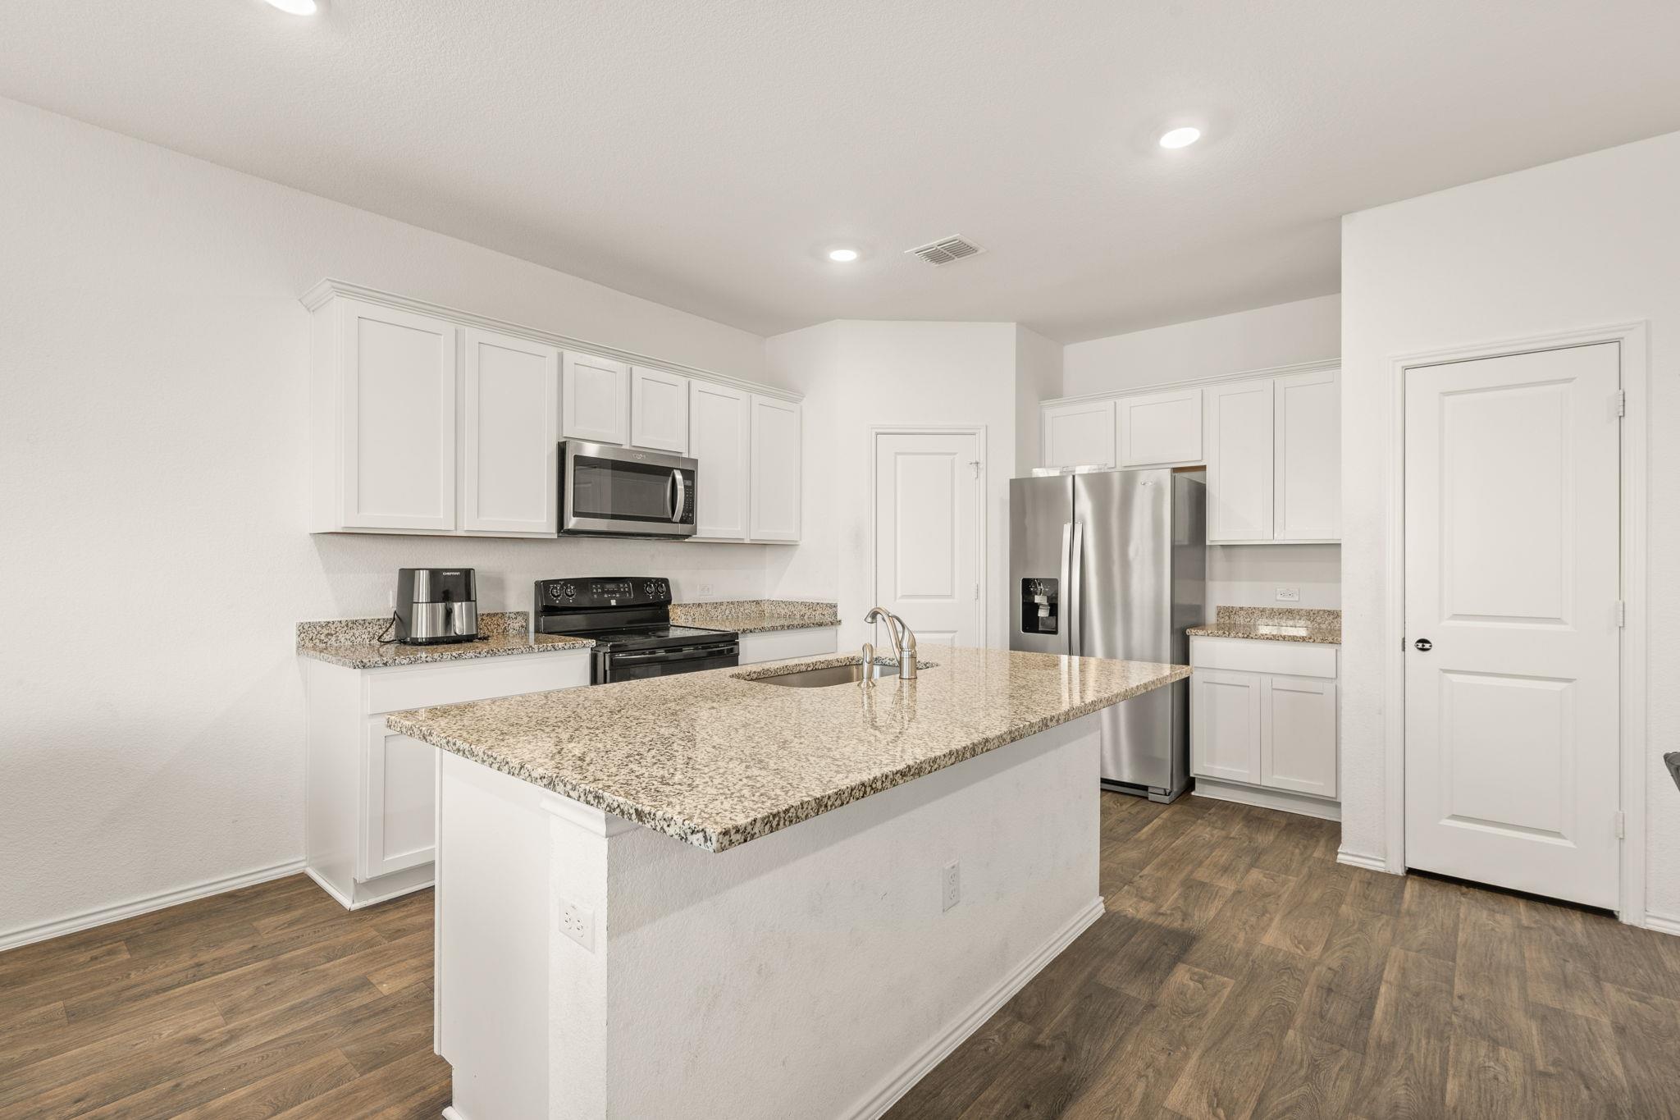
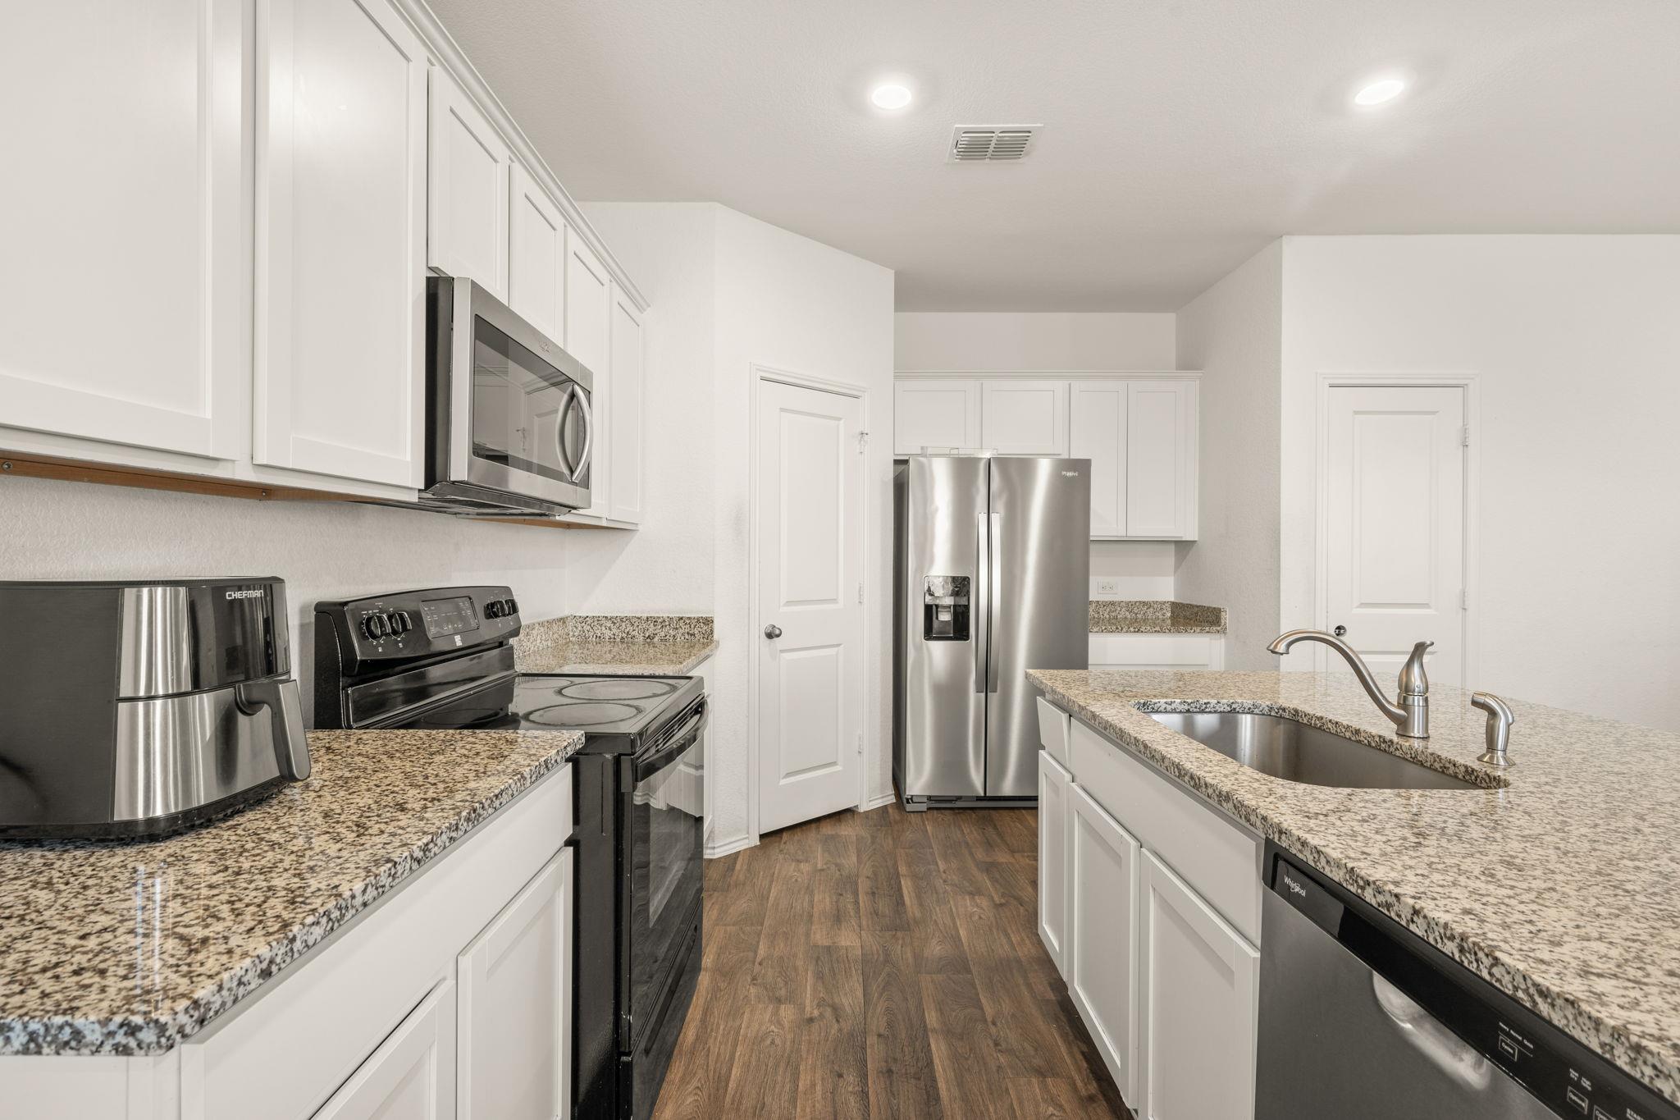
The kitchen is thoughtfully appointed with granite countertops, stainless steel appliances, a center island, and a generous walk-in pantry. Upstairs, you’ll find three secondary bedrooms, a full bathroom, and a conveniently located laundry room. The private primary suite offers a peaceful retreat, complete with a walk-in shower and an expansive walk-in closet.
Additional features include full sod and irrigation for easy outdoor maintenance, along with the HOME IS CONNECTED smart home package featuring Alexa voice control, video doorbell, smart deadbolt, home hub, light switches, and thermostat, bringing modern convenience and comfort together in one exceptional home.
At $180/sqft, this home is 13% below the Manor active market average of $207/sqft, potentially representing value relative to comparable properties currently on the market. View Austin market report →
Property Details
Have Questions About This Property?
Luke Allen (TREC #788149) has deep knowledge of Manor and surrounding markets. Whether you're buying, selling, or just researching comparable sales, reach out for a no-pressure conversation.
Schedule a Call →