
About This Home
NEW CONSTRUCTION - Expected Completion August 2026:
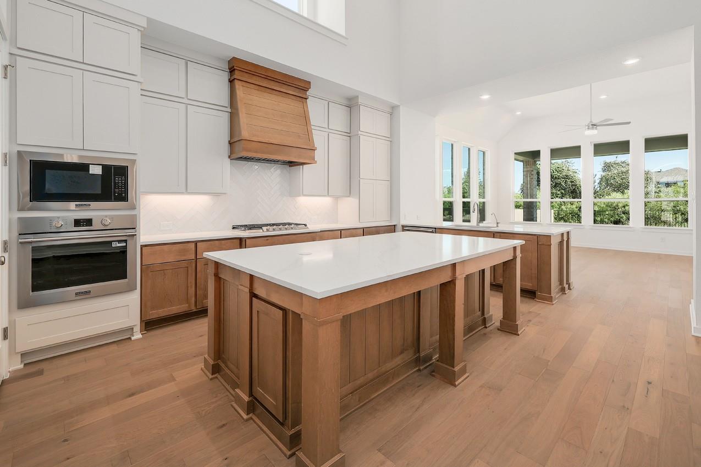
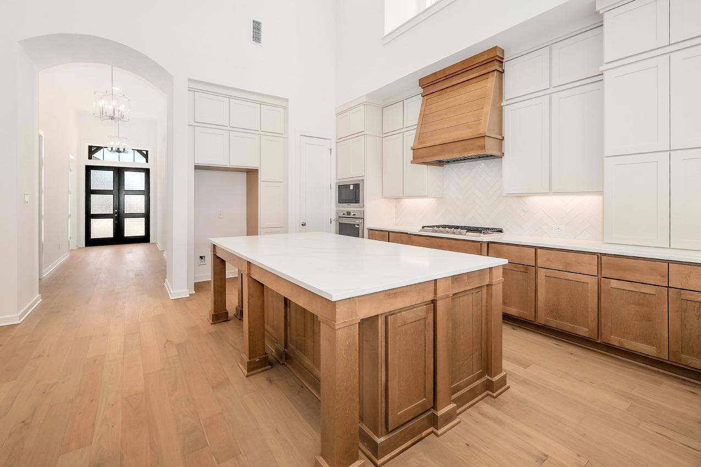
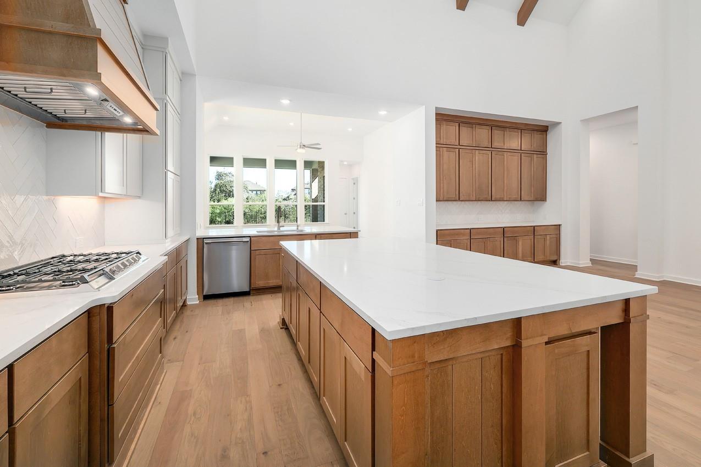
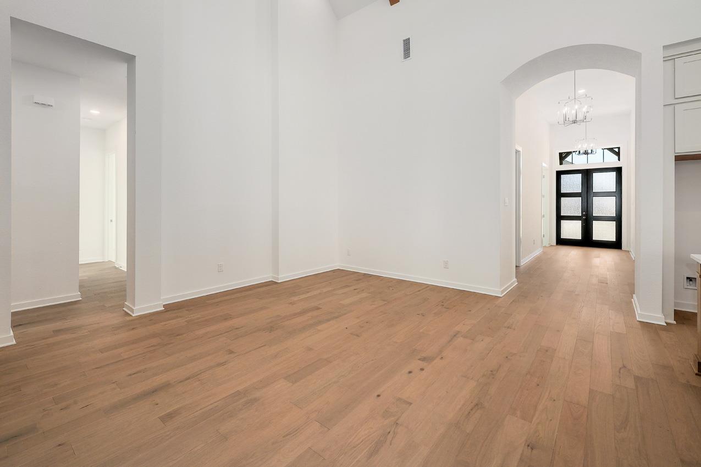
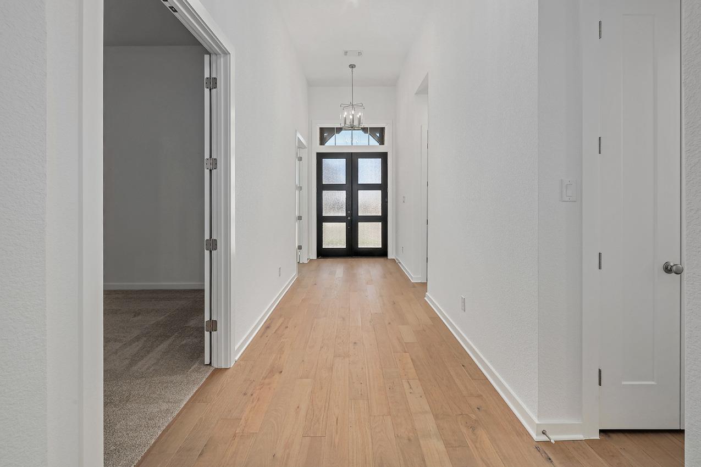
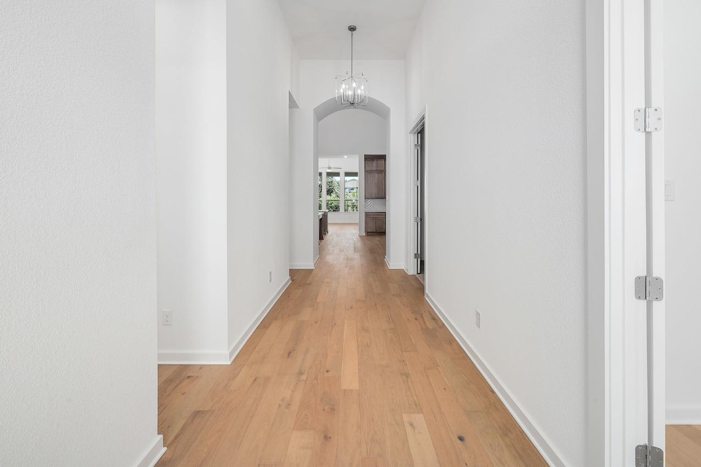
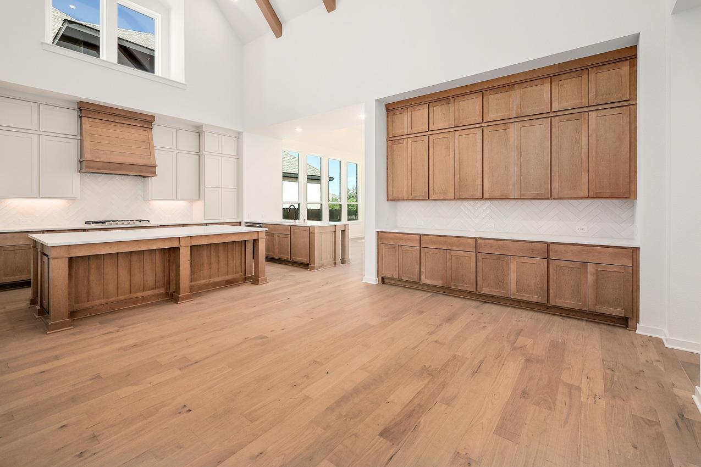
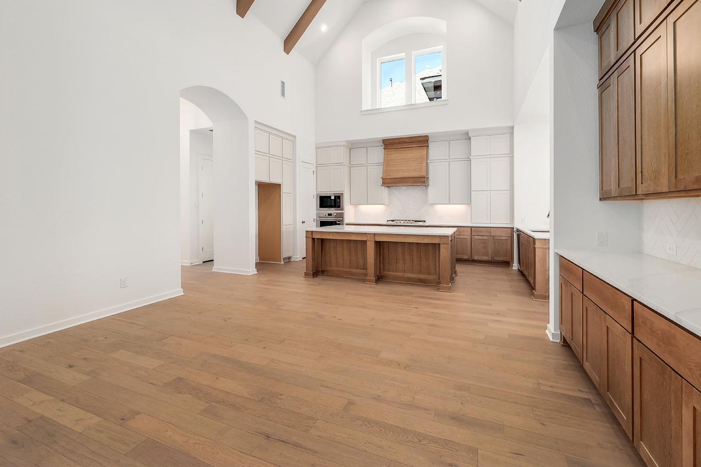
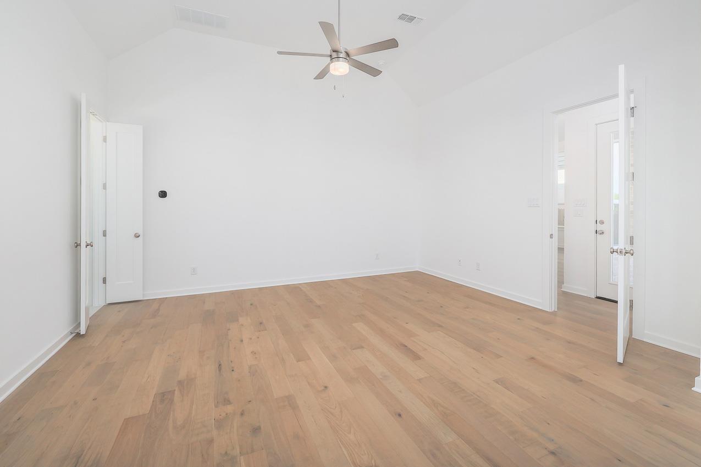
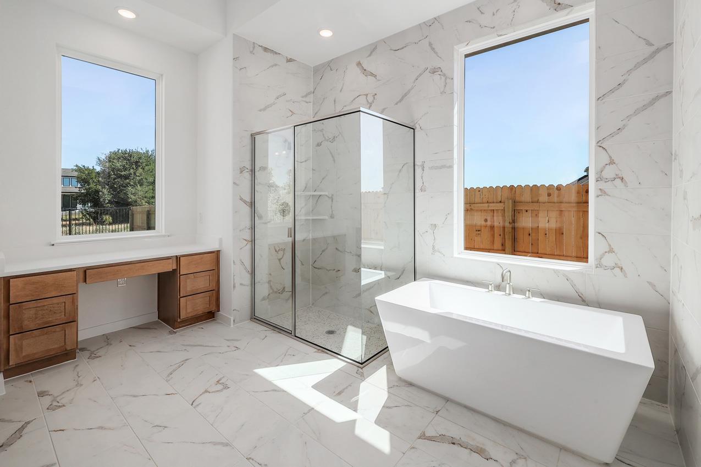
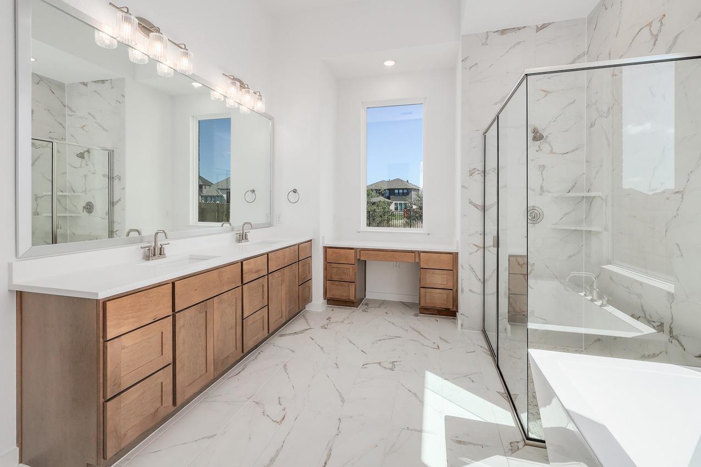
Highland Homes 218 floor plan, designed for modern living and entertaining. This layout features four bedrooms and four bathrooms, providing ample space. The open-concept kitchen flows seamlessly into the dining area and spacious living room, which opens to outdoor living, perfect for gatherings and relaxation. The primary suite offers a luxurious retreat with a private en-suite bathroom. All secondary bedrooms have their own private baths, ensuring comfort and privacy. An entertainment room and study provide flexible spaces for work and play. A three-car tandem garage offers plenty of storage and parking, making this home both functional and stylish. Highland Homes is a ten-time awarded builder of the year with a 1-2-6 builder warranty. This home is located in Santa Rita Ranch with over 80 million dollars' worth in award winning amenities.
Optional upgrades:
- Extended outdoor living
- Extended primary suite
- Freestanding tub (rectangular)
At $230/sqft, this home is priced 4% above the Liberty Hill active market average of $221/sqft, reflecting premium positioning, typically tied to finishes, lot, location, or view. View Austin market report →
Property Details
Have Questions About This Property?
Luke Allen (TREC #788149) has deep knowledge of Liberty Hill and surrounding markets. Whether you're buying, selling, or just researching comparable sales, reach out for a no-pressure conversation.
Schedule a Call →