

About This Home
New Construction | 2-Story | 1,710 Sq Ft | 3 Beds | 2.5 Baths | Flex Room | Available Fall 2026 |
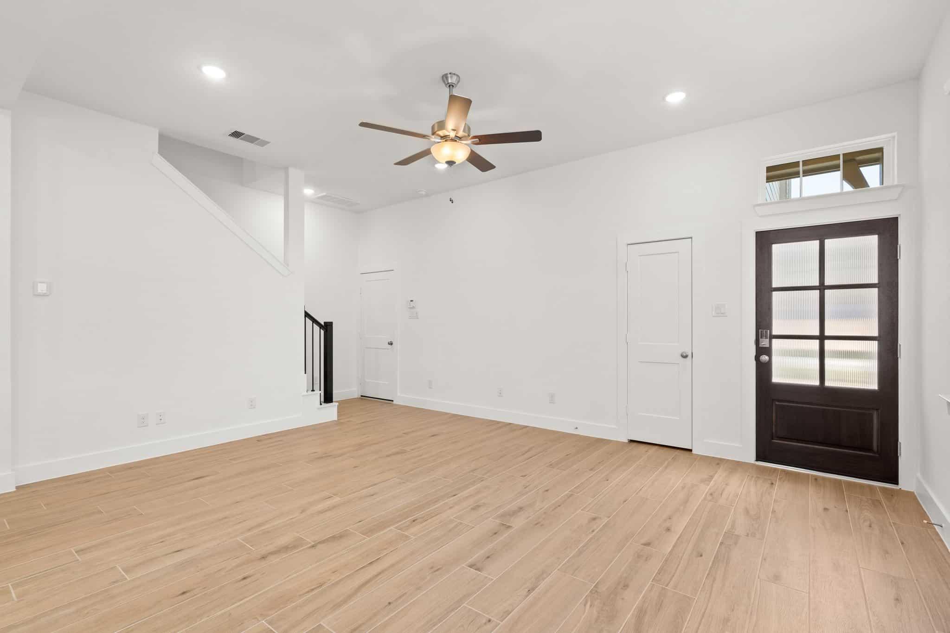
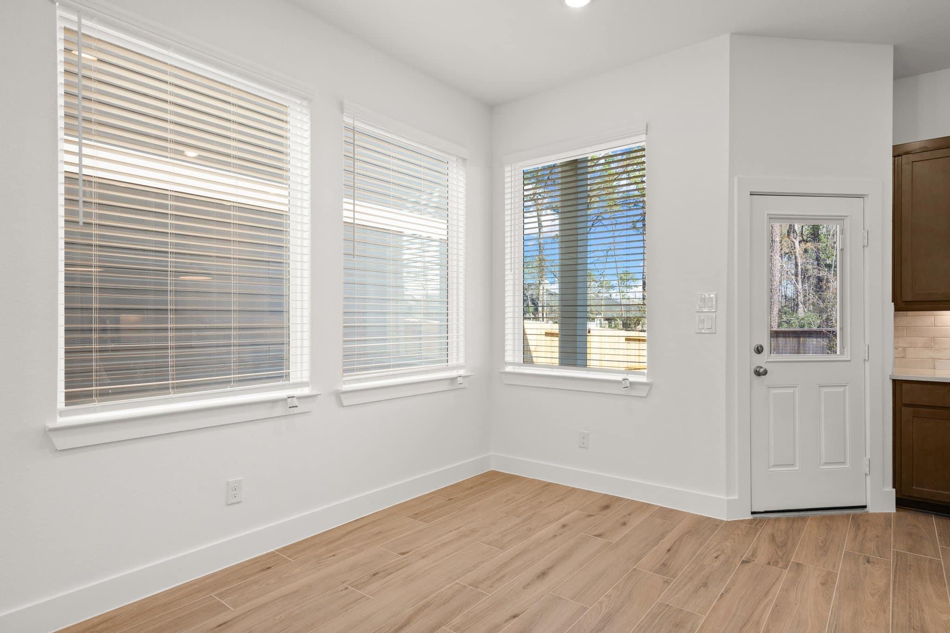
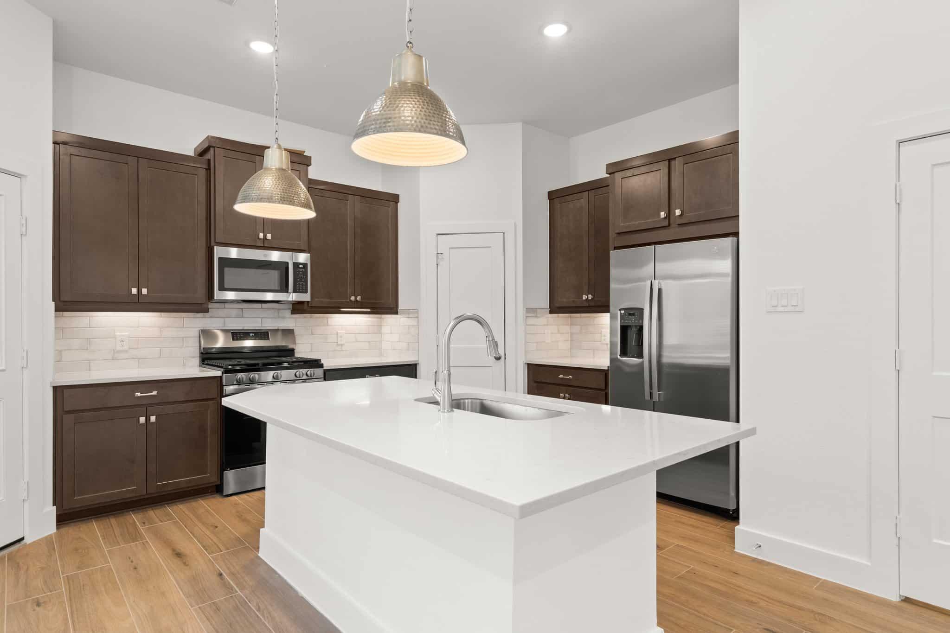
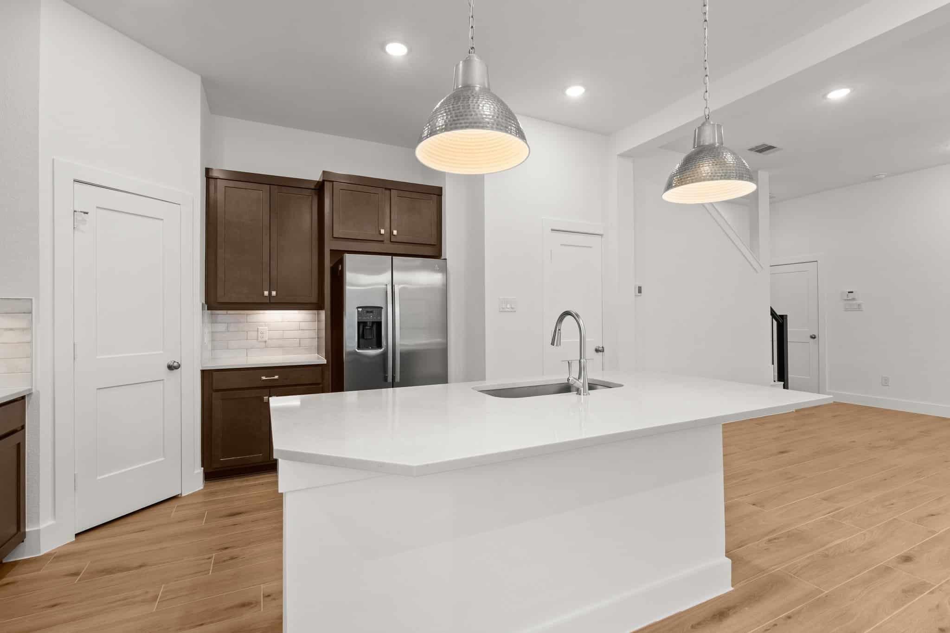
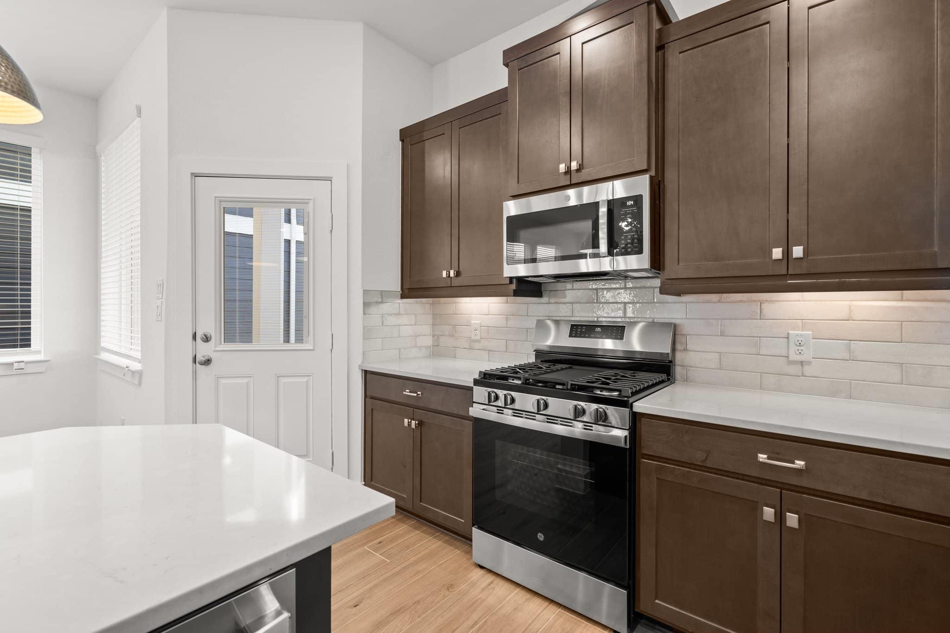
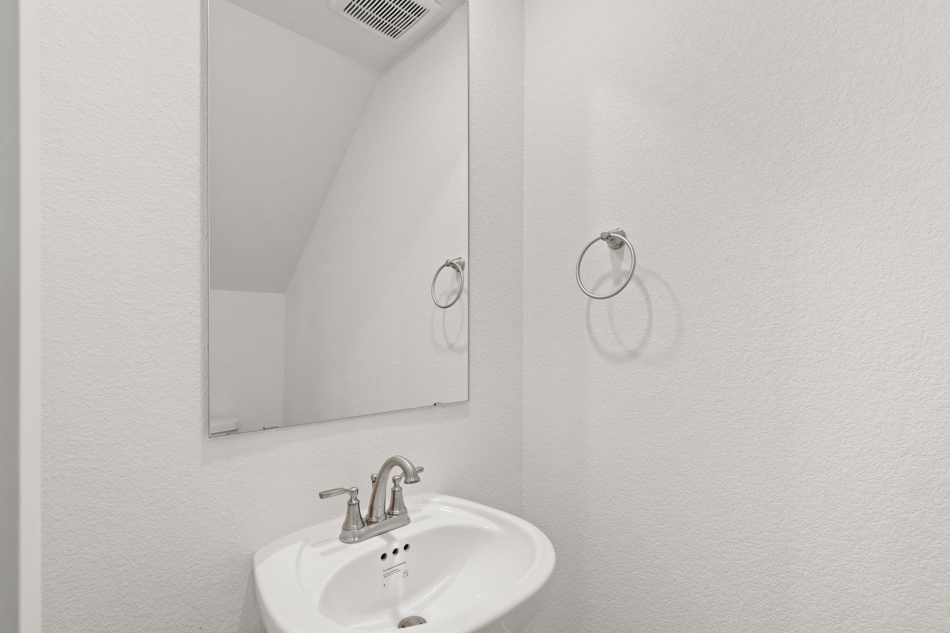
The Cheverny offers a bright, open layout designed for connection and everyday ease. The main level welcomes you into a light-filled family room that flows into the kitchen with a center island, creating a natural hub for gathering. The kitchen overlooks the casual dining area and provides access to the covered back patio, making it easy to stay connected during meals or relaxed evenings. A walk-in pantry and ample counter and cabinet space support both function and flexibility, while a nearby half bath and staircase keep the layout efficient.
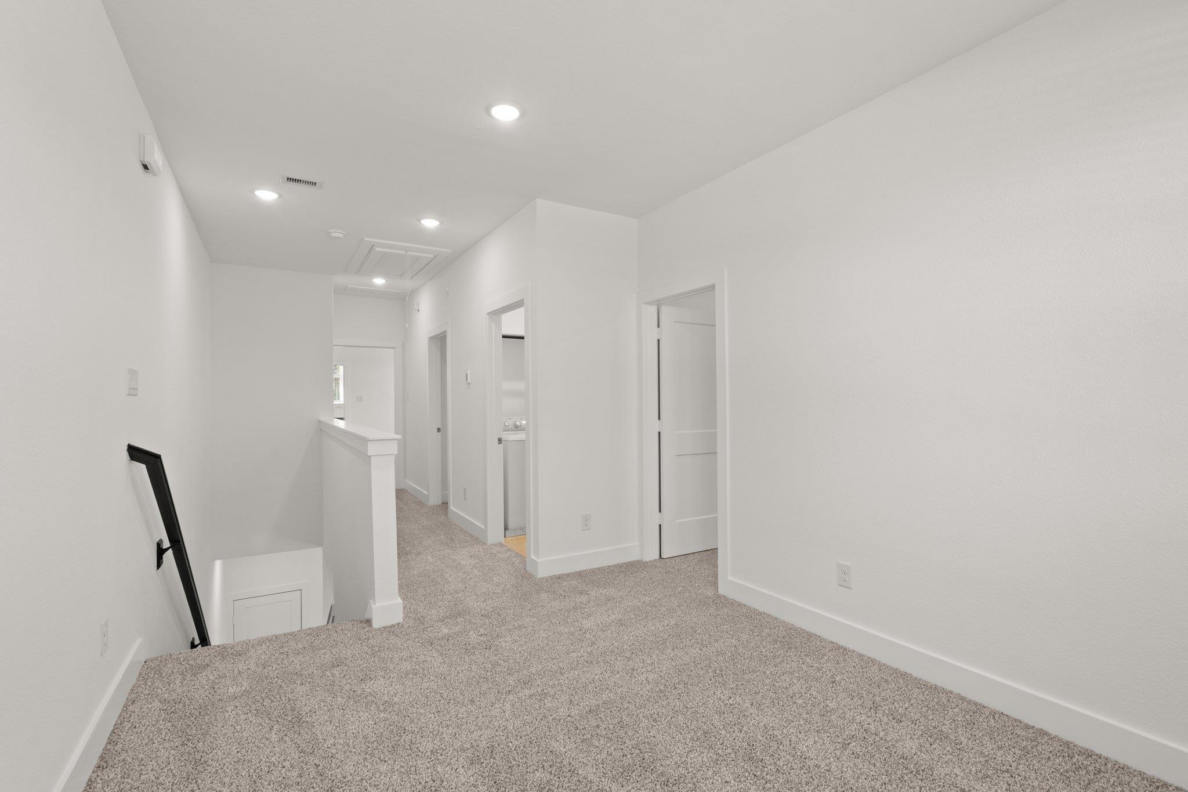
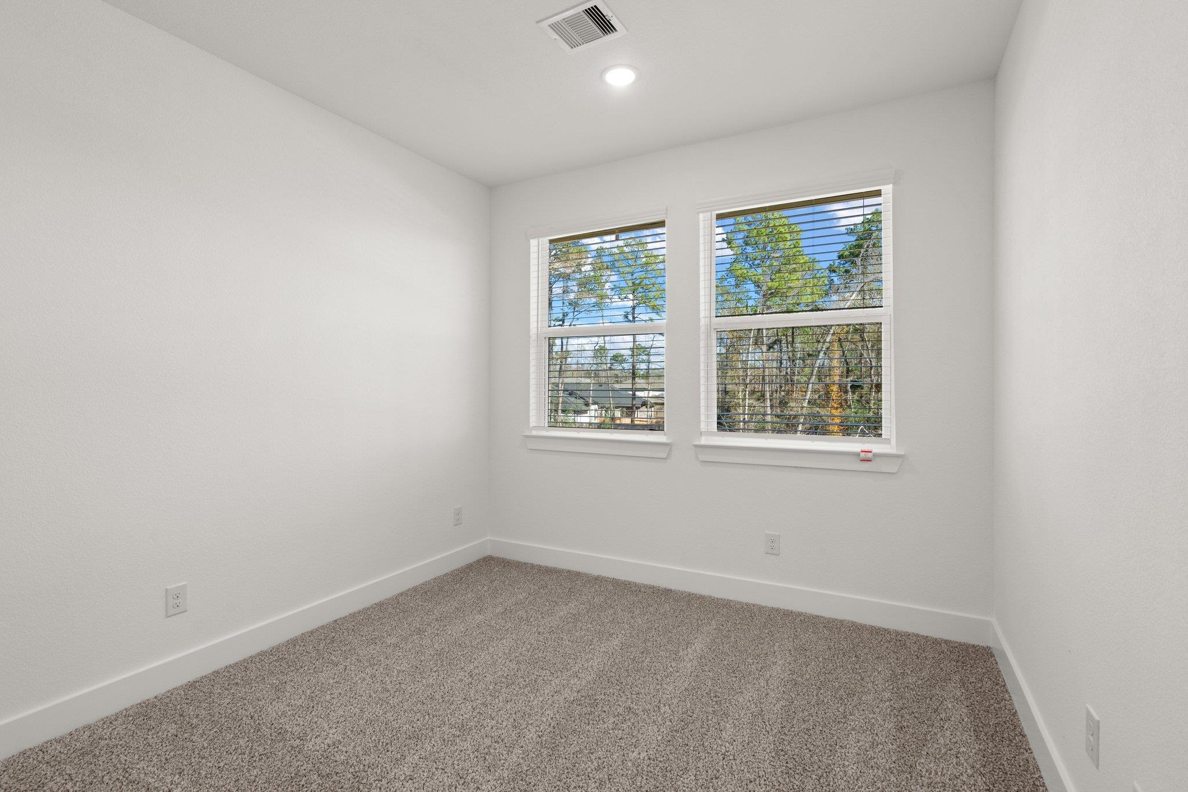
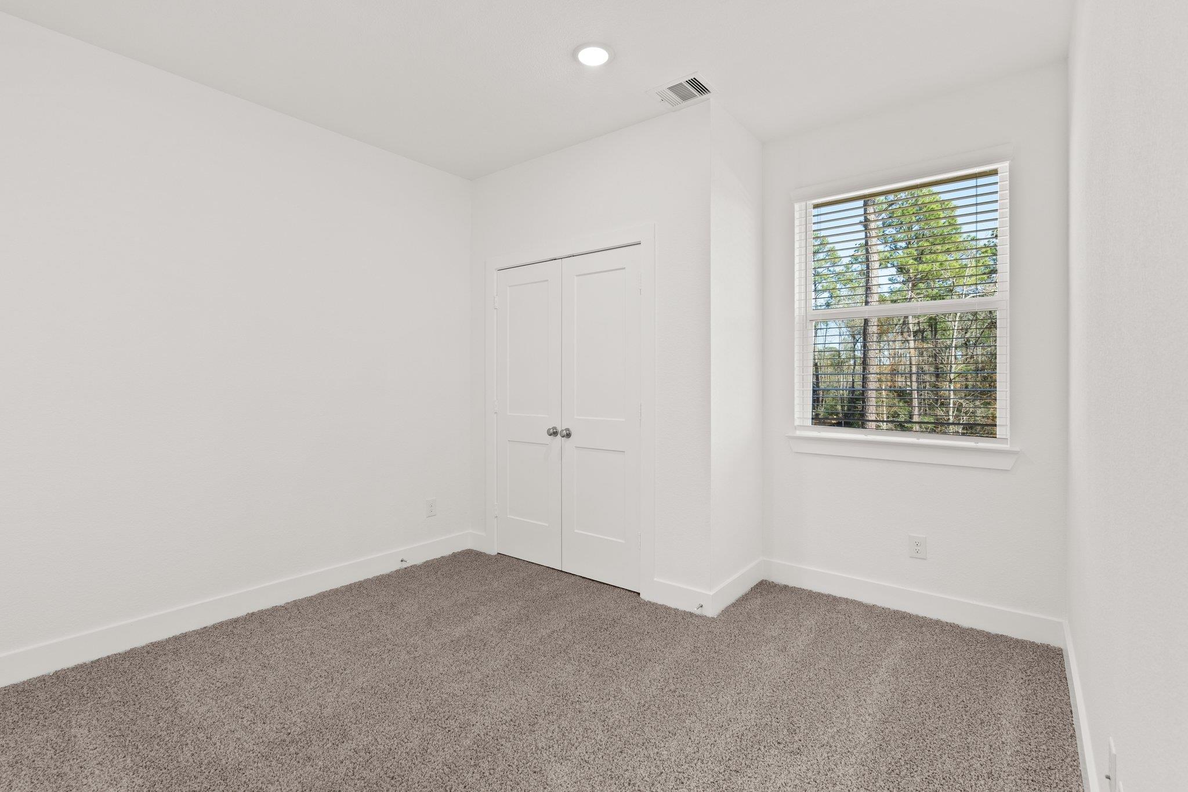
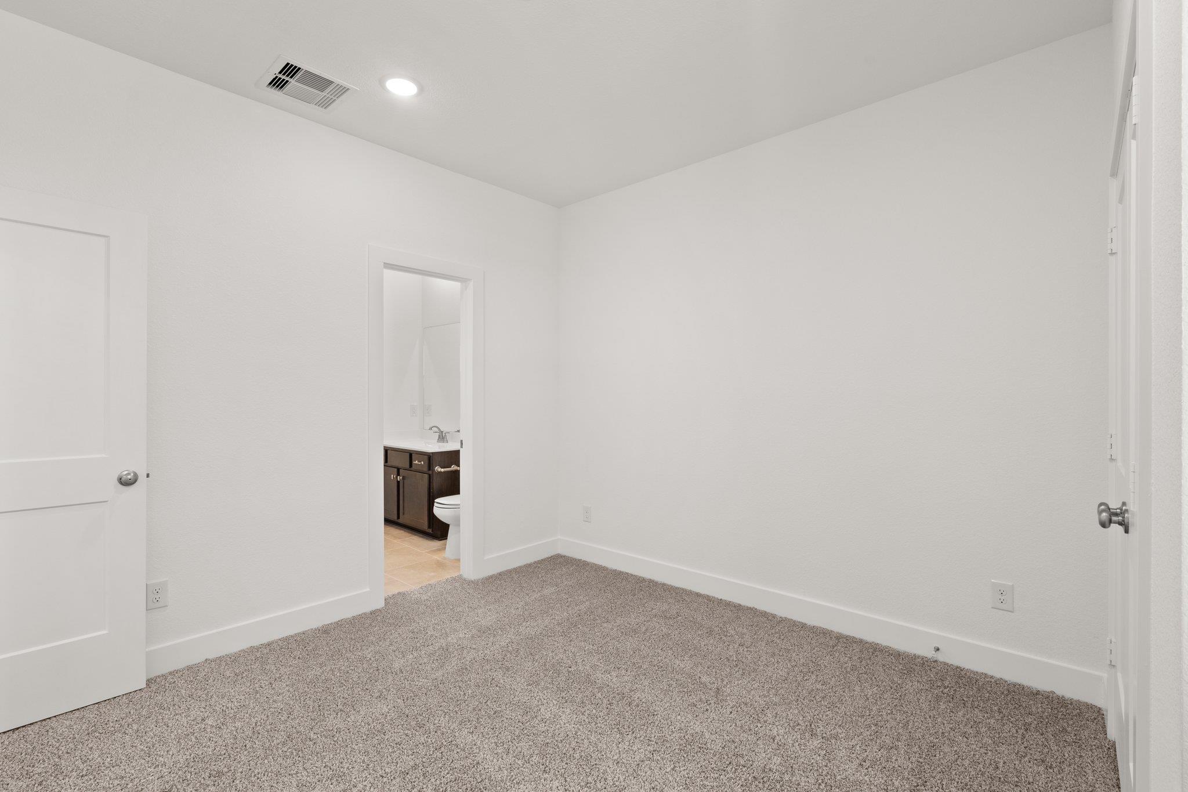
Upstairs, a versatile flex room provides space for work, play, or quiet downtime. Two secondary bedrooms share a Jack-and-Jill-style bathroom, offering a practical setup for shared living. A centrally located utility room adds convenience to daily routines.
The primary bedroom is tucked down the hall for added privacy and features an ensuite bath with a double vanity, soaking tub, walk-in shower, and walk-in closet, creating a comfortable retreat.
With its open main living areas, flexible upper level, and seamless indoor-outdoor connection, the Cheverny is designed to adapt to a variety of lifestyles.
Visit our model and ask about current buyer incentives!
At $207/sqft, this home is 6% below the Liberty Hill active market average of $221/sqft, potentially representing value relative to comparable properties currently on the market. View Austin market report →
Property Details
Have Questions About This Property?
Luke Allen (TREC #788149) has deep knowledge of Liberty Hill and surrounding markets. Whether you're buying, selling, or just researching comparable sales, reach out for a no-pressure conversation.
Schedule a Call →