


About This Home
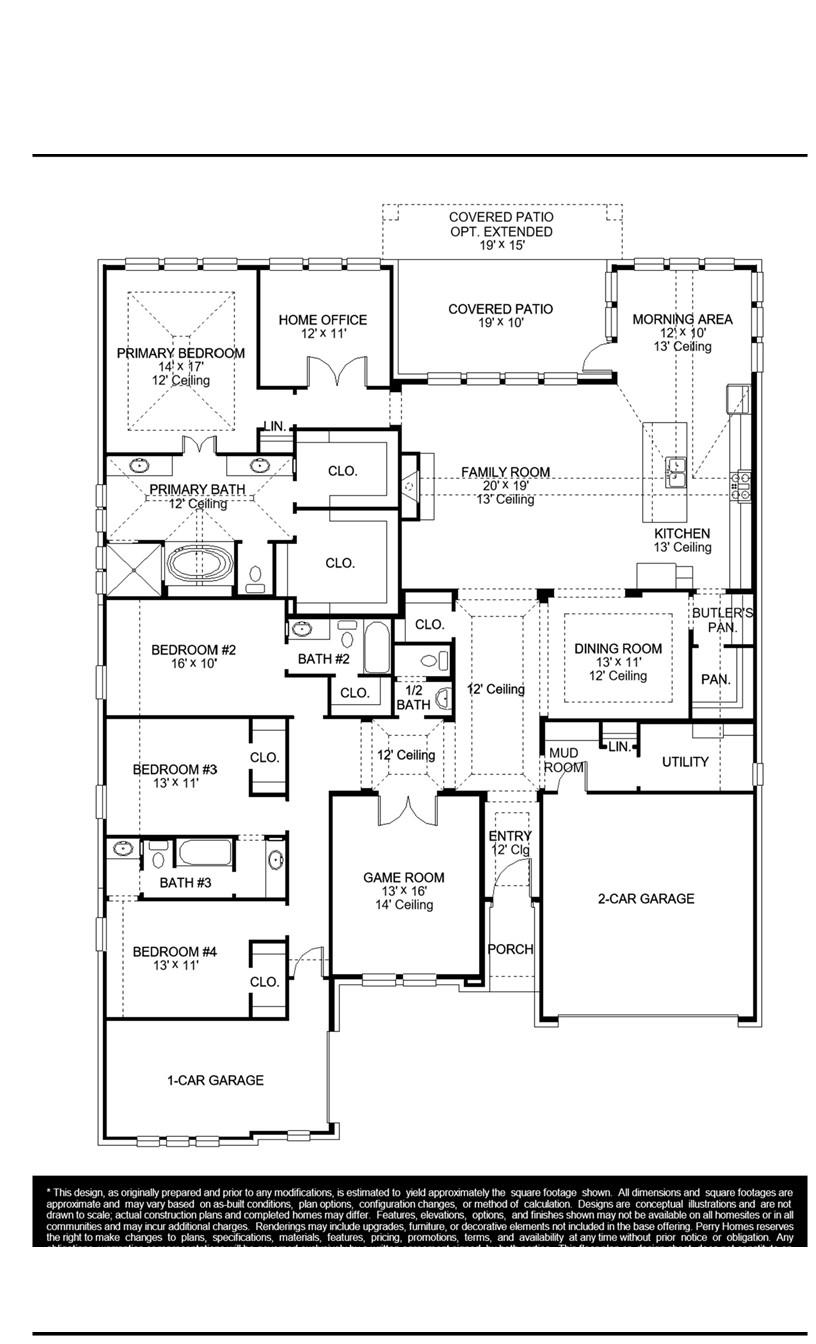
Entry with an extended tray ceiling leads past a game room with French doors and a formal dining room to the main living areas. Hardwood floors flow throughout the main living areas and in select spaces. Two secondary bedrooms that share a Hollywood bath and a guest suite with a private full bath all share a hallway just off the entry. The family room features a wood mantel fireplace and a wall of windows with a sliding glass door that opens to the extended covered backyard patio. The kitchen features a 6-burner gas rangetop, double wall ovens, ample counter space, a butler's pantry, a walk-in pantry, and an island with seating space. The morning area, embraced by a corner of windows, allows additional access to the patio. French doors enclose the home office, which is off the family room. The primary bedroom highlights an extended tray ceiling and a wall of windows overlooking the backyard. The primary bath includes dual vanities, a freestanding tub, a glass-enclosed shower, and two large walk-in closets. A mud room and utility room are off the three-car split garage.
At $352/sqft, this home is 10% below the Austin active market average of $391/sqft, potentially representing value relative to comparable properties currently on the market. View Austin market report →
Property Details
Have Questions About This Property?
Luke Allen (TREC #788149) has deep knowledge of Austin and surrounding markets. Whether you're buying, selling, or just researching comparable sales, reach out for a no-pressure conversation.
Schedule a Call →