


About This Home
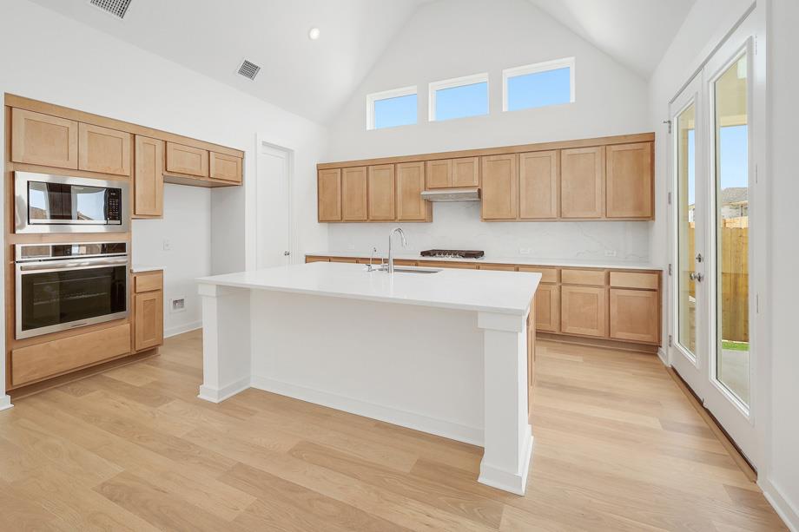
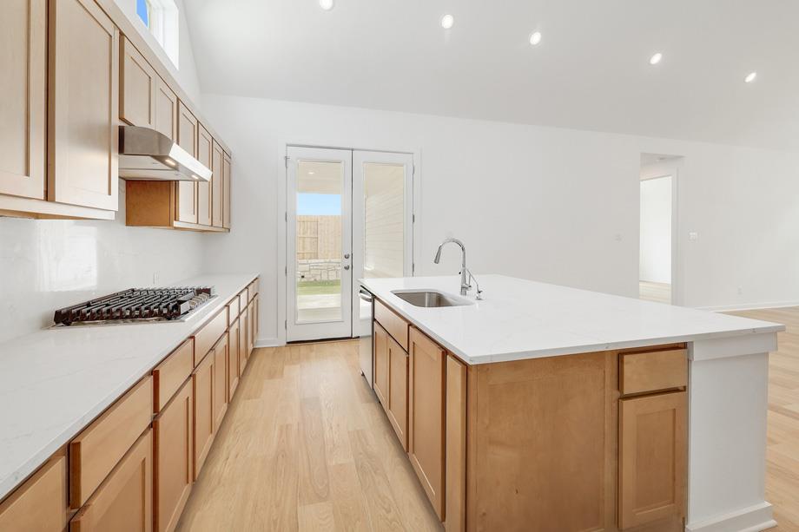
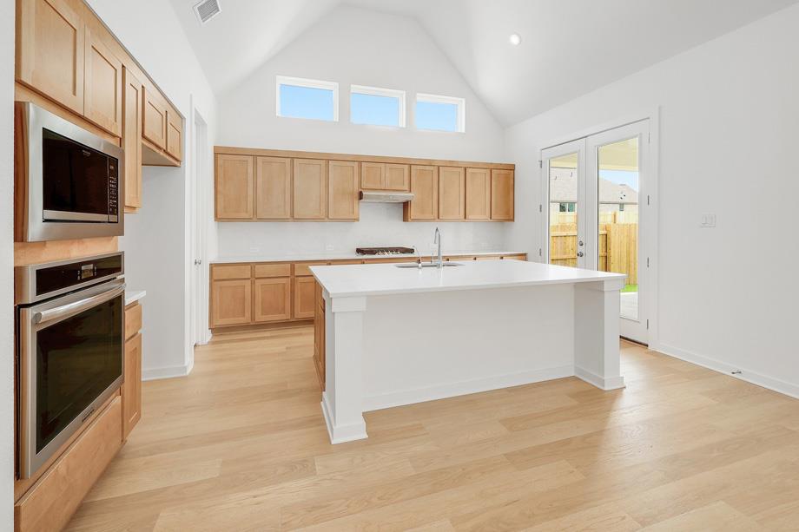
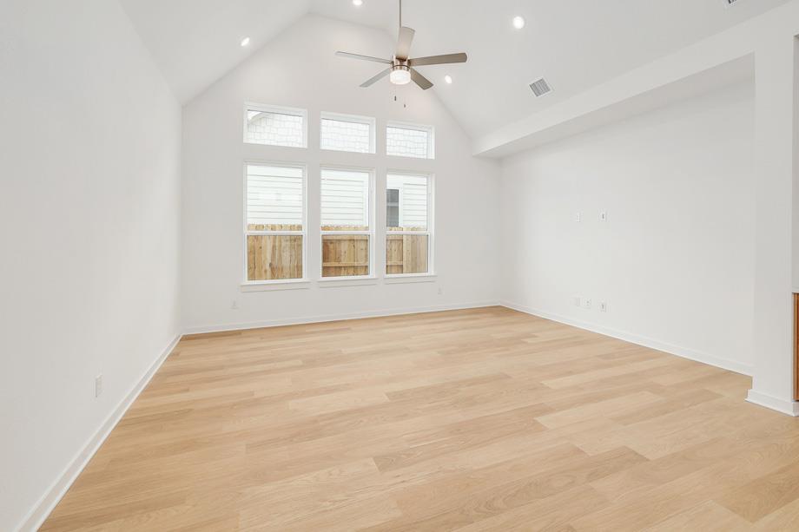
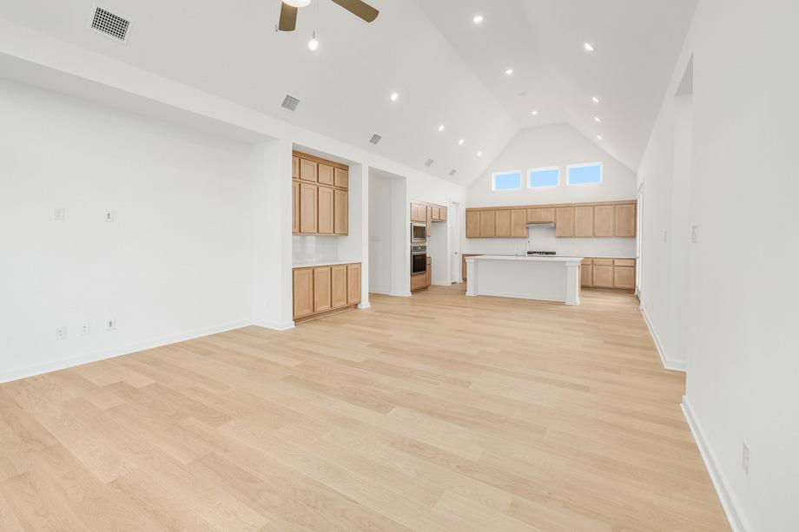
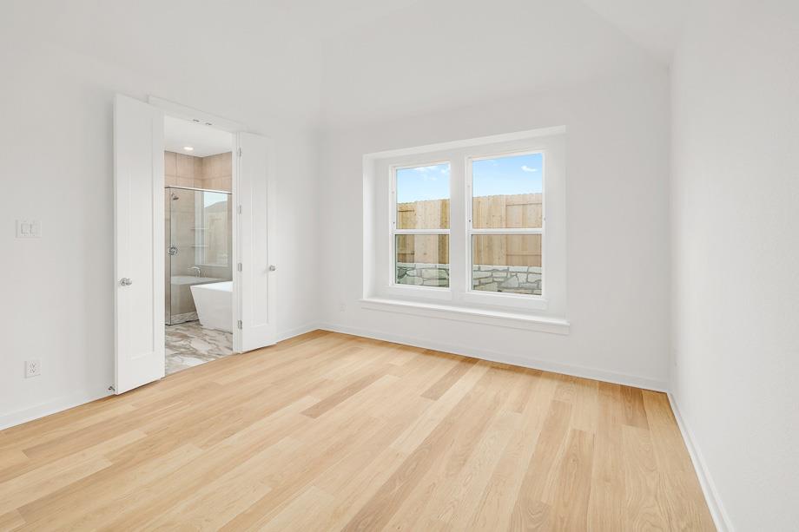
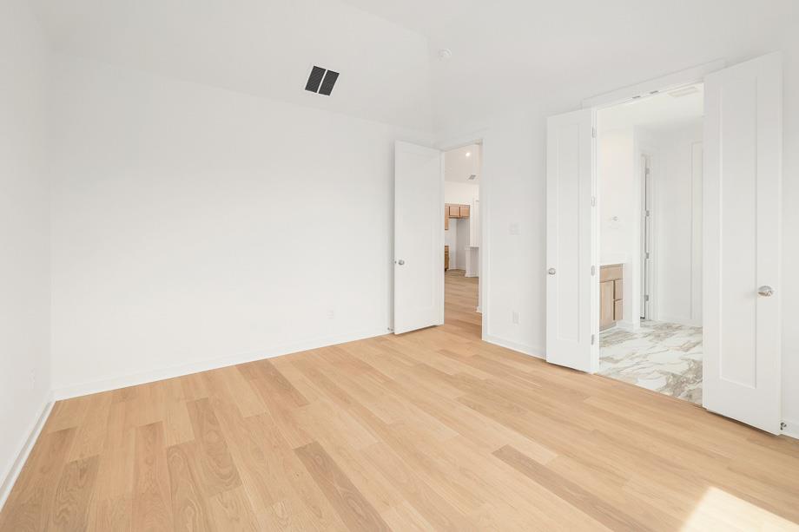
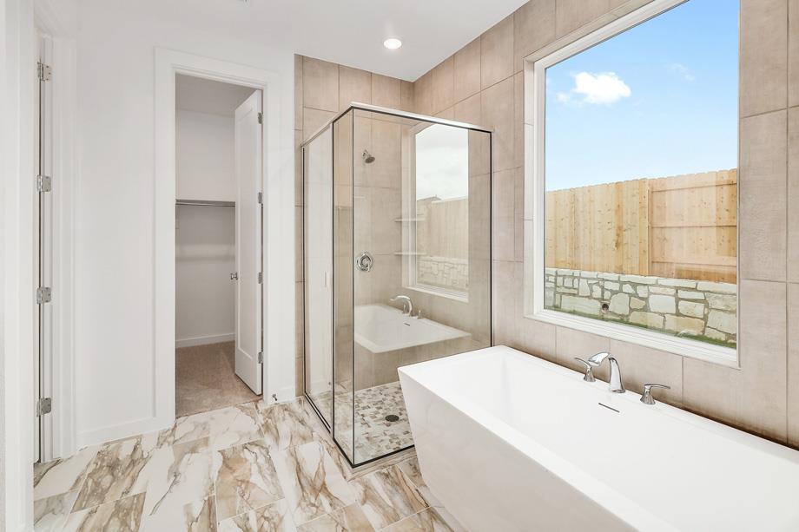
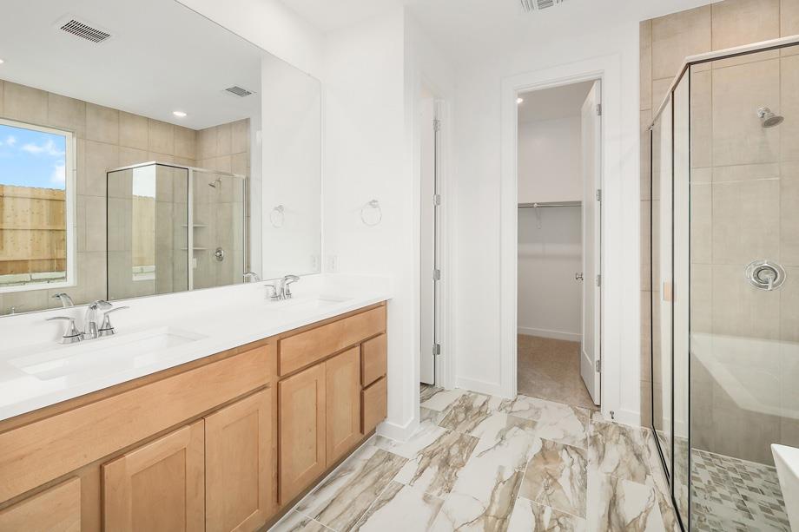
Built by ten-time People's Choice Builder of the Year, the Van Gogh plan offers a perfect blend of modern living and functionality, featuring 4 bedrooms and 3 1/2 bathrooms. Upon entering, you are welcomed by a spacious entryway that leads you to the heart of the home. The open concept layout seamlessly connects the living, dining, and kitchen areas, creating an ideal space for both entertaining and everyday life. The primary suite is thoughtfully situated at the back of the home, providing a private retreat complete with a luxurious ensuite bathroom. At the front of the home, a dedicated study offers a quiet and focused space for work or relaxation. Additional features include a two-car garage that provides ample storage and convenience. This brand-new home was designed to cater to contemporary lifestyle, offering both style and practicality in every detail. The included Highland home warranty provides additional buyer peace of mind. Resort style amenities such as pools, dog park, walking trails and disc golf park are located within a few miles of this stunning home. This home will be available in September 2026. Schedule your tour today!
At $183/sqft, this home is 18% below the Liberty Hill active market average of $222/sqft, potentially representing value relative to comparable properties currently on the market. View Austin market report →
Property Details
School District
Liberty Hill ISD
LouineNoble · Liberty Hill (Liberty Hill) · Liberty Hill
Have Questions About This Property?
Luke Allen (TREC #788149) has deep knowledge of Liberty Hill and surrounding markets. Whether you're buying, selling, or just researching comparable sales, reach out for a no-pressure conversation.
Schedule a Call →