




About This Home
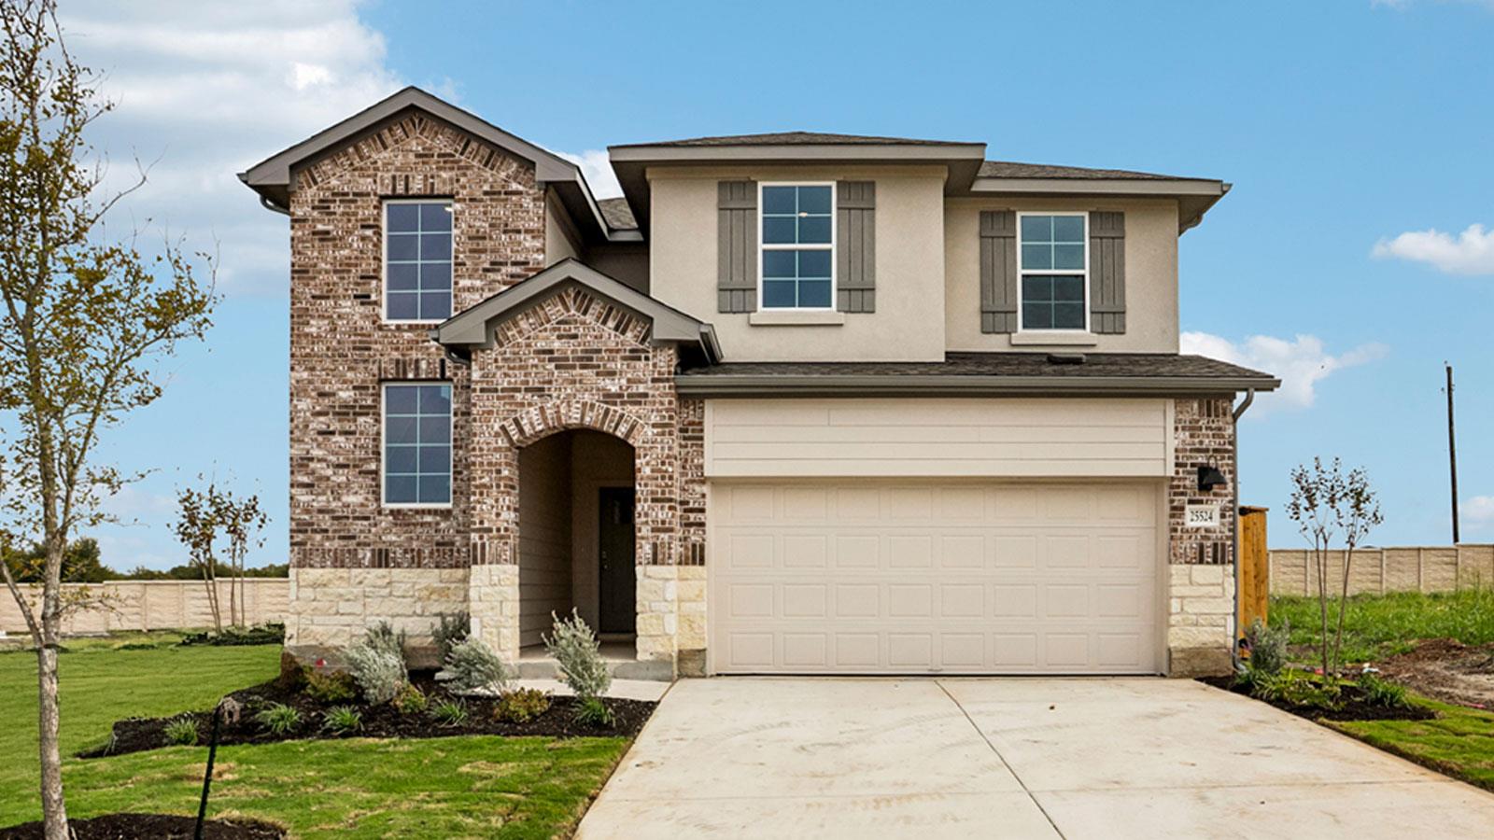
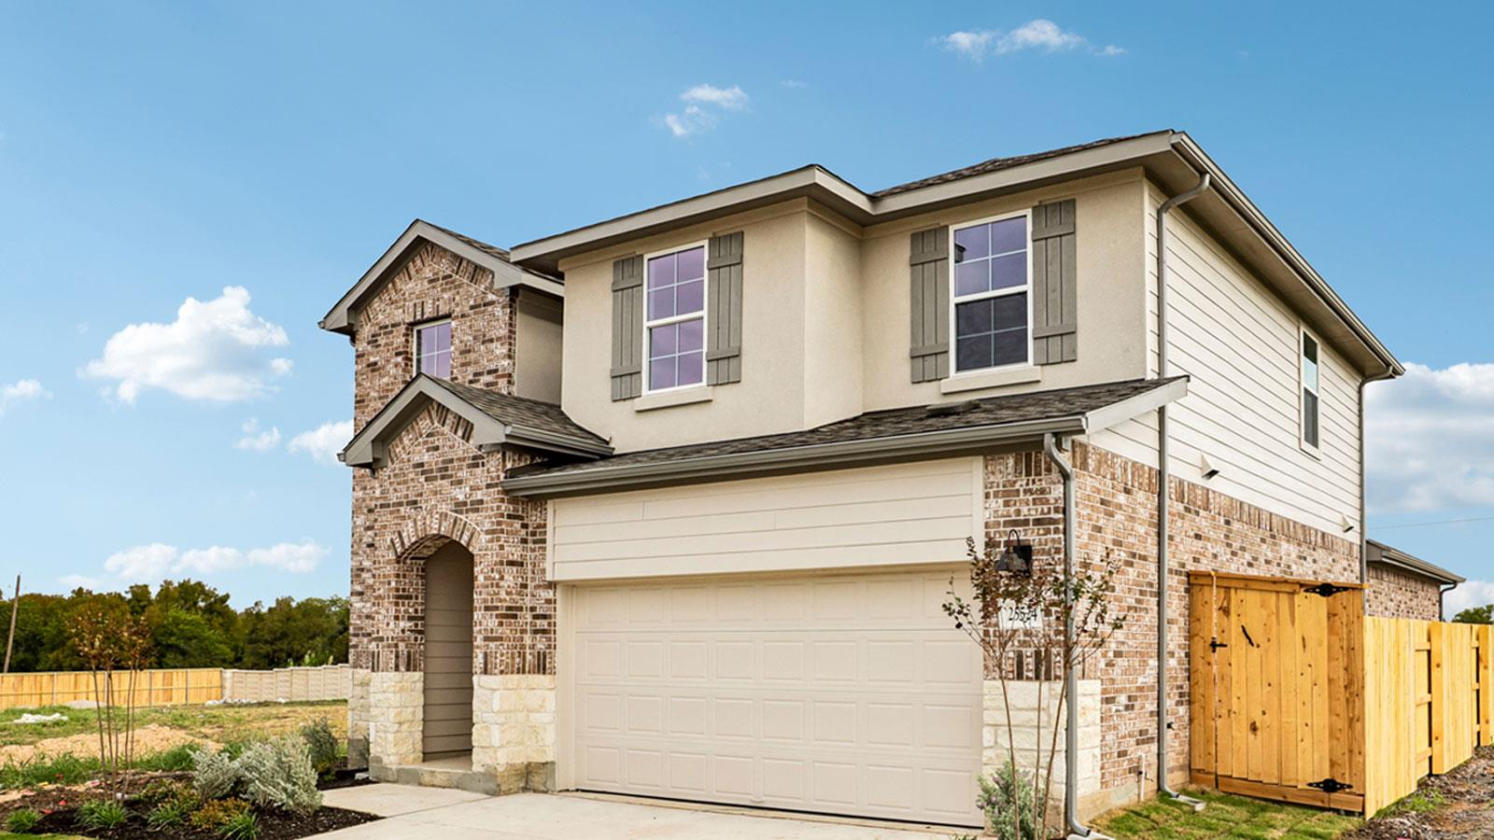
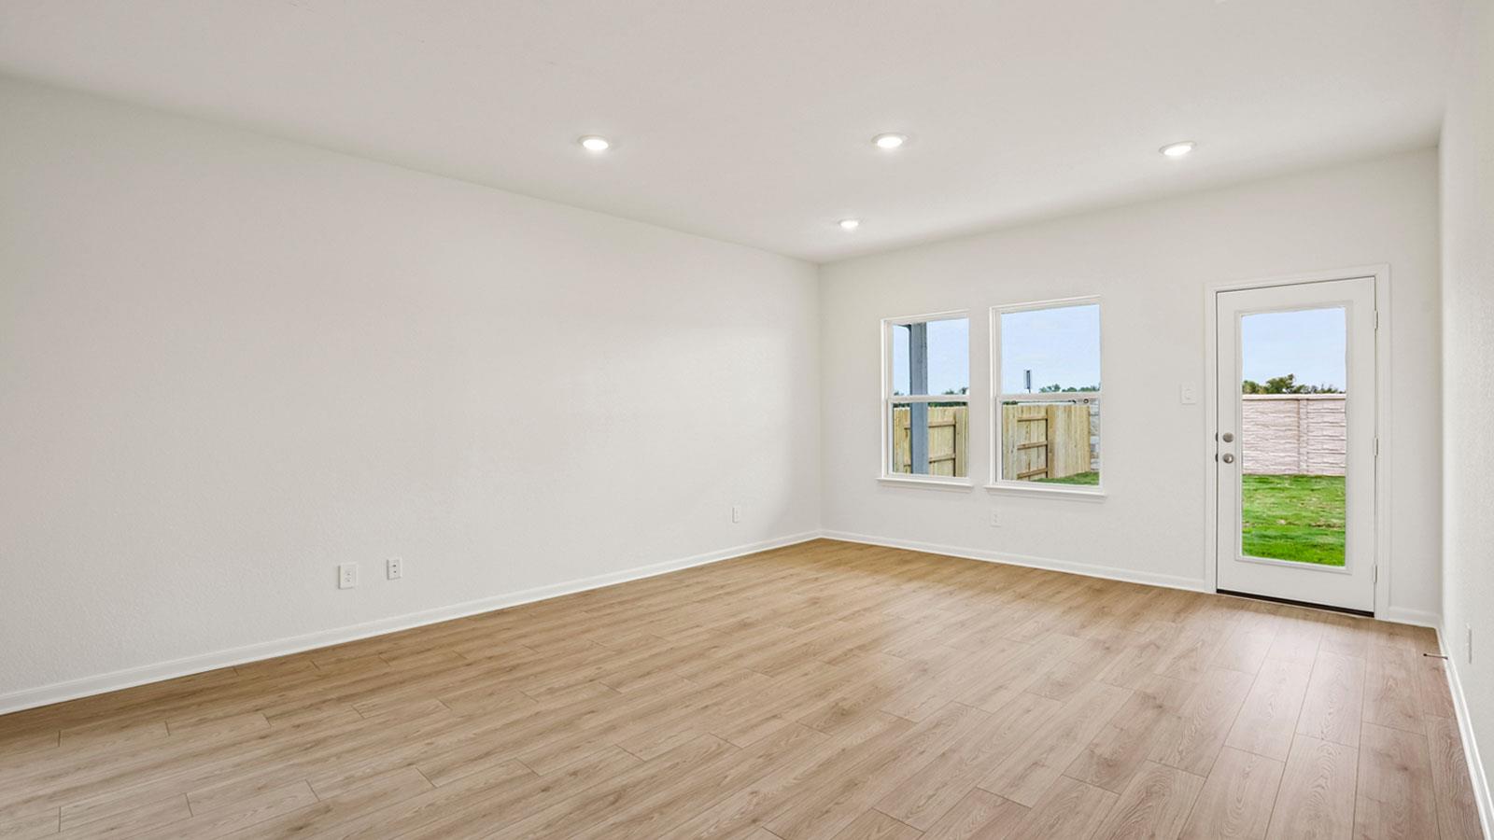
The Pierce floorplan is a spacious two-story home in Elgin’s Briarwood community, offering 2,236 sq. ft., 4 bedrooms, 2.5 bathrooms, and a versatile game room. Enjoy convenient access to Hwy 290 for an easy Austin commute, plus nearby H-E-B, local dining, downtown Elgin shops, parks, entertainment, and schools. The entry opens to a welcoming foyer with access to the utility room and attached two-car garage. Beyond it, the open-concept kitchen, dining, and family room create an inviting space for everyday living and entertaining. The kitchen features a large island, walk-in pantry, and ample cabinet storage, while the covered patio extends the living area outdoors. The first-floor primary suite offers a private retreat with an ensuite bath, walk-in closet, and separate water closet. A powder room is also located on the main level for guests. Upstairs, the large game room provides flexible space for a media room, playroom, or home office. Three secondary bedrooms and a full bathroom complete the second floor. Additional highlights include professional landscaping with Bermuda sod, full yard irrigation, internet included in the HOA, and America’s Smart Home package with a video doorbell, Qolsys panel, smart lock, smart light, and Honeywell thermostat.
At $145/sqft, this home is 36% below the Elgin active market average of $228/sqft, potentially representing value relative to comparable properties currently on the market. View Austin market report →
Property Details
School District
Elgin ISD
Elgin · Elgin · Elgin
Have Questions About This Property?
Luke Allen (TREC #788149) has deep knowledge of Elgin and surrounding markets. Whether you're buying, selling, or just researching comparable sales, reach out for a no-pressure conversation.
Schedule a Call →