
About This Home
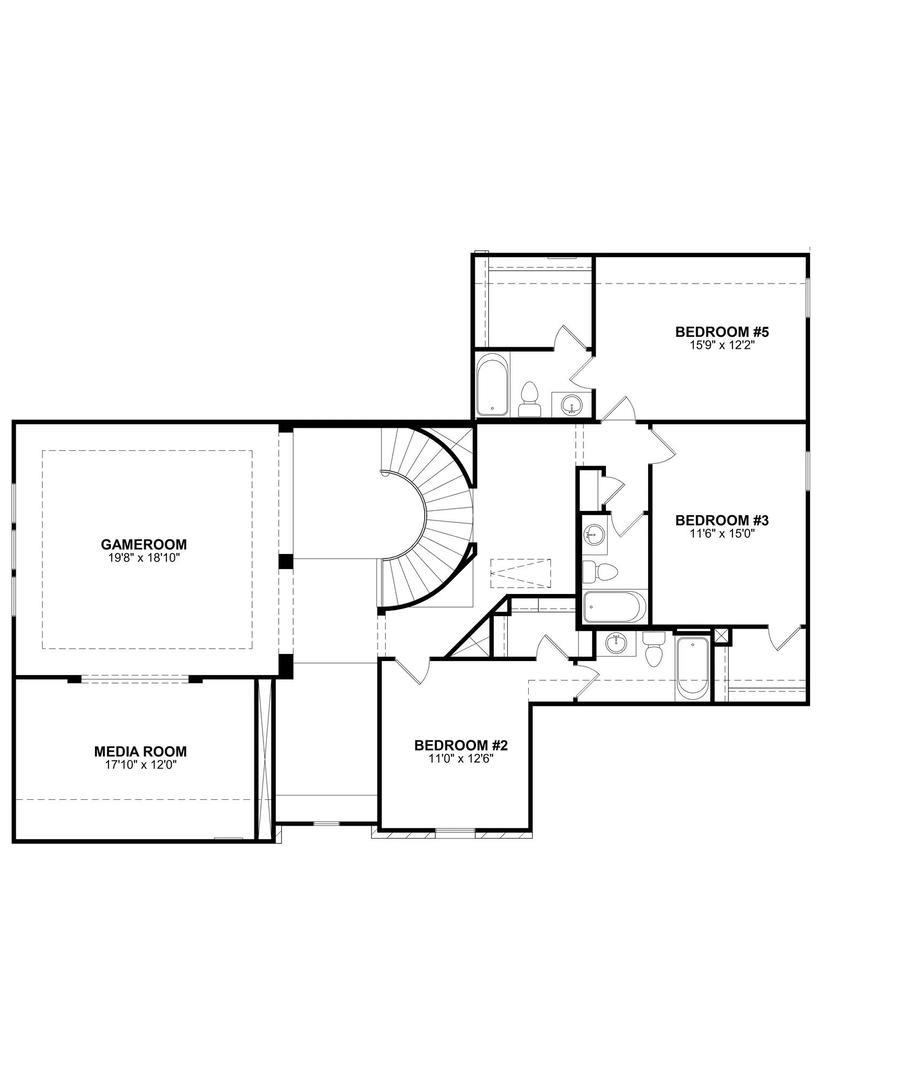
MLS# 5044495 - Built by Drees Custom Homes - Nov 2026 completion! ~ Stunning 5 Bed, 5.5 Bath home in Kyle, TX! Experience the exceptional design and spacious layout of the Grantley floor plan, a stunning new construction home designed for modern living and effortless entertaining. This expansive two-story residence offers over 5,000 square feet of thoughtfully planned living space, including over 3,200 square feet on the first level and 1,800 square feet on the second level, providing ample room for all residents. From the moment you enter, you are welcomed by an open-concept layout with soaring ceilings, a dramatic two-story foyer and a spacious family room that seamlessly connects to the gourmet kitchen and dining area. The kitchen showcases a large island, prep kitchen and walk-in pantry, making it ideal for hosting gatherings or everyday living. A luxurious primary suite on the main level delivers privacy and comfort, complete with an oversized walk-in closet and spa-inspired bath. Upstairs, additional bedrooms, a gameroom, loft and media room provide versatile spaces for relaxation, entertainment and work-from-home flexibility. The home also features a dedicated home office, a family ready room, and expansive outdoor living space perfect for enjoying scenic surroundings. A three-car tandem garage offers convenience and extra storage. Virtual tours are for illustrative purposes only.
At $206/sqft, this home is priced 14% above the Kyle active market average of $181/sqft, reflecting premium positioning, typically tied to finishes, lot, location, or view. View Austin market report →
Property Details
School District
HaysCONSISD
Jim Cullen · R C Barton · Jack C Hays
Have Questions About This Property?
Luke Allen (TREC #788149) has deep knowledge of Kyle and surrounding markets. Whether you're buying, selling, or just researching comparable sales, reach out for a no-pressure conversation.
Schedule a Call →