



About This Home
New Construction | 2 Story | 2,367 Sq Ft | 3 Bed | 2.5 Bath | Study | Game Room | Available Winter 2026/Early 2027 |
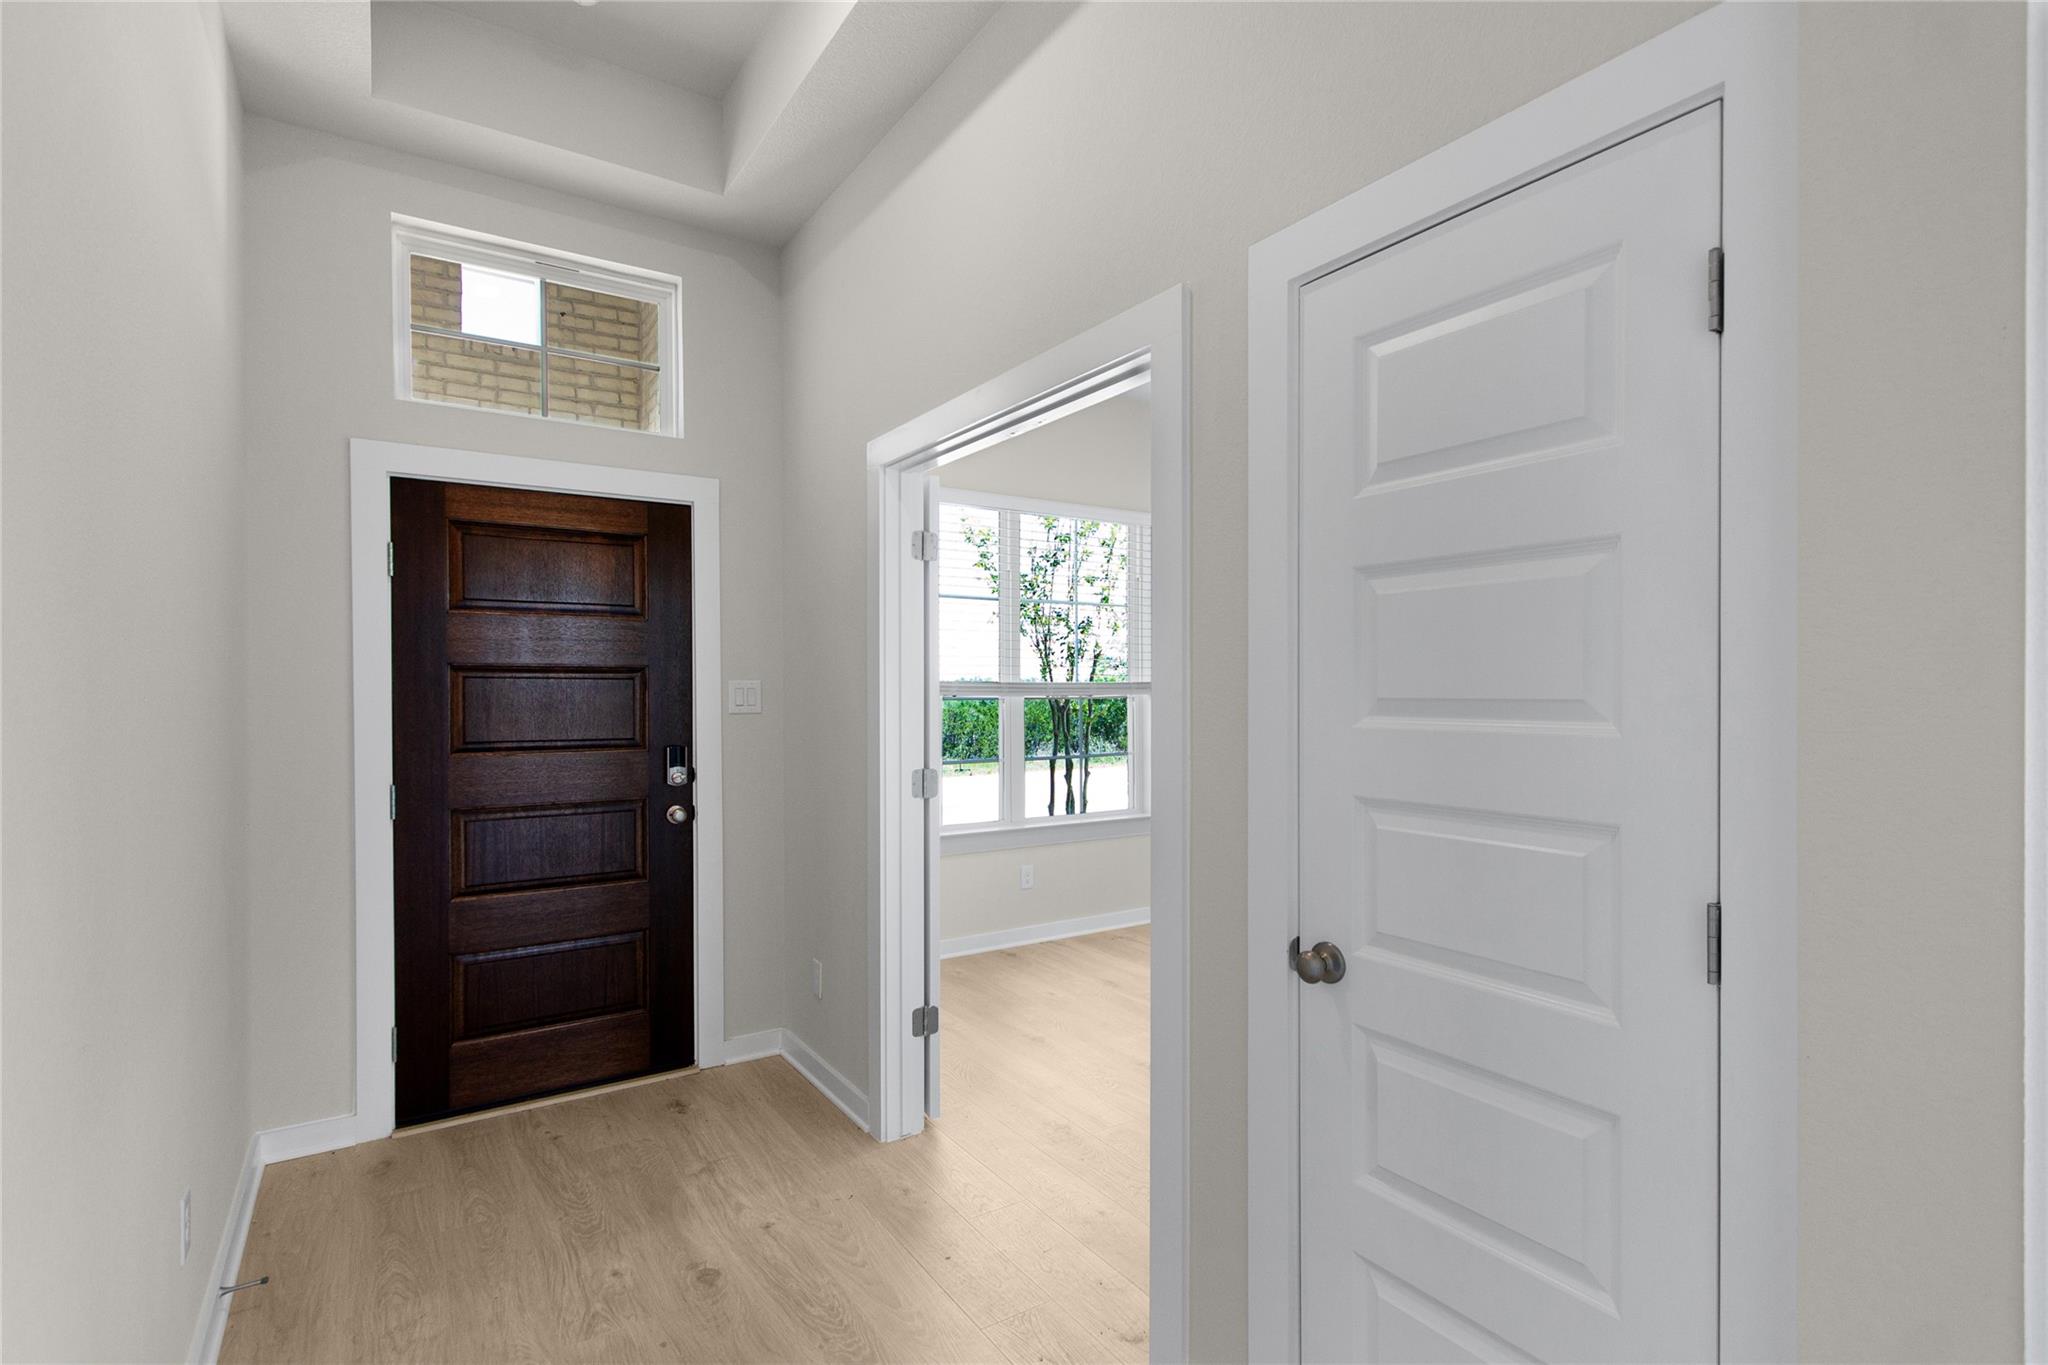
The Warner is a thoughtfully designed two-story home offering 2,367 square feet of versatile living space with 3 bedrooms, 2.5 baths, a private study, game room, and 2-car garage. The open-concept layout creates a seamless flow between the kitchen, dining area, and family room. The first-floor primary suite is a private retreat featuring tray ceilings and French doors leading to your spacious ensuite bathroom. This primary bathroom includes dual vanities separated by a window seat, a walk-in shower, and two walk-in closets. One of the closets provides direct access to the utility room, adding everyday convenience. This utility room also leads right back out to a hallway to the family room. A private study with French doors is located at the front of the home, while a powder bath is conveniently positioned near the garage entry. Upstairs, two bedrooms, each with their own walk-in closets, share a nearby bathroom. A spacious game room offers flexible space for entertainment, hobbies, or family gatherings.
At $182/sqft, this home is 18% below the Liberty Hill active market average of $222/sqft, potentially representing value relative to comparable properties currently on the market. View Austin market report →
Property Details
School District
Liberty Hill ISD
Liberty Hill · Liberty Hill (Liberty Hill) · Liberty Hill
Have Questions About This Property?
Luke Allen (TREC #788149) has deep knowledge of Liberty Hill and surrounding markets. Whether you're buying, selling, or just researching comparable sales, reach out for a no-pressure conversation.
Schedule a Call →