
About This Home
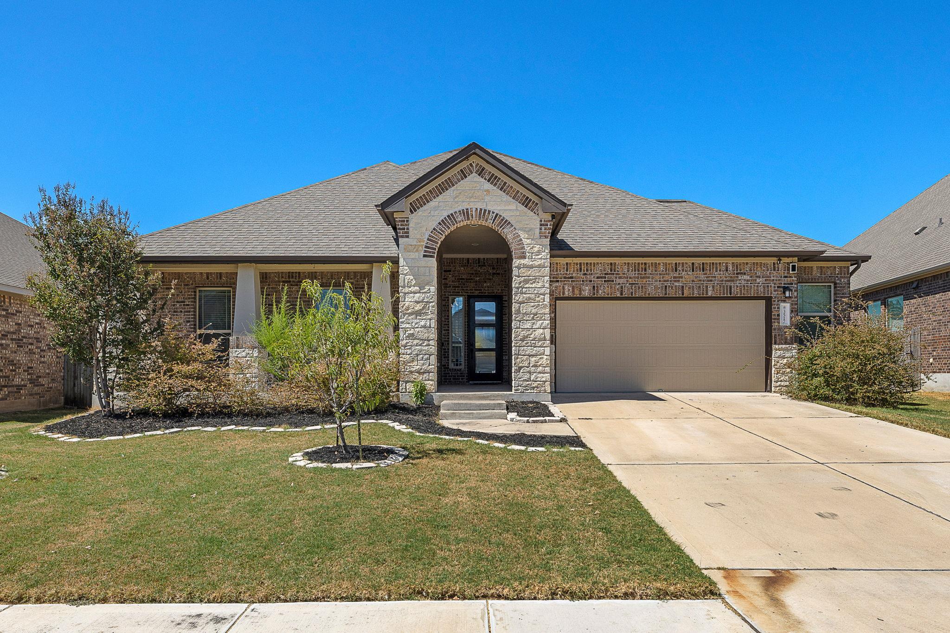
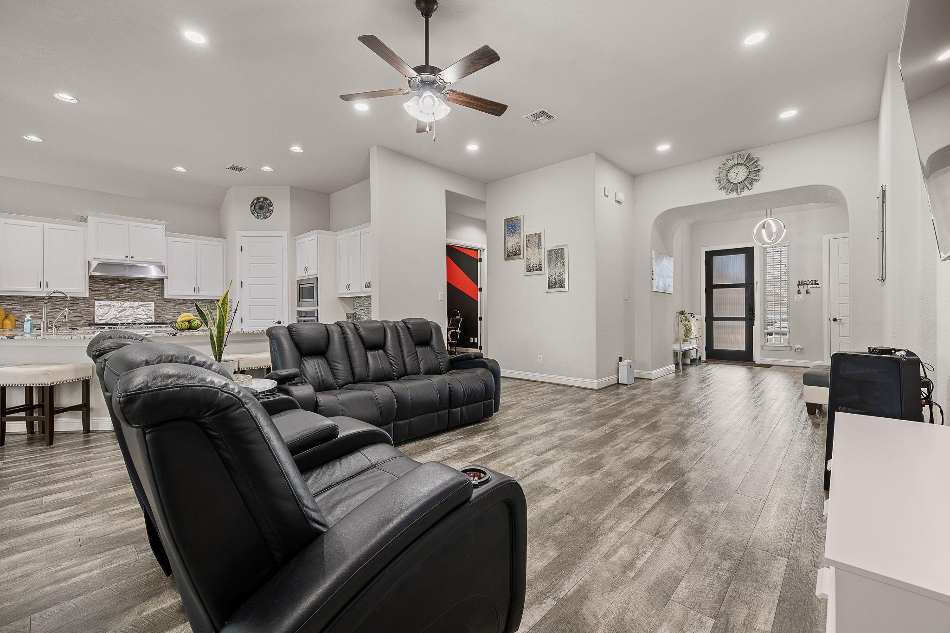
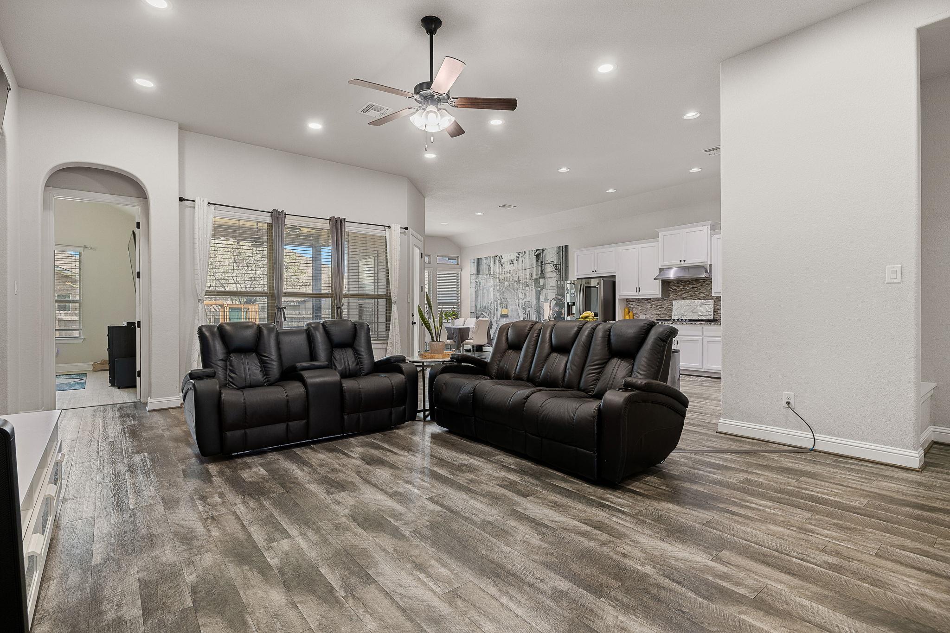
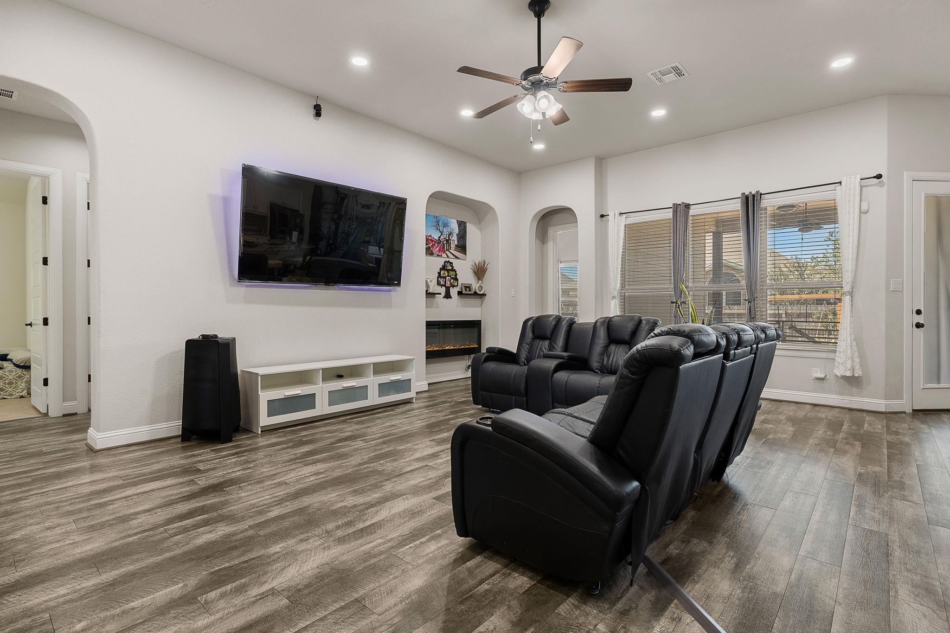
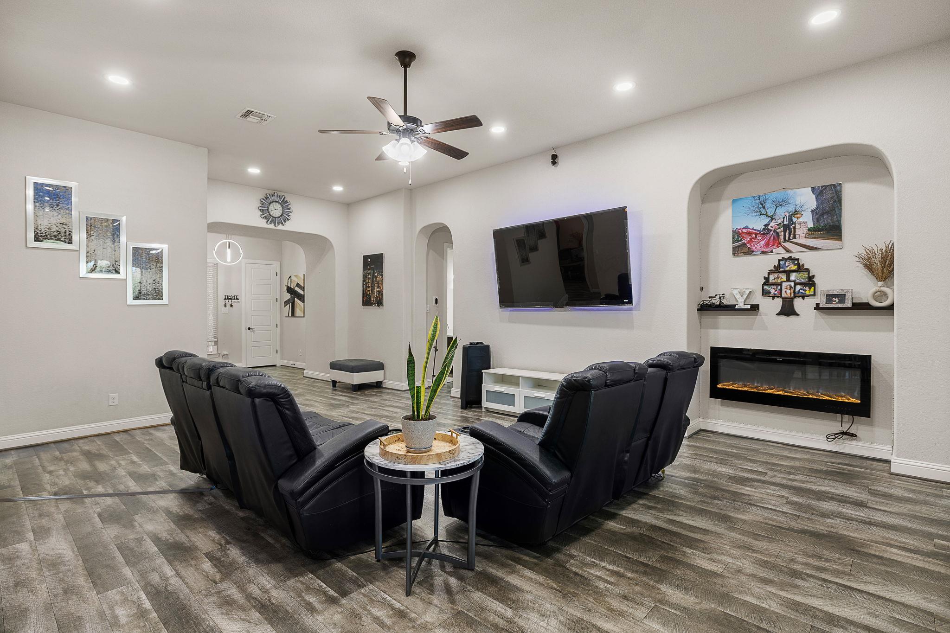
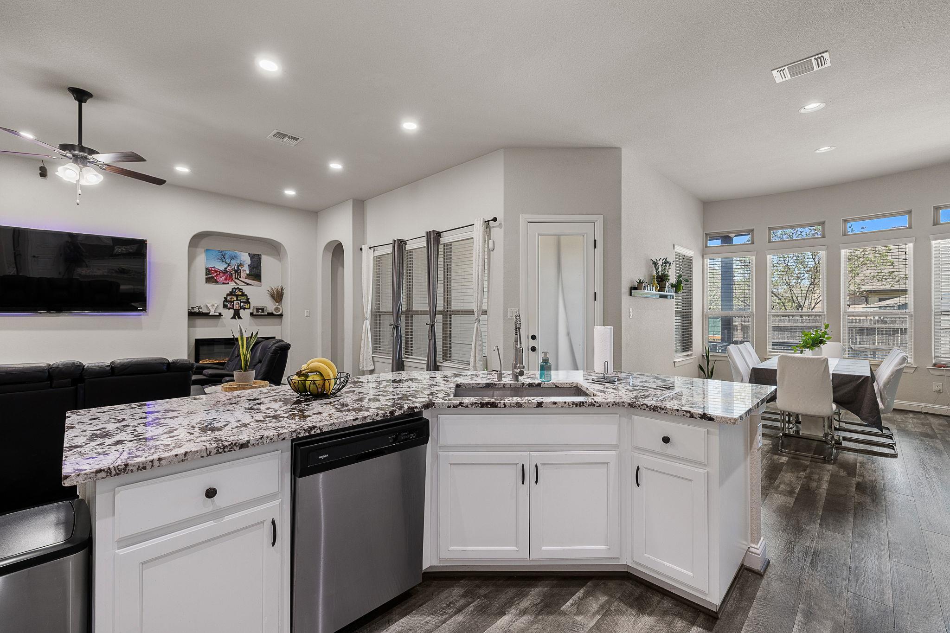
Step inside this modern, thoughtfully updated home and discover a layout designed for both connection and everyday comfort. With four bedrooms, three full baths, and approximately 2,695 square feet, the open-concept floor plan provides plenty of room to gather while still offering flexible spaces for work, guests, or quiet time.
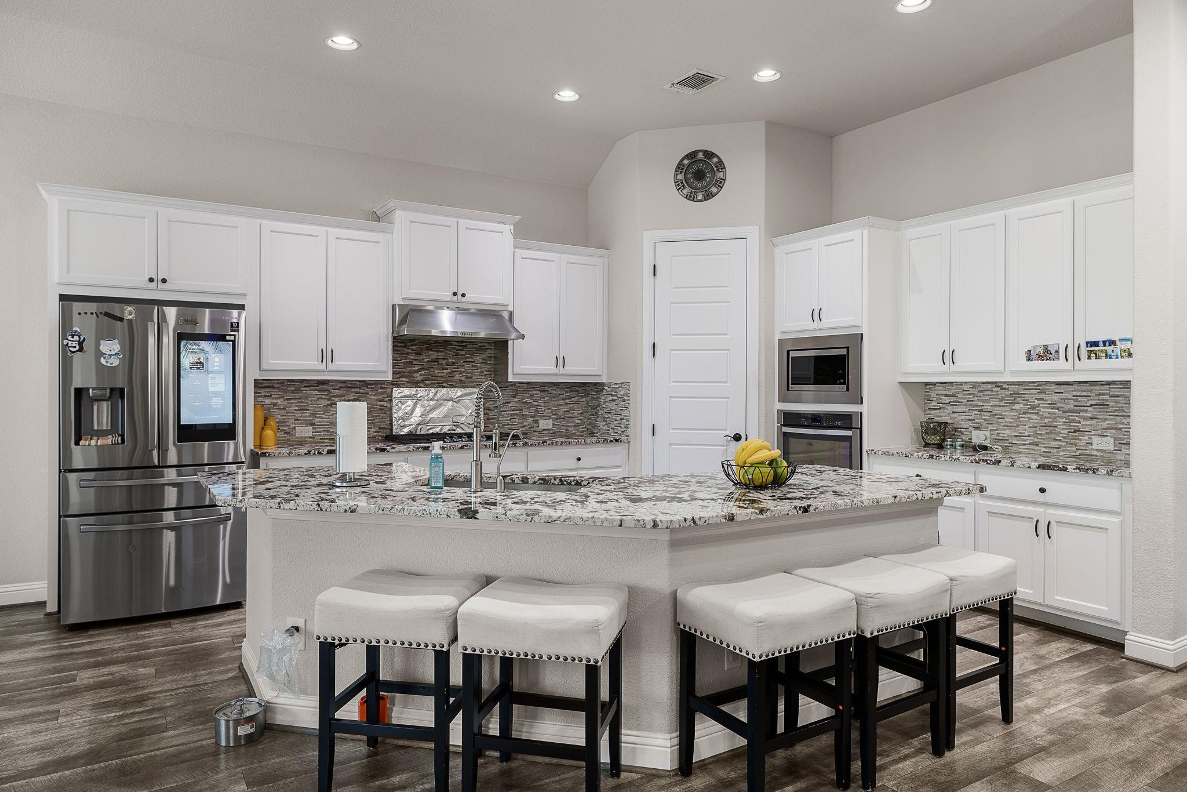
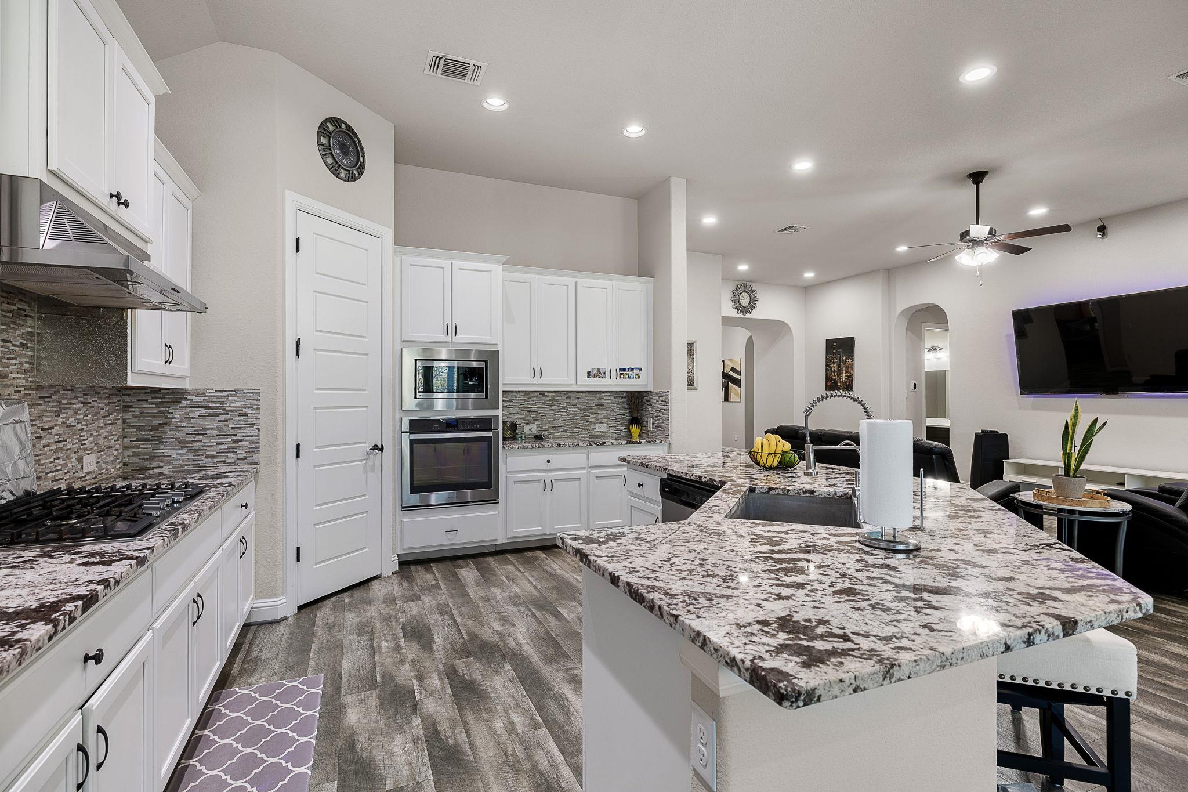
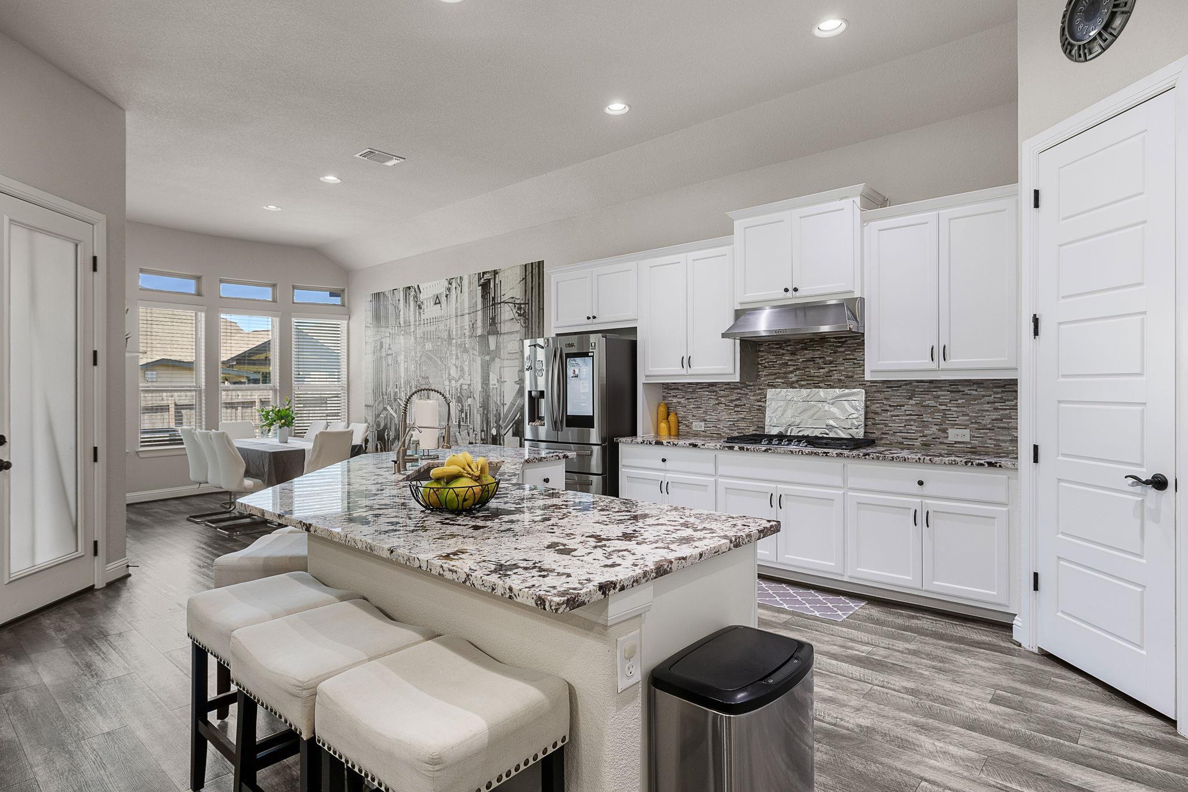
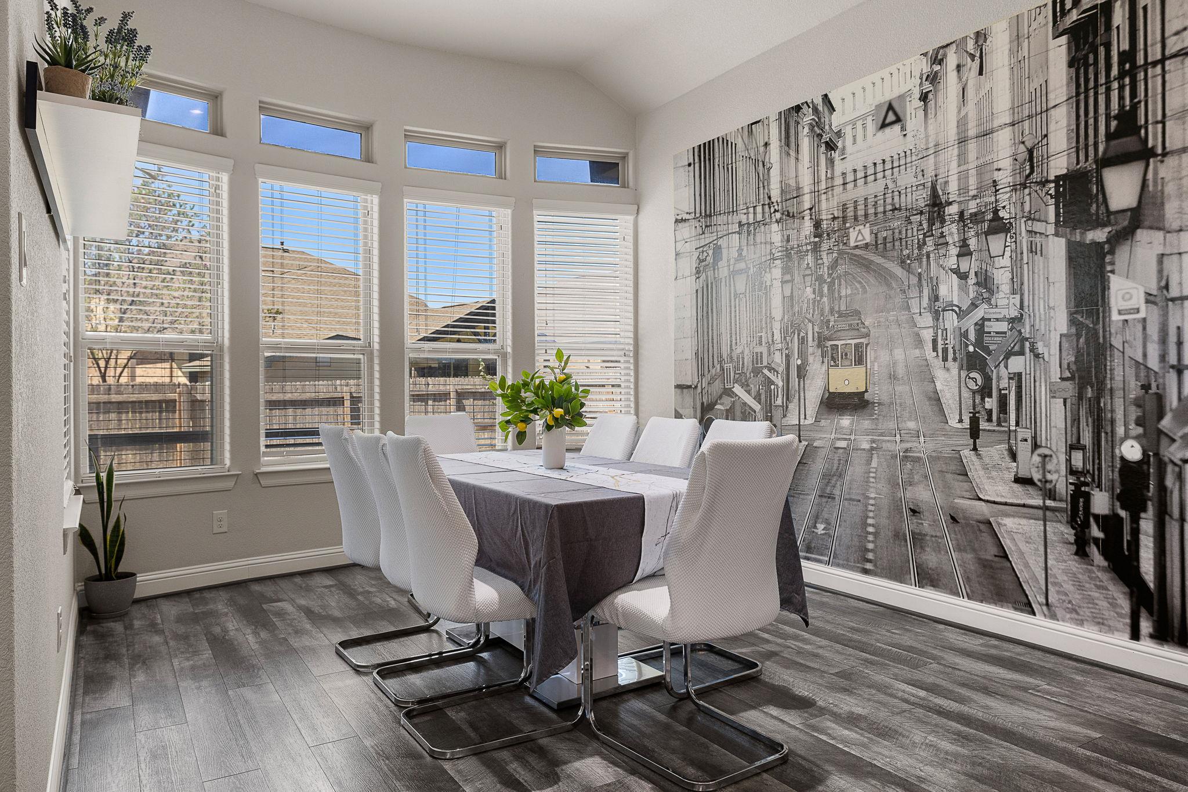
The kitchen feels clean and contemporary, with upgraded builder-selected countertops and backsplash, generous workspace, and a walk-in pantry. It opens naturally to the dining and living areas, where a designer wall mural adds warmth and personality without taking away from the home’s modern feel.
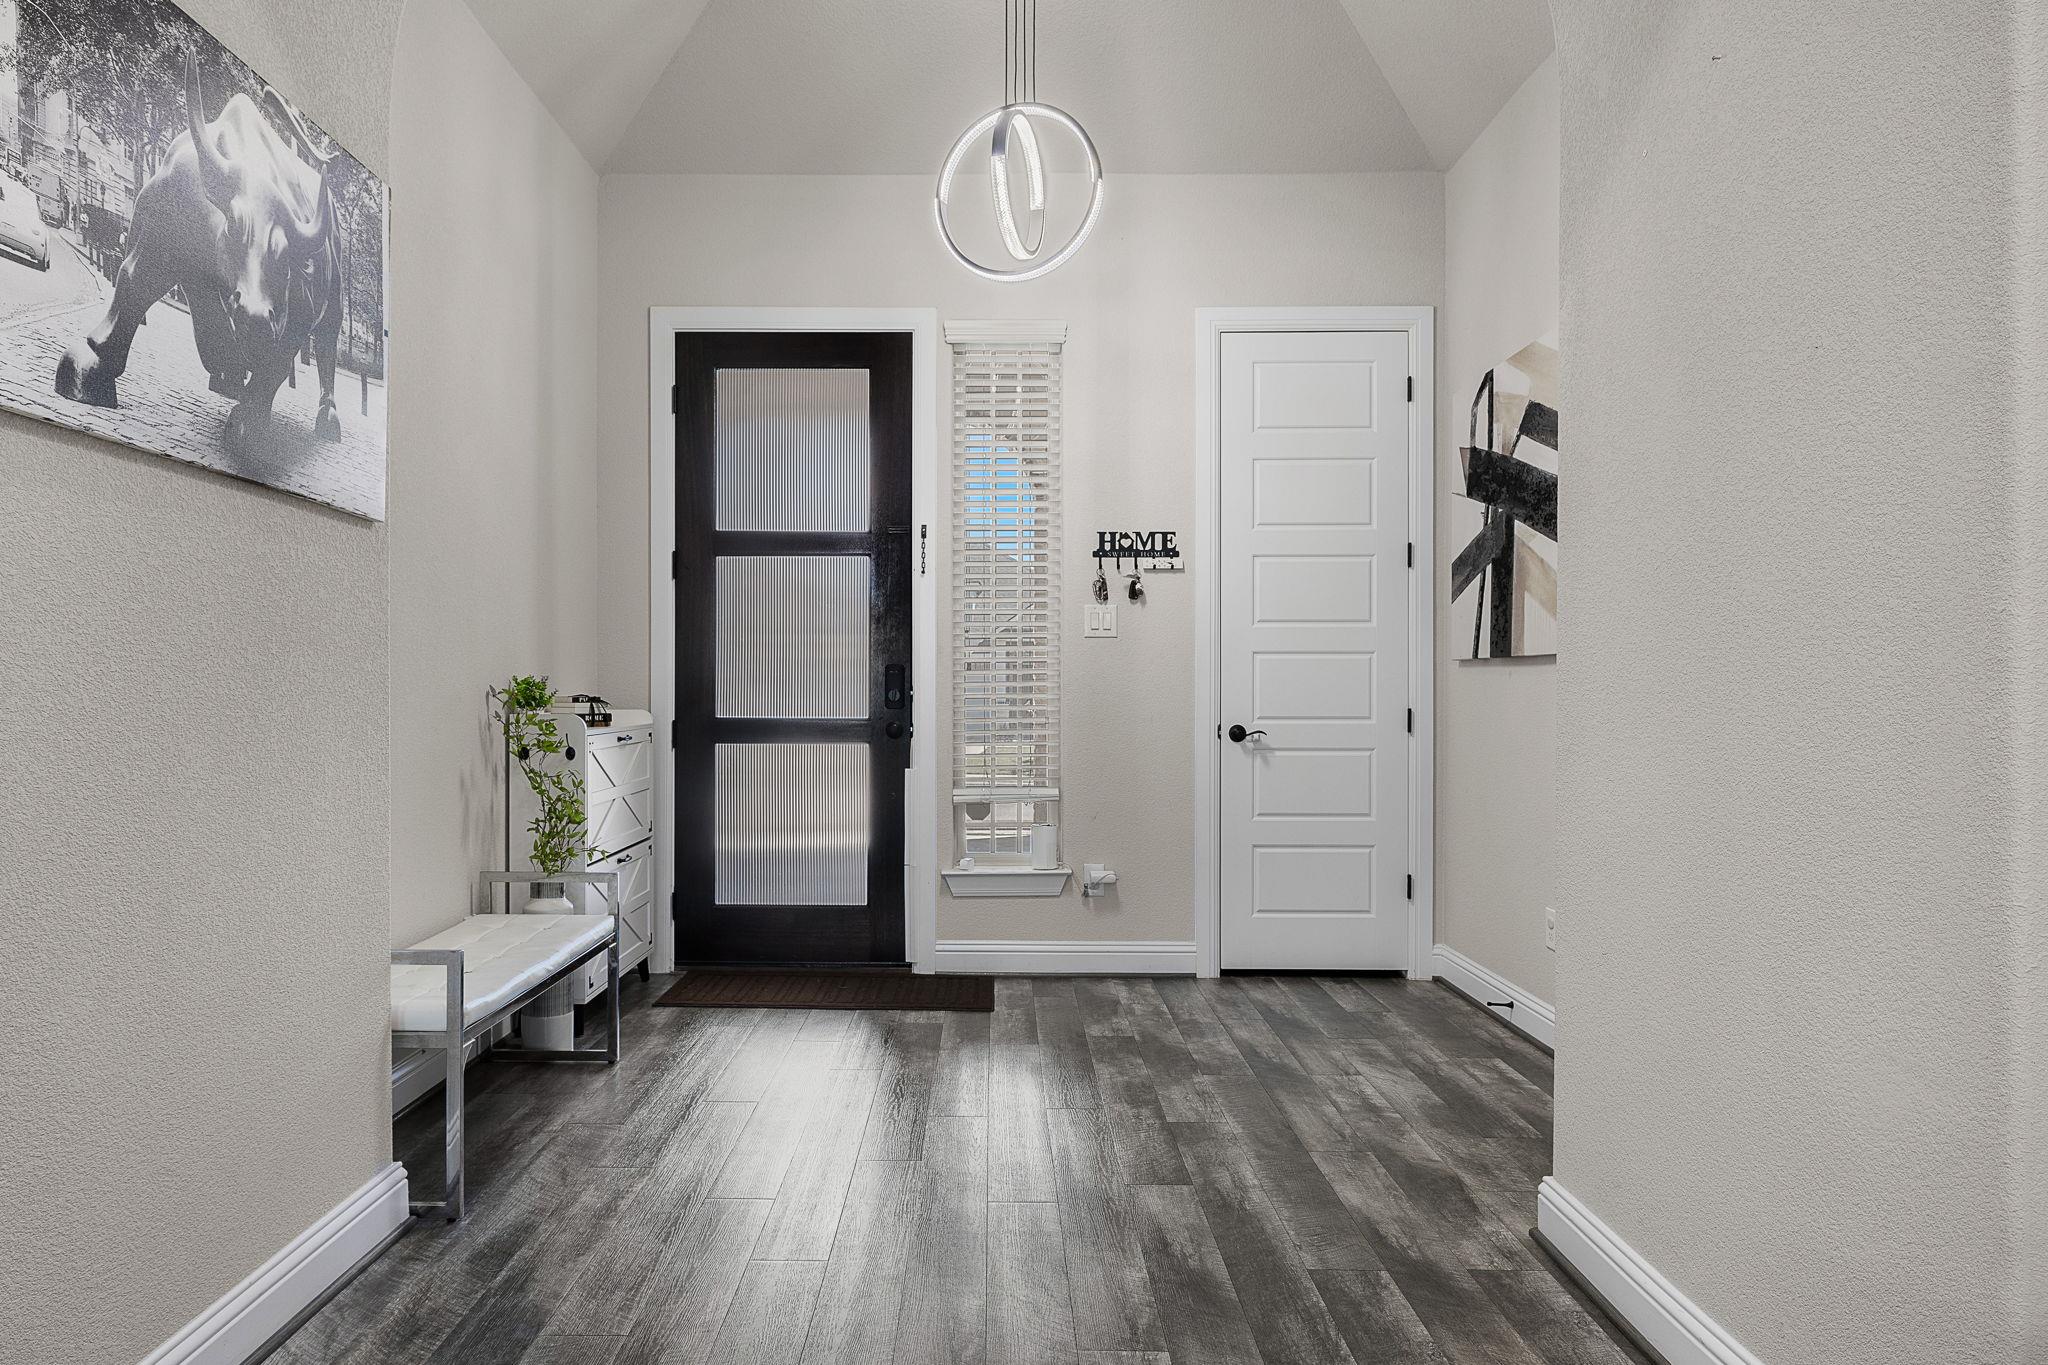
Luxury vinyl flooring has replaced the original bedroom carpet, creating a cohesive, low-maintenance look throughout the home. Additional upgrades include upgraded shower-floor selections, a water softener, and smart lighting throughout—including the exterior walkway light.
Outside, the extended patio has been customized with an enclosure and gated covered area, creating a more usable space for relaxing, entertaining, or enjoying the backyard. An enclosed garden is already established and currently producing squash, peppers, basil, and onions—a small but meaningful taste of a more grounded way of living.
Set on an approximately .22-acre lot with a spacious two-car garage, this home offers the room and functionality that can be difficult to find without giving up the convenience of Pflugerville. It’s stylish, comfortable, and ready for whatever your next chapter looks like.
At $201/sqft, this home is priced 6% above the Pflugerville active market average of $189/sqft, reflecting premium positioning, typically tied to finishes, lot, location, or view. View Austin market report →
Property Details
Have Questions About This Property?
Luke Allen (TREC #788149) has deep knowledge of Pflugerville and surrounding markets. Whether you're buying, selling, or just researching comparable sales, reach out for a no-pressure conversation.
Schedule a Call →