
About This Home
Eligible for FHA & zero-down financing, with up to 1% of closing costs covered by preferred lenders.
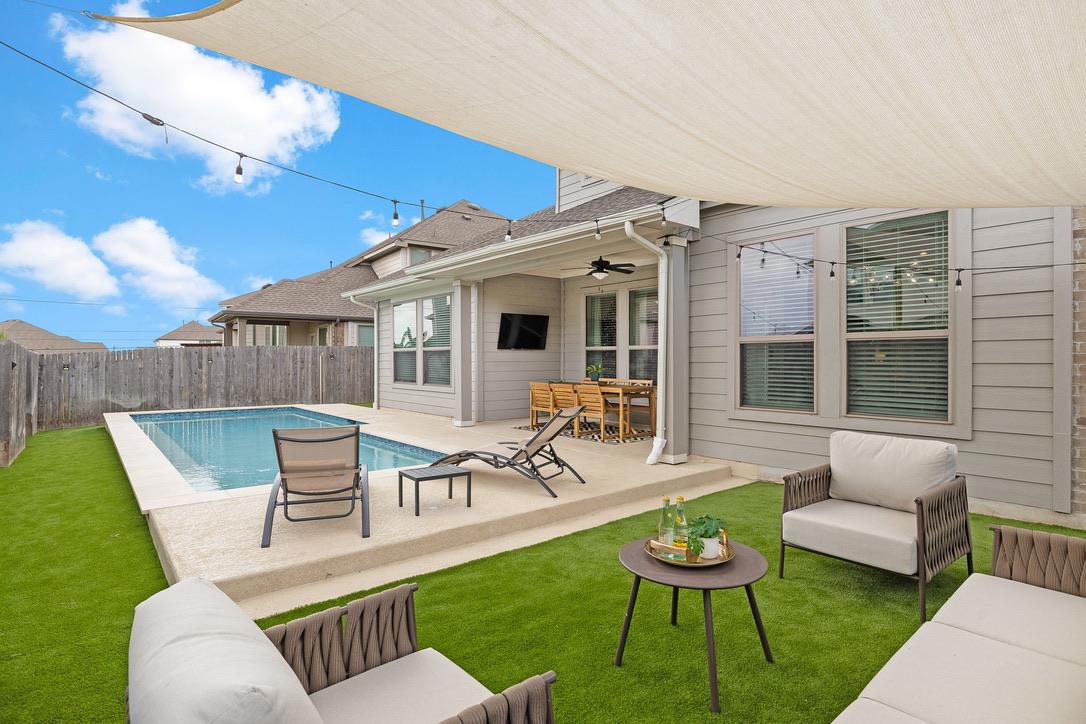
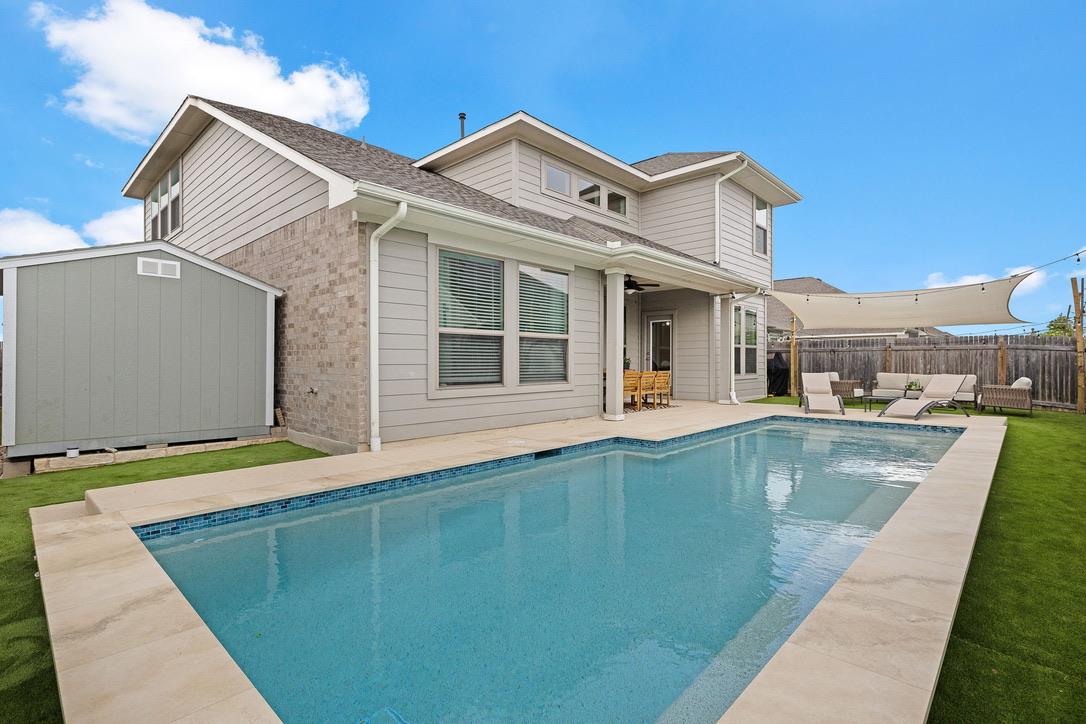
Southwest-facing on a quiet cul-de-sac in Blackhawk, Pflugerville's premiere master-planned community. This home is designed with relaxation and convienence in mind with a 2025 saltwater gunite pool, fresh turf, a shaded sitting area, and a covered patio made for entertaining. Xeriscaping keeps maintenance low, and permanent outdoor lighting gives the exterior a warm evening glow.
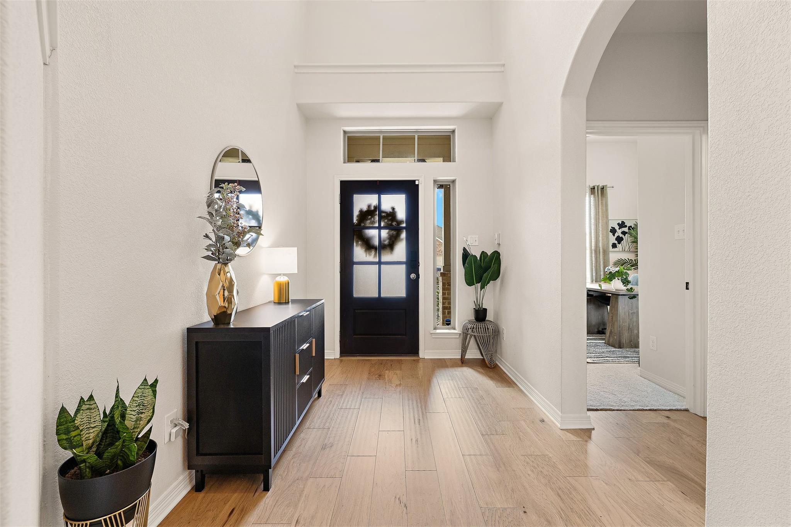
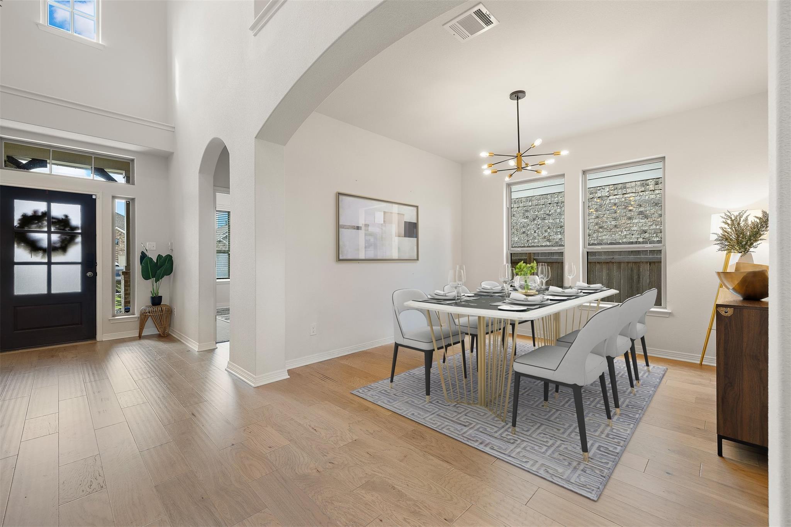
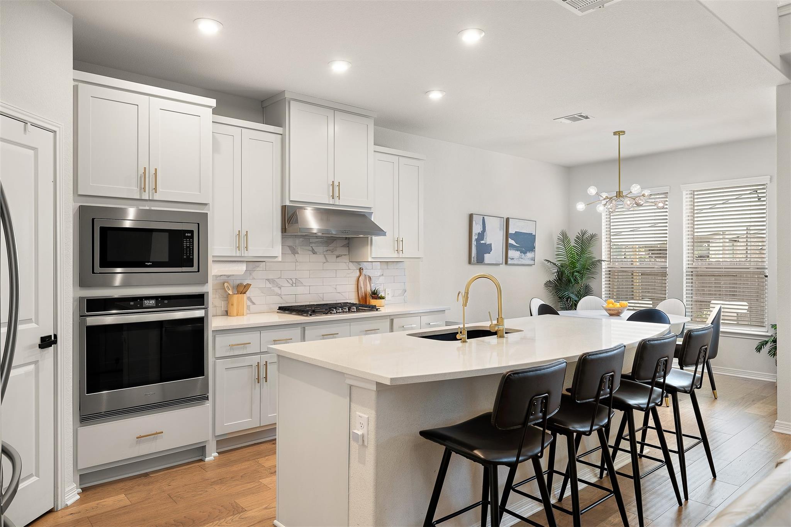
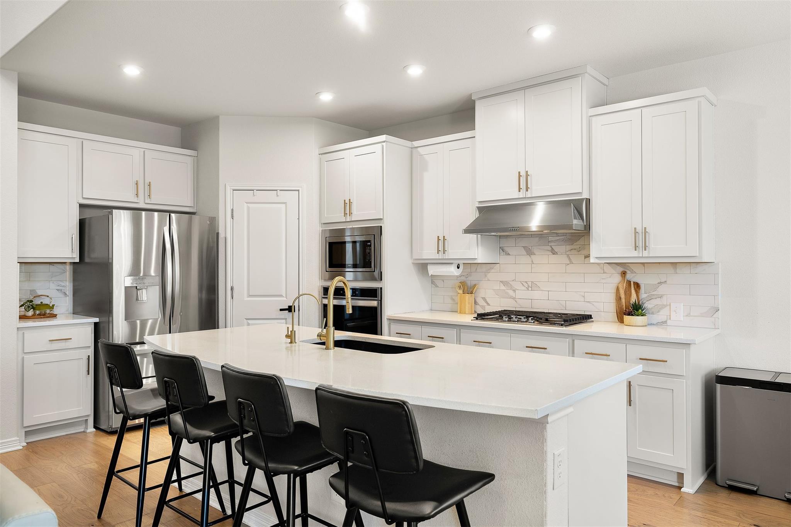
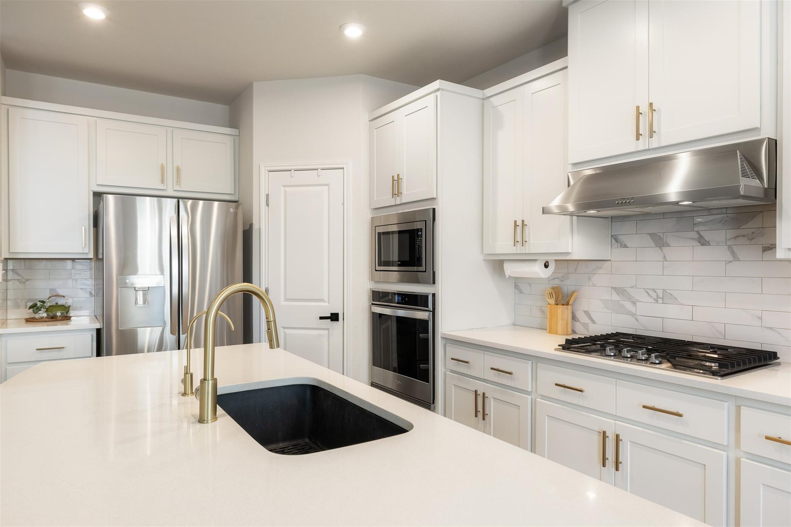
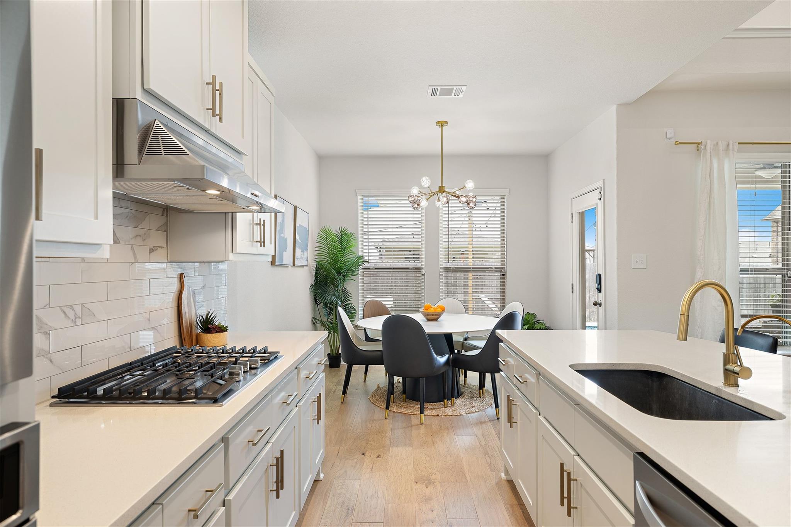
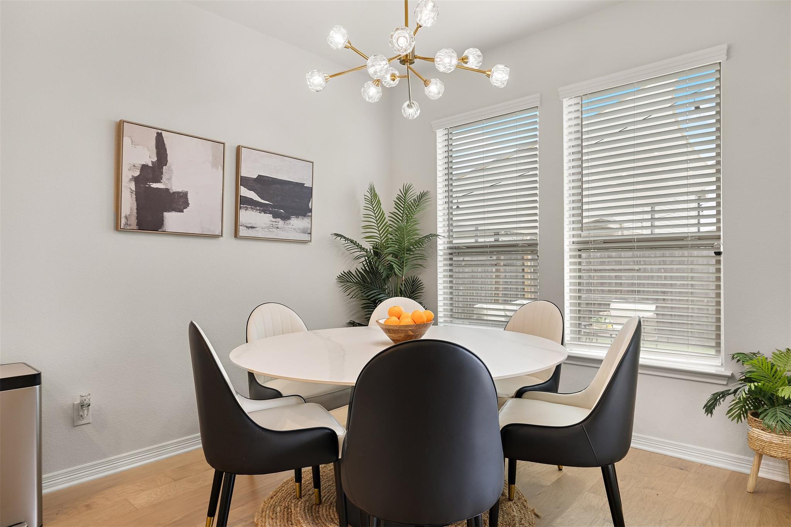
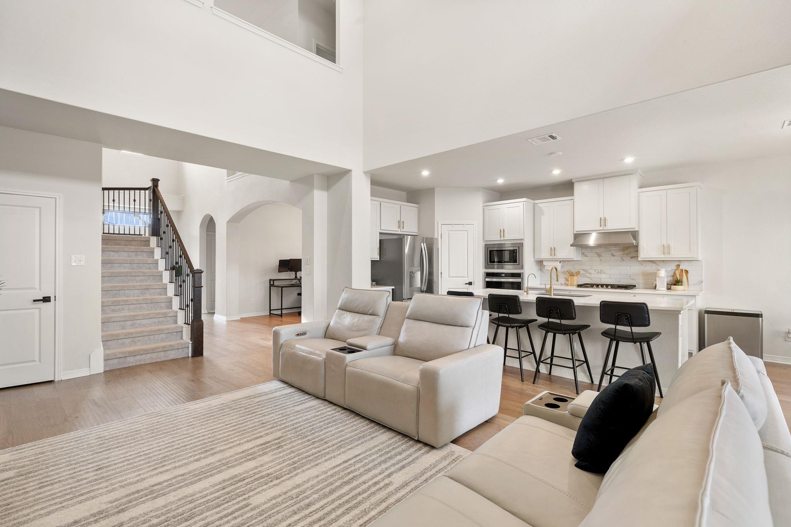
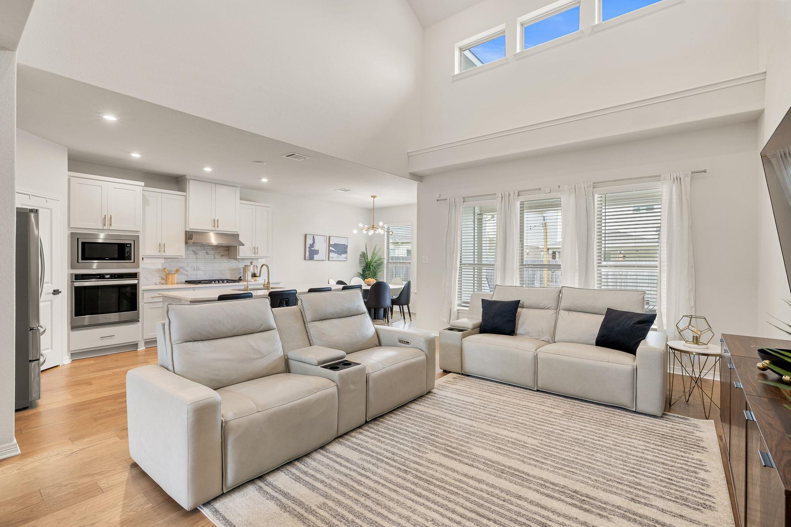
Step inside to 20' ceilings and a wall of windows that fill the first floor with light. A formal dining/Flex room with Sputnik chandelier sits off the entry, and real wood flooring runs through the main living areas. The kitchen is fully updated 42" cabinetry, gold hardware, quartz counters, stainless appliances and walk-in pantry. Two bedrooms on main floor. The 4th bedroom includes a Murphy bed flexes as a guest room or office.
The spacious primary suite is privately tucked at the back with a dual vanity, soaking tub, separate shower, and walk-in closet. Upstairs, two more bedrooms share an updated bath, plus a game room for movie nights or study sessions. A whole-home water softener and filtration system, storage shed, and French drain round out the modern, thoughtful upgrades — all kept pristinely clean throughout.
Steps from the neighborhood pool, playground, gym and amenity center, minutes from Blackhawk Golf Course, Costco, and restaurants — with downtown Austin 22 miles away and the airport 25.
At $208/sqft, this home is priced 7% above the Pflugerville active market average of $194/sqft, reflecting premium positioning, typically tied to finishes, lot, location, or view. View Austin market report →
Property Details
Have Questions About This Property?
Luke Allen (TREC #788149) has deep knowledge of Pflugerville and surrounding markets. Whether you're buying, selling, or just researching comparable sales, reach out for a no-pressure conversation.
Schedule a Call →