
About This Home
5% lender incentive offered with the use of the seller’s in-house lender! Incentive may be used towards buyer closing costs and/or rate buy-down, subject to lender approval and buyer qualification. **Tour this home anytime - no appointment or agent needed. Simply verify your ID at the door and explore on your own schedule, 7 days a week.
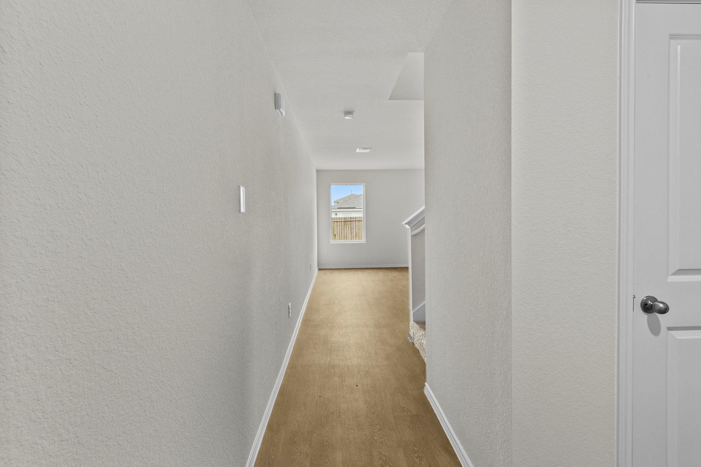
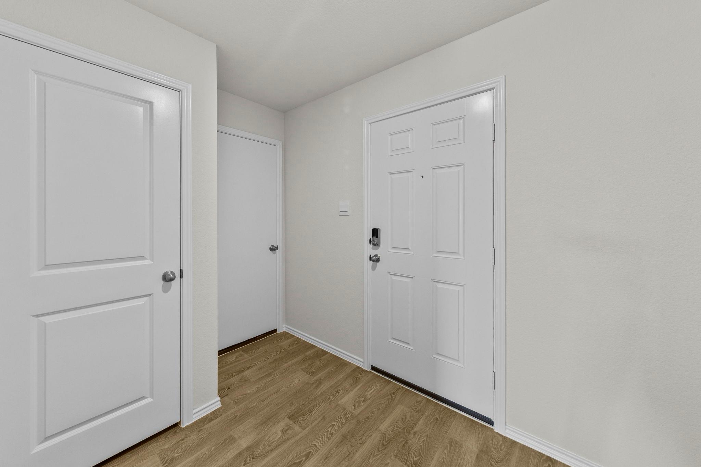
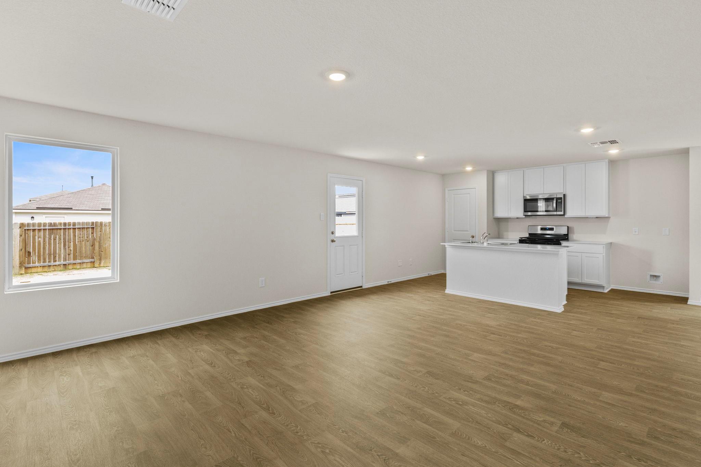
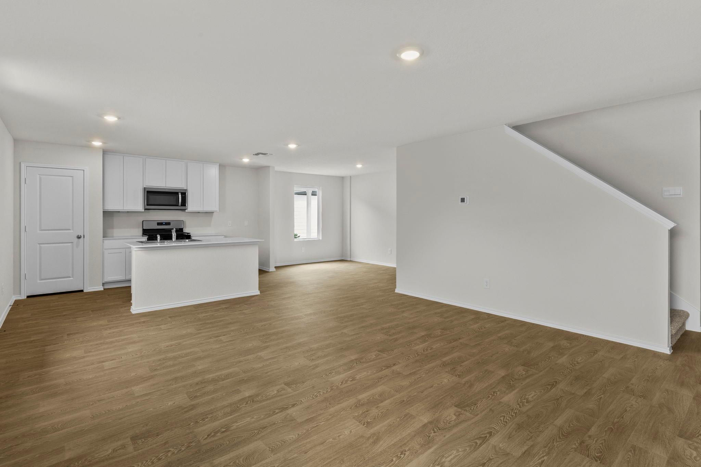
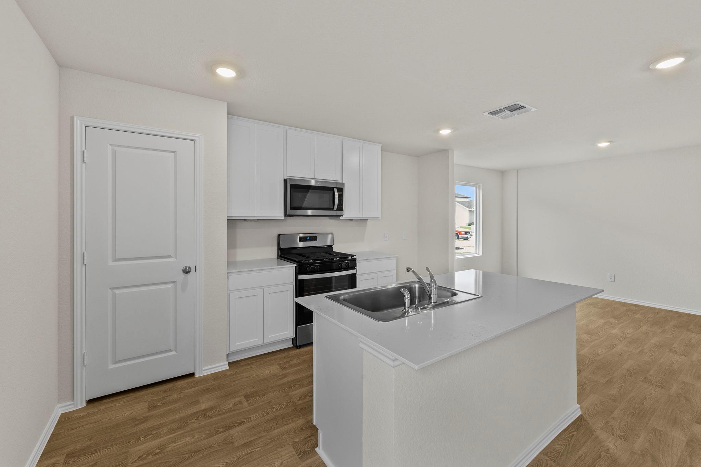
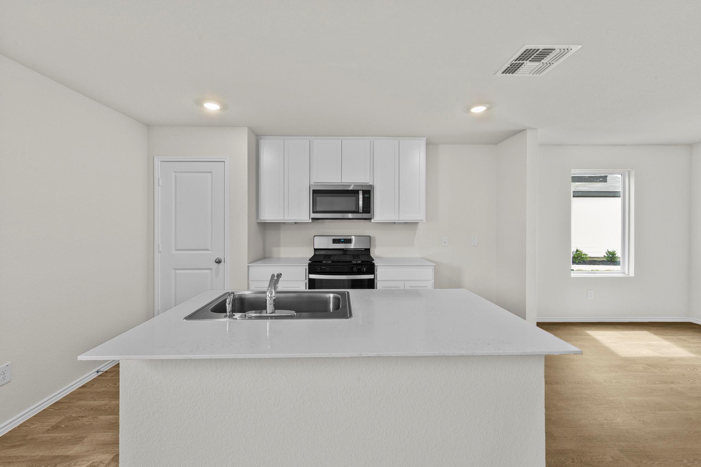
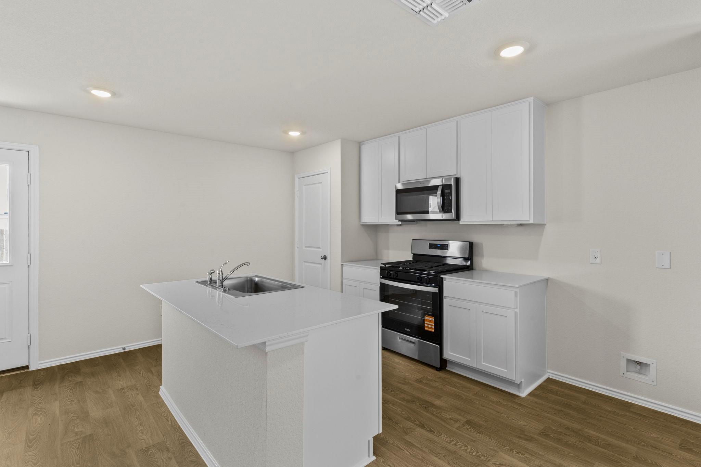
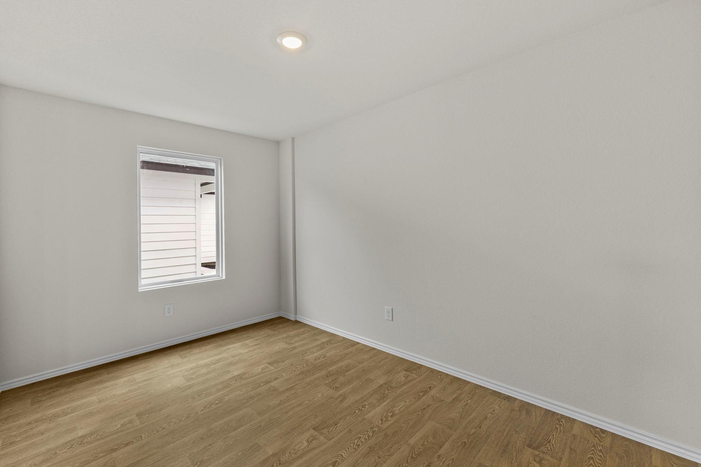
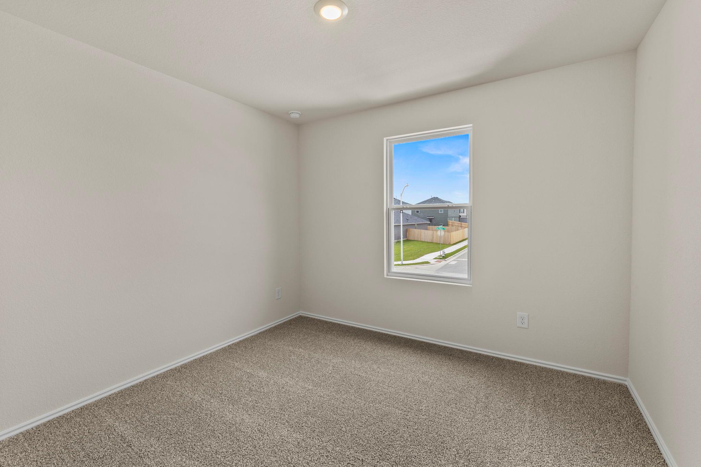
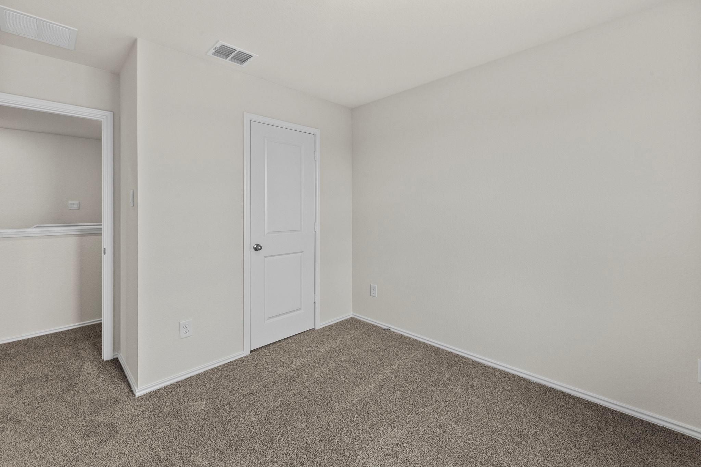
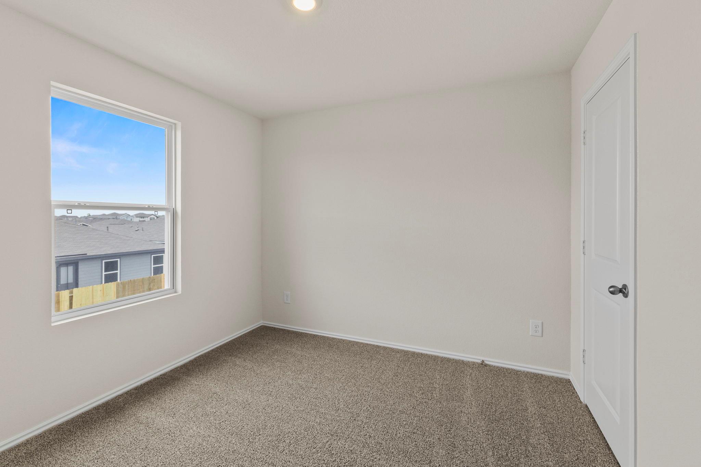
The Franklin floorplan – This spacious two-story home offers 5 bedrooms and 2.5 bathrooms, designed with flexibility and functionality in mind. The open-concept main level seamlessly connects the kitchen, dining area, and family room, creating a welcoming space ideal for everyday living and entertaining. The kitchen features a center island, ample cabinetry, modern finishes, and stainless steel appliances. All bedrooms are upstairs, including the private primary suite, which offers a relaxing retreat with an en-suite bath and walk-in closet. Secondary bedrooms provide generous space for family, guests, or a home office setup. Additional highlights include energy-efficient construction, smart home features, and a 2-car garage. Located in the Sunset Oaks community with convenient access to I-35, shopping, dining, and local amenities.
At $156/sqft, this home is 10% below the Maxwell active market average of $174/sqft, potentially representing value relative to comparable properties currently on the market. View Austin market report →
Property Details
Have Questions About This Property?
Luke Allen (TREC #788149) has deep knowledge of Maxwell and surrounding markets. Whether you're buying, selling, or just researching comparable sales, reach out for a no-pressure conversation.
Schedule a Call →