
About This Home
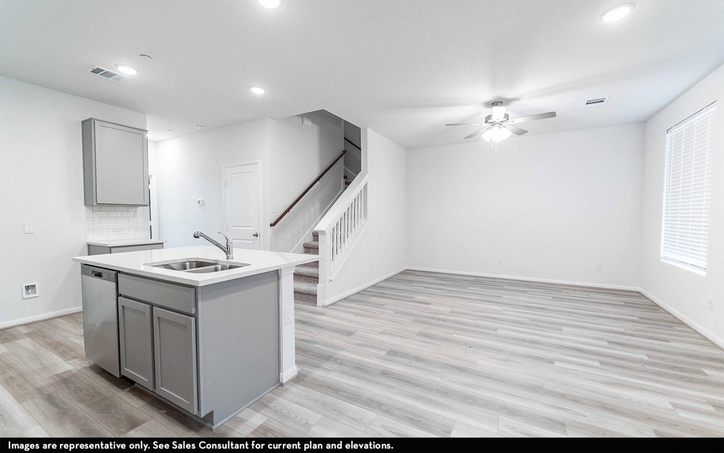
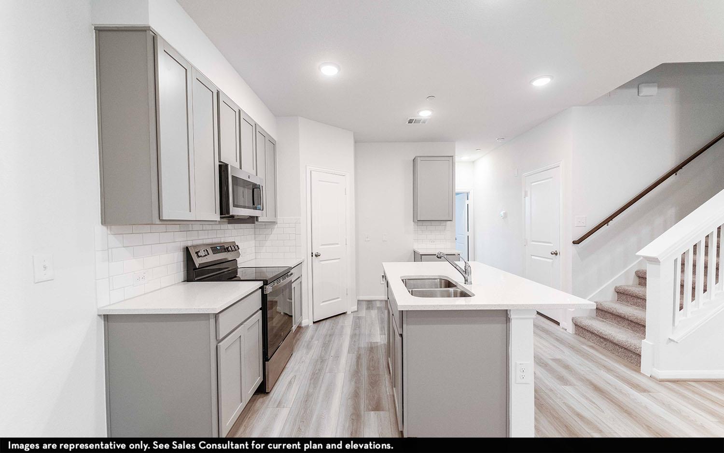
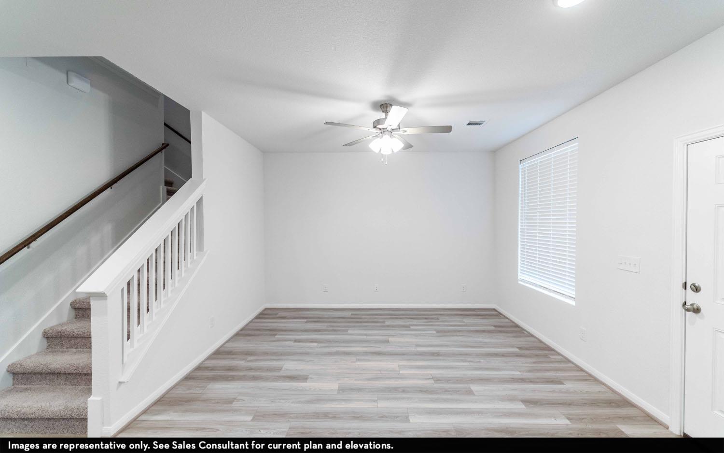
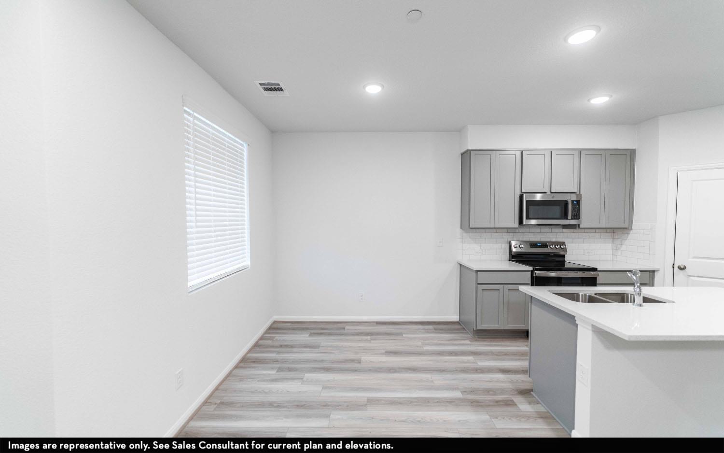
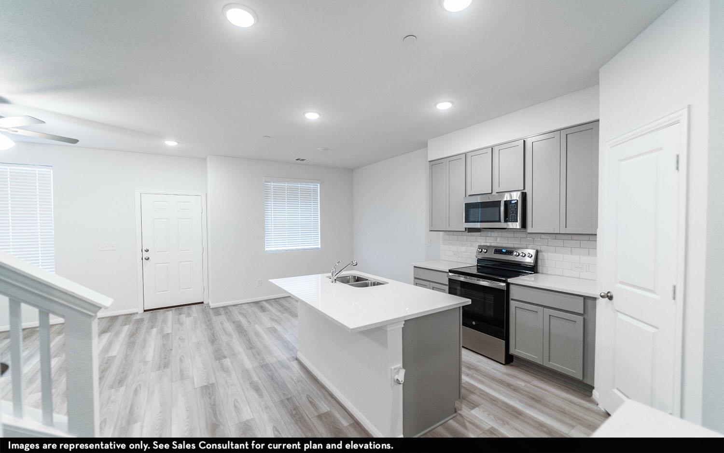
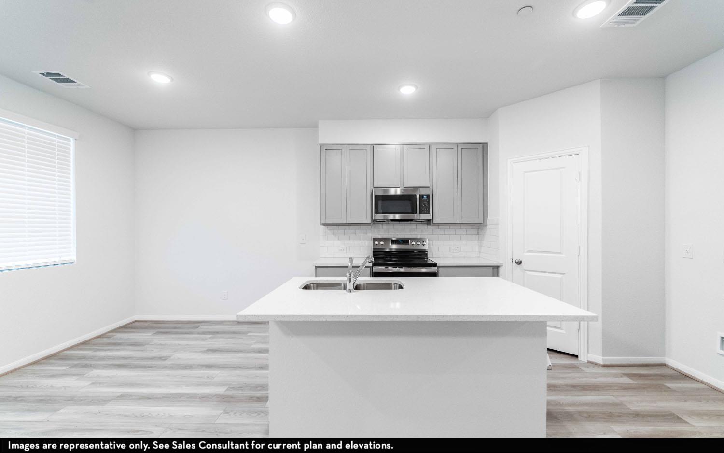
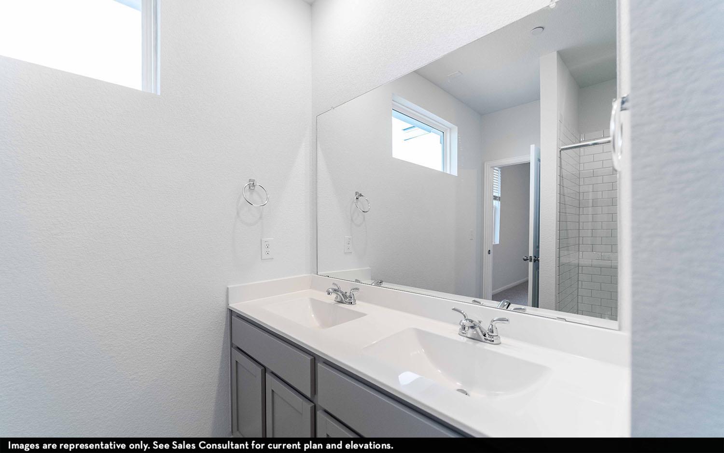
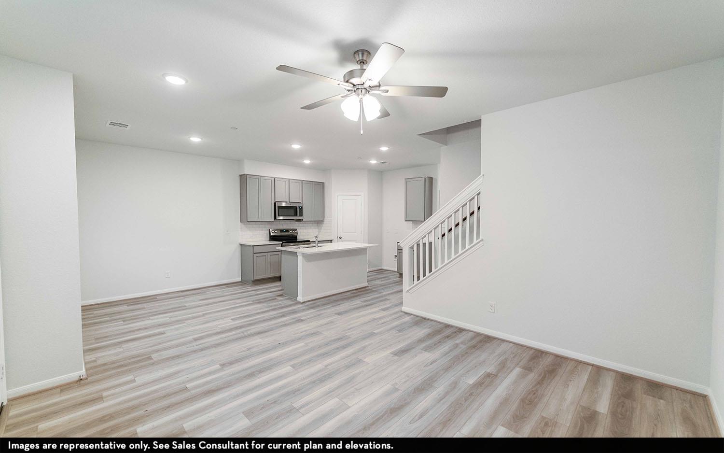
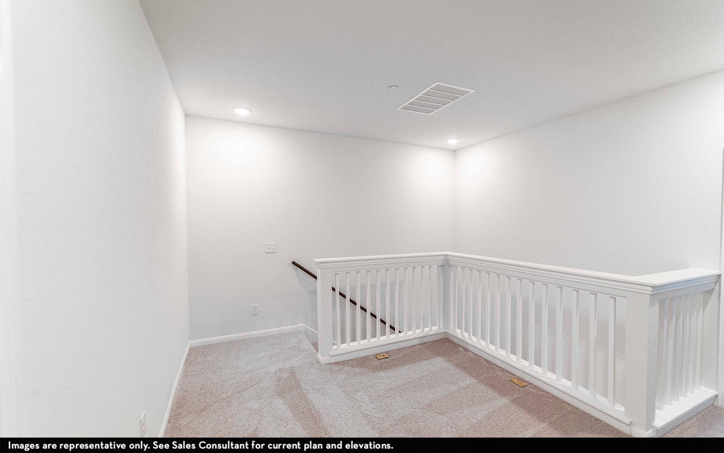
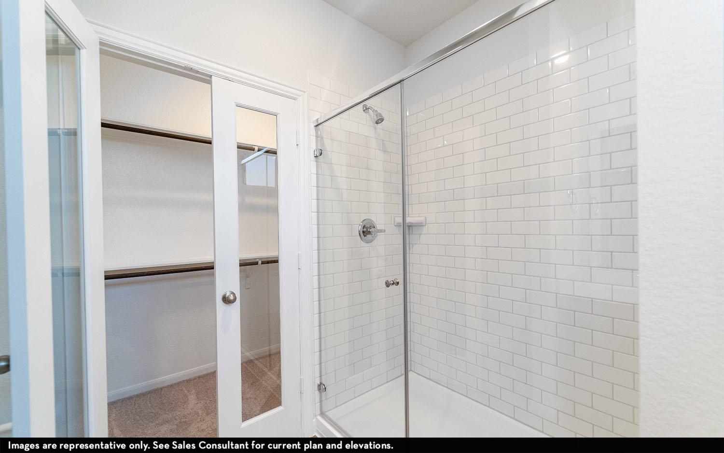
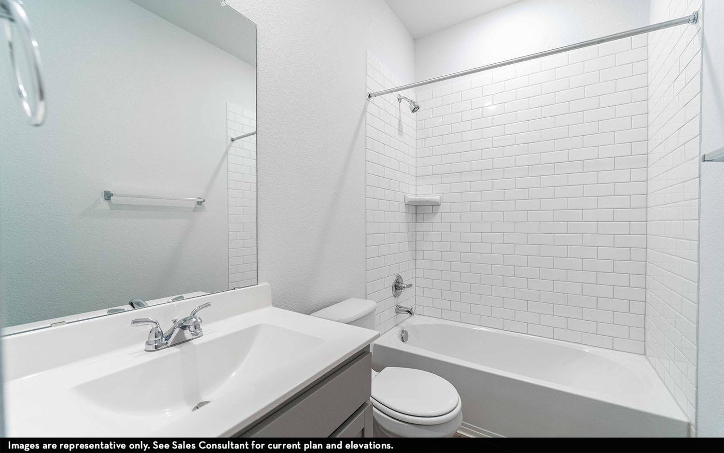
The innovative Mies plan boasts a spacious front porch - Entering this home, you are met with the conjoined open-concept family room and dining space. Conveniently, your spacious kitchen is connected to the dining/family space. Your kitchen is adorned with designer lighting, gorgeous countertops and backsplash, stainless steel appliances, a walk-in pantry, and a kitchen island with seating. Past the stairs is entry to your rear one-car garage and across the way is your secluded study room and full bathroom nextdoor. Up the stairs, you'll find all the bedrooms, giving you the privacy you desire in your new home. At the top of the stairs is the spacious loft area with access to your washer and dryer, and the hallway leads to your secluded master bedroom retreat. Your master bathroom is equipped with double sinks/vanities, a stand-alone shower, and a walk-in closet! Across the loft is the secondary and full bedrooms with the third bedroom containing a walk-in closet for extra storage, as well as another full bathroom. CastleRock Metro Townhomes offer desirable features and attractive options that allow you to personalize your house into your dream home. With the uniquely-designed layout that this townhome encompasses, you can live the low-maintenance lifestyle in this amazing Mies townhome.
At $195/sqft, this home is 18% below the Leander active market average of $238/sqft, potentially representing value relative to comparable properties currently on the market. View Austin market report →
Property Details
Have Questions About This Property?
Luke Allen (TREC #788149) has deep knowledge of Leander and surrounding markets. Whether you're buying, selling, or just researching comparable sales, reach out for a no-pressure conversation.
Schedule a Call →