About This Home
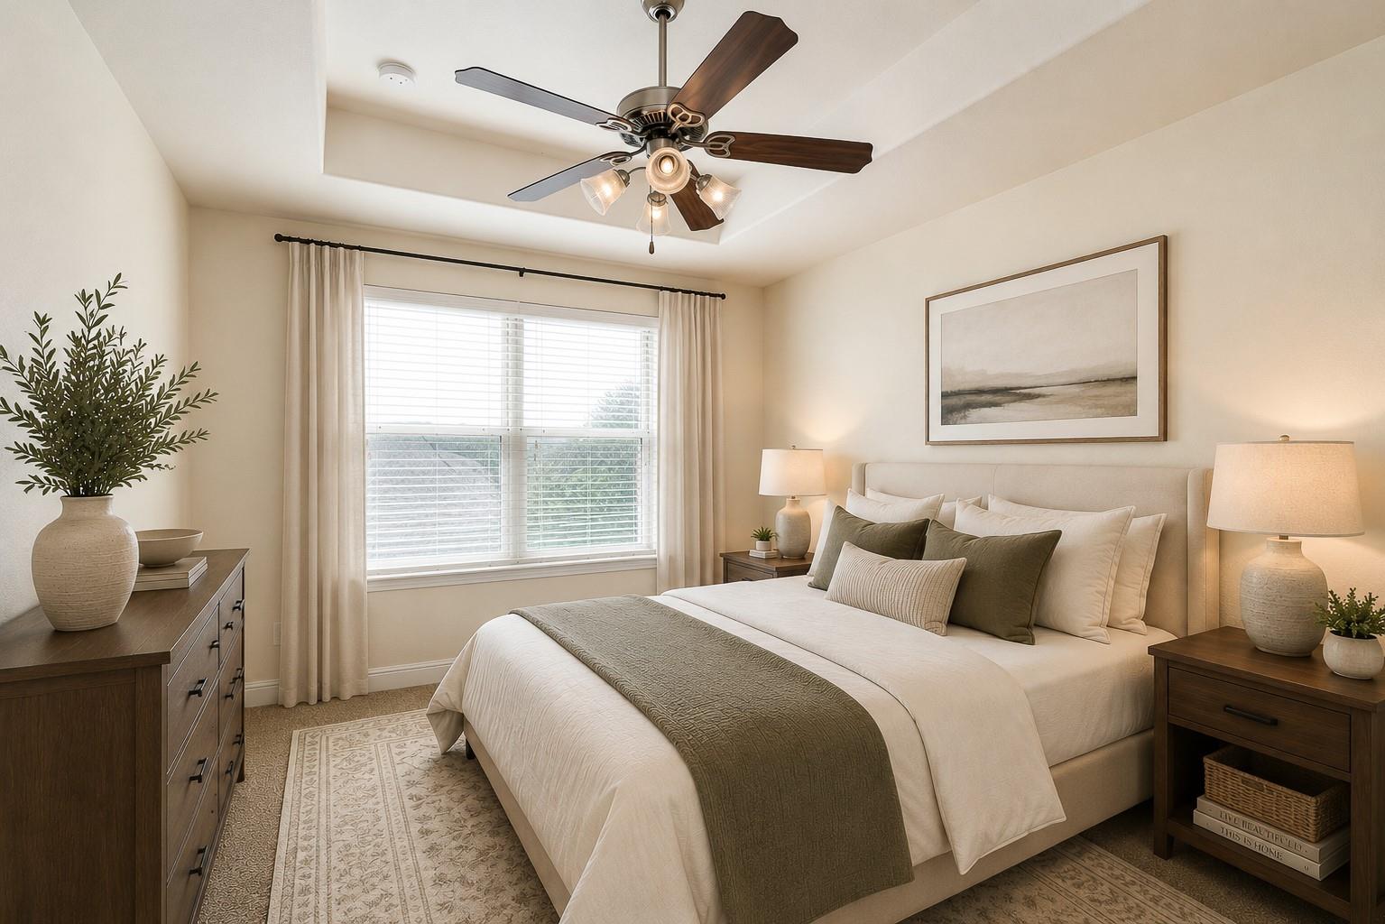
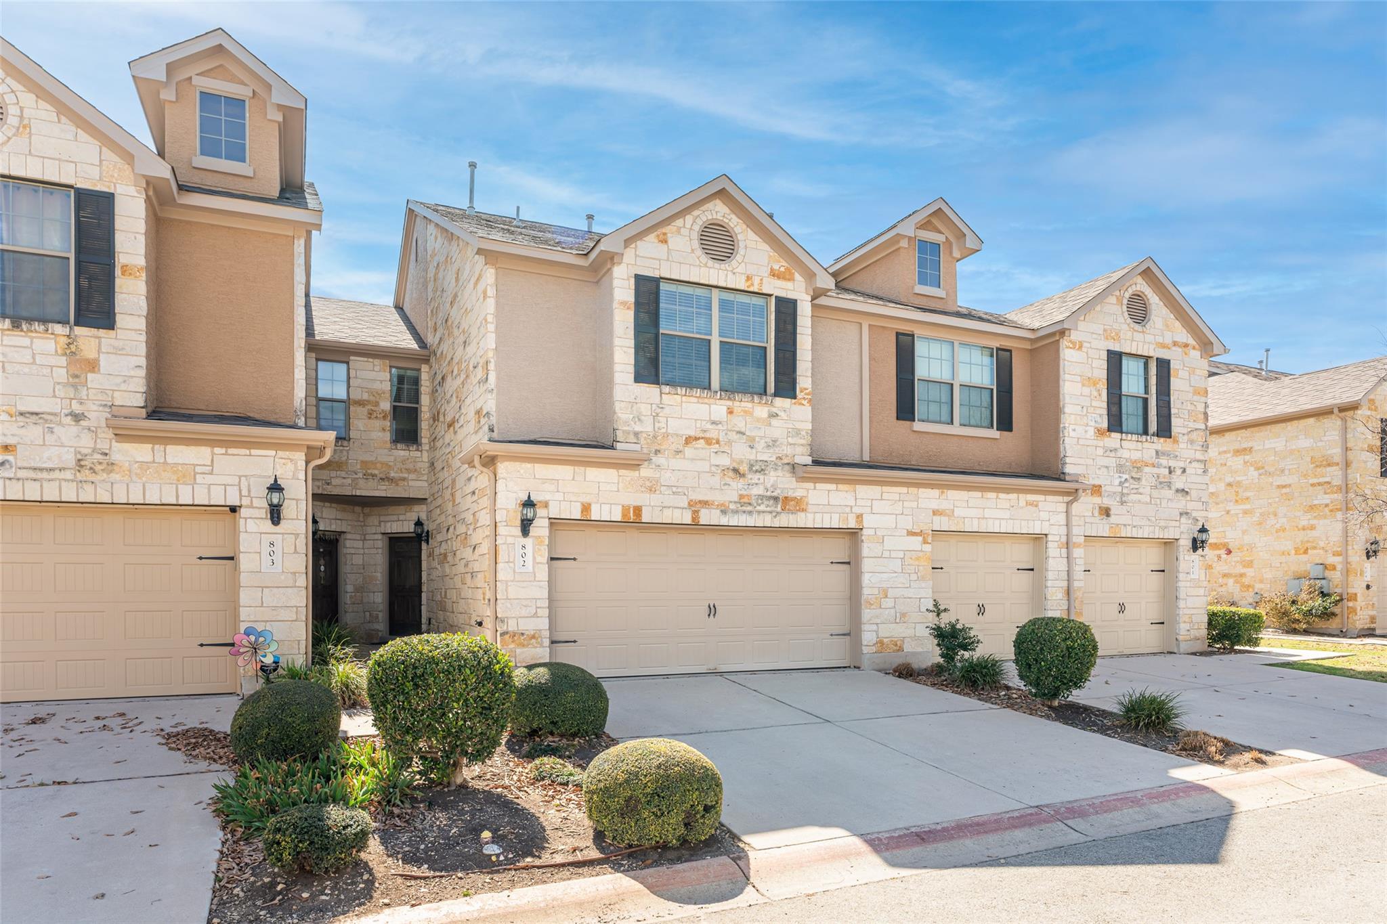
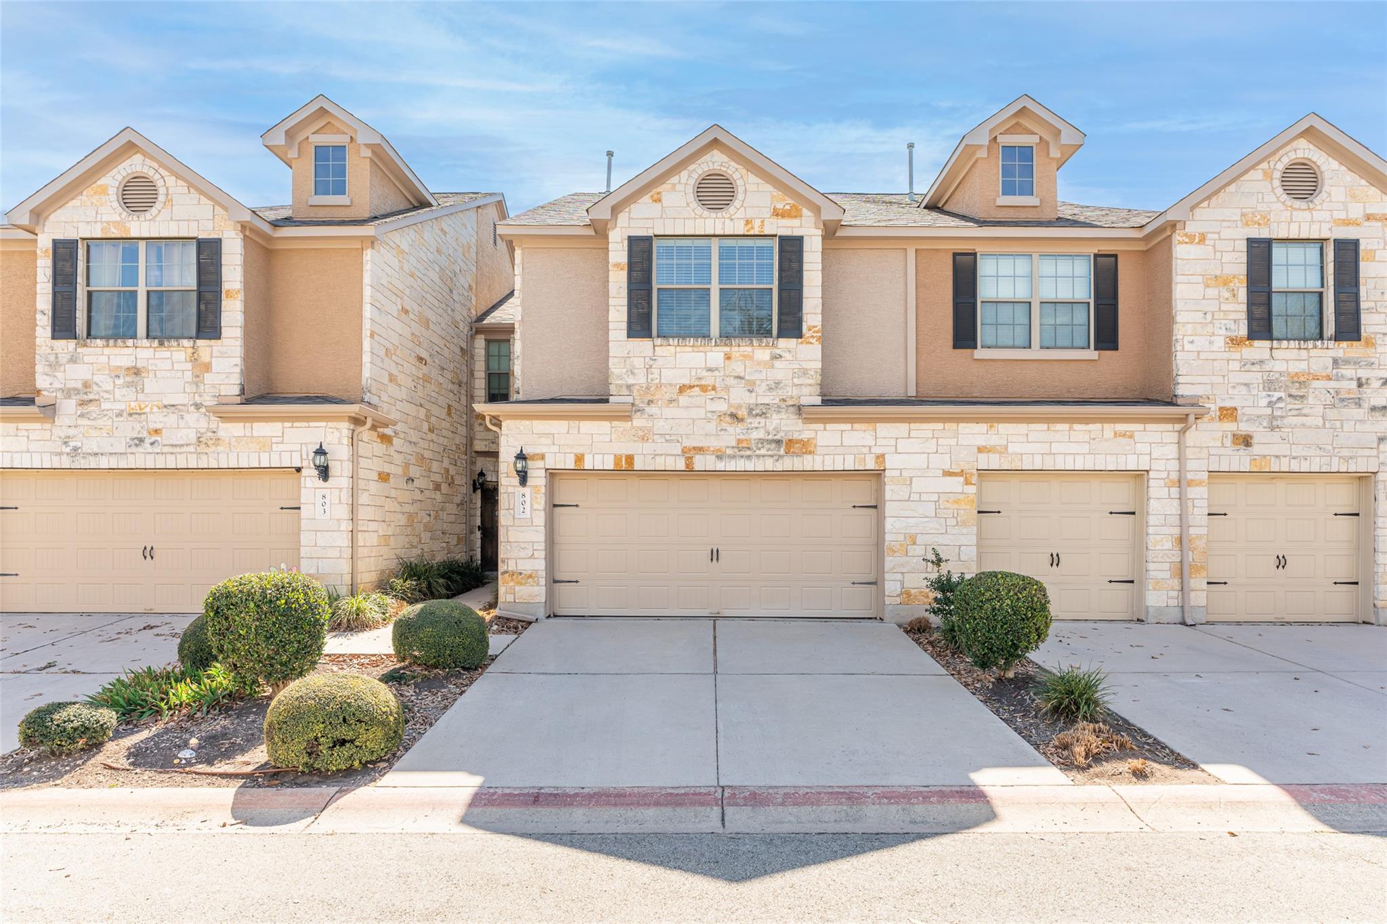
Rare 2,193 Sq. Ft. Floor Plan in Silver Oak with walkout basement. HOA [ays water sewer trash and yard and exterior maintenance Tucked in a quiet interior spot away from road noise, this updated 3-bed, 3.5-bath townhome offers unmatched space, brand-new paint, and new carpet throughout.
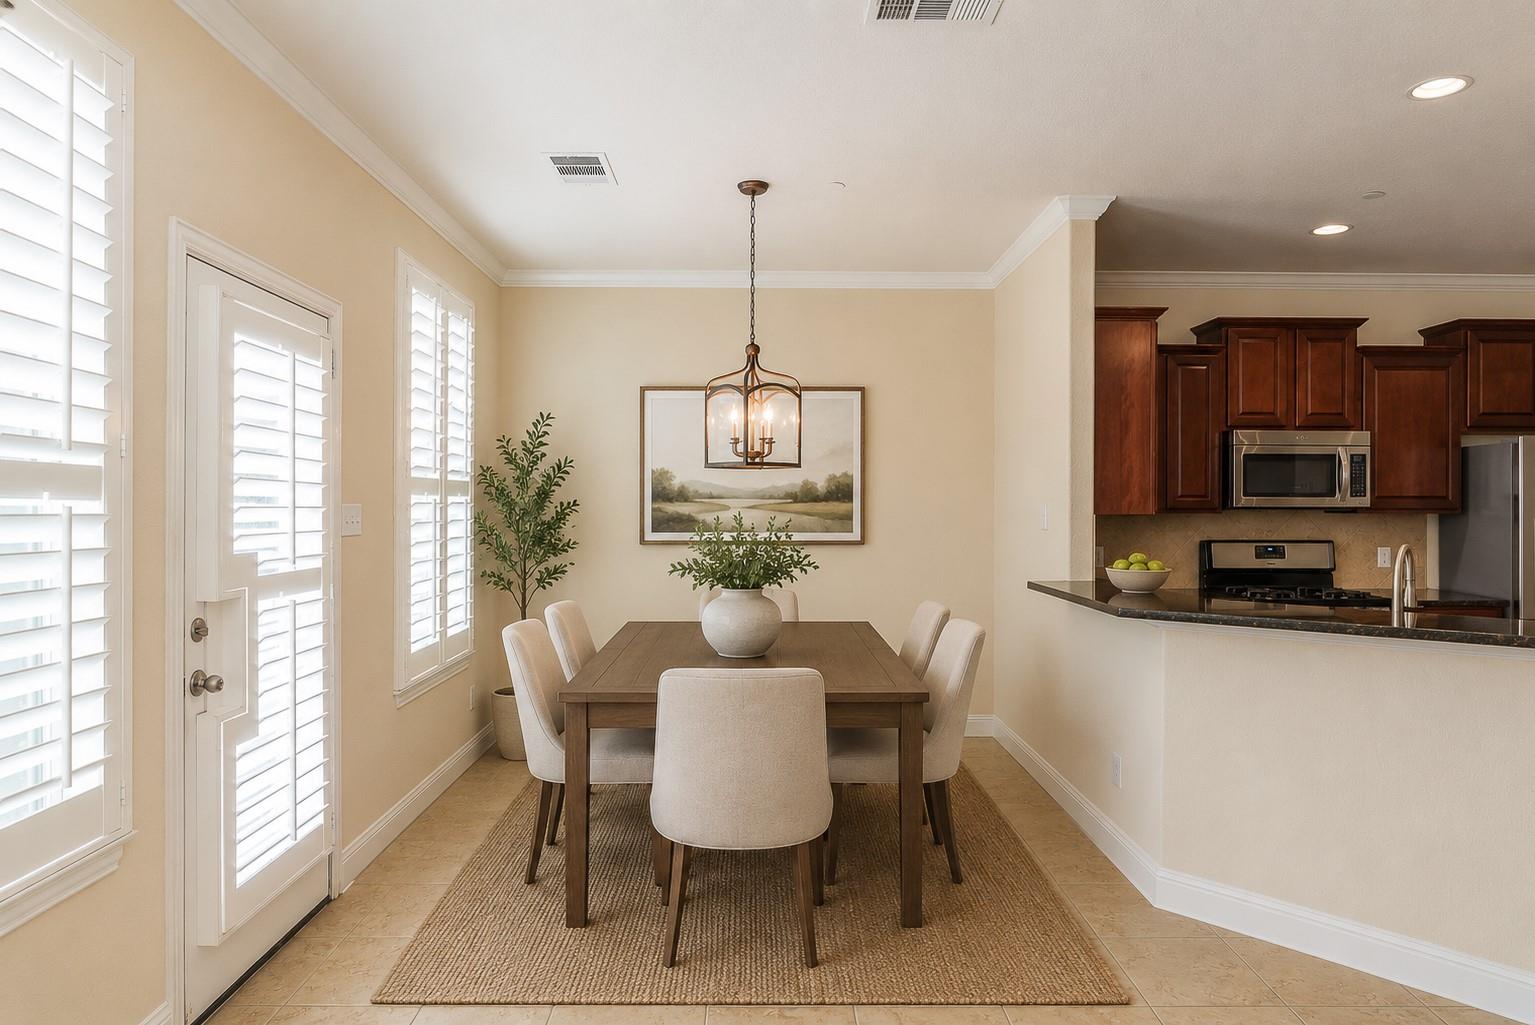
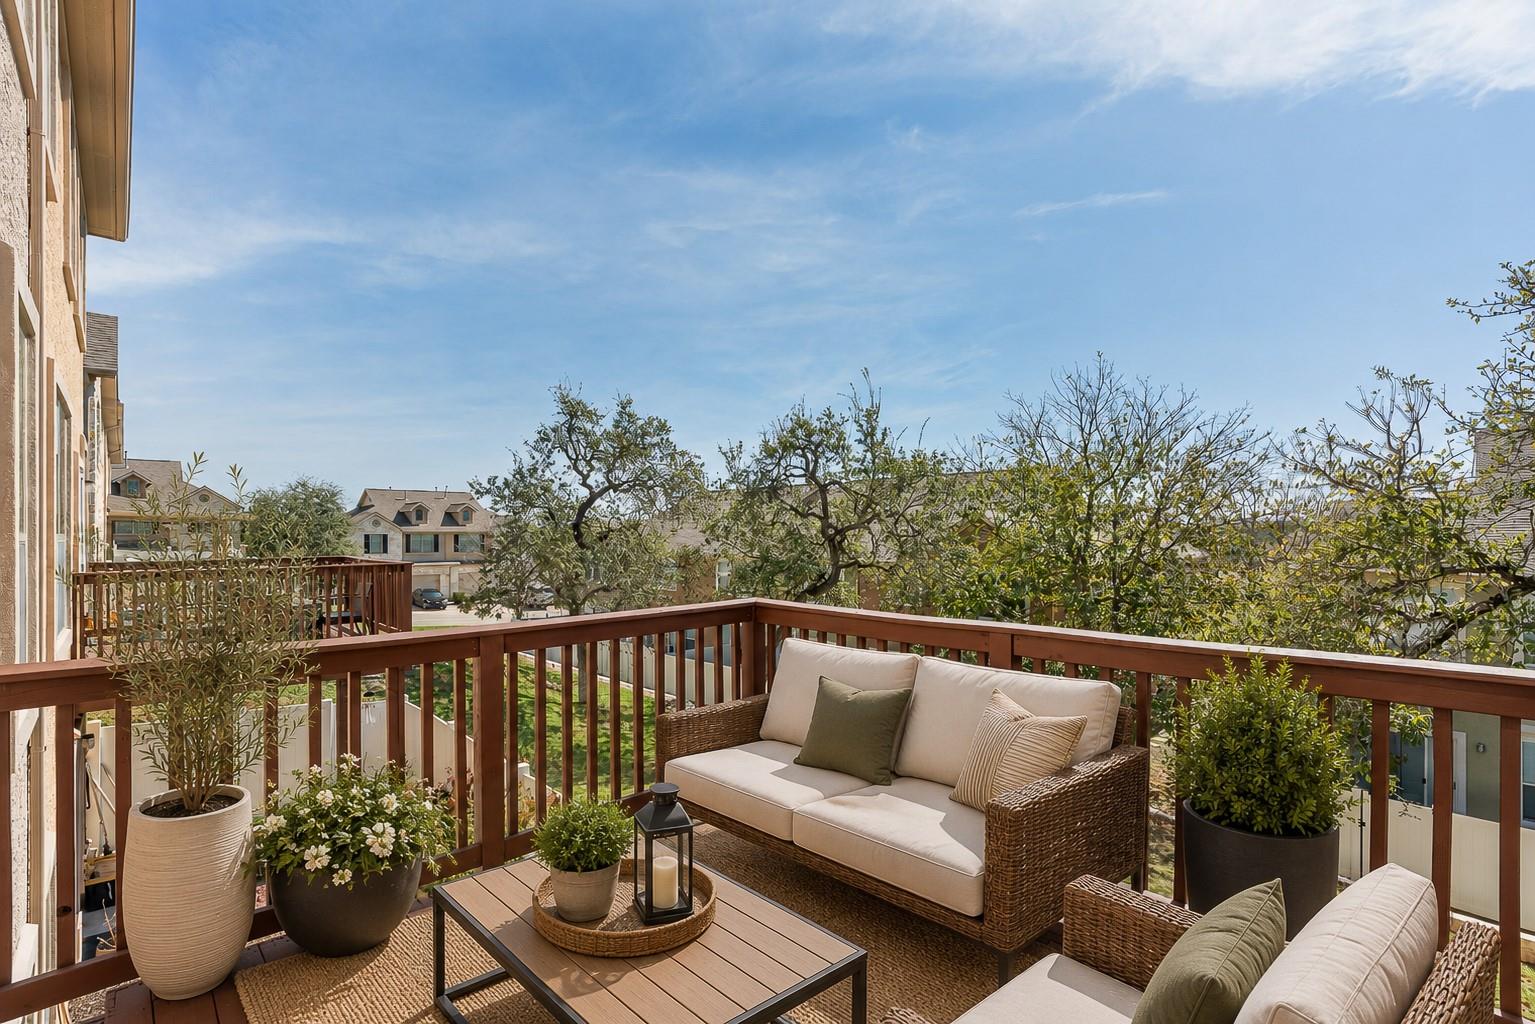
MAIN LEVEL: Features a bright open living, dining, and granite kitchen upgraded with custom plantation shutters, a half bath, laundry area with 2-car garage access, and a private shaded deck overlooking mature trees.
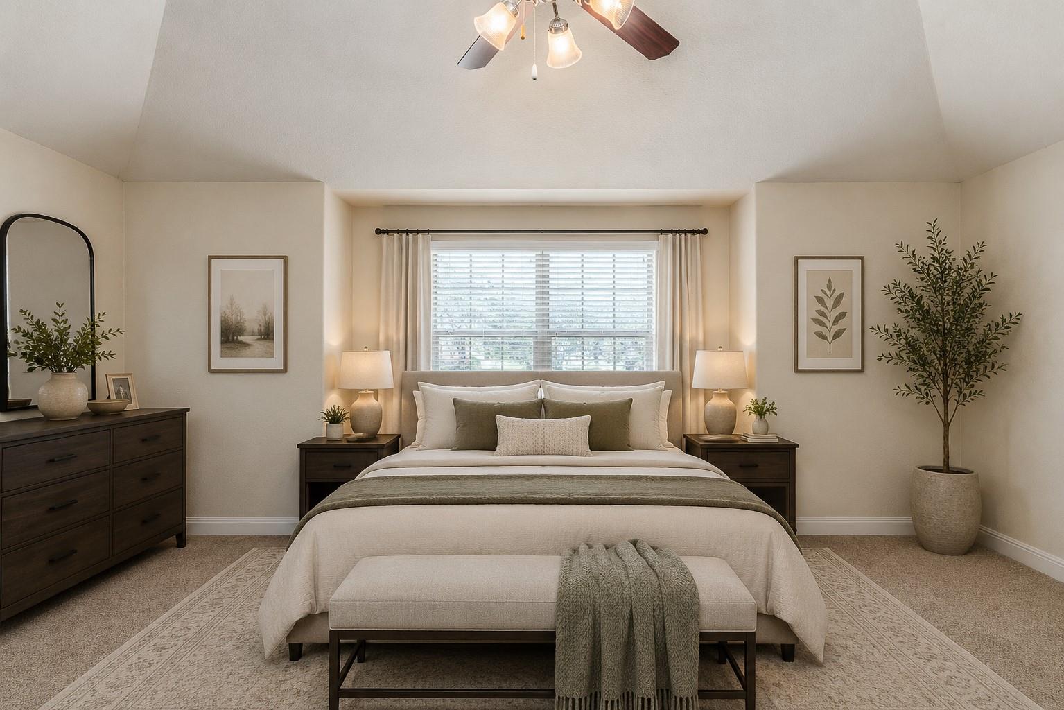
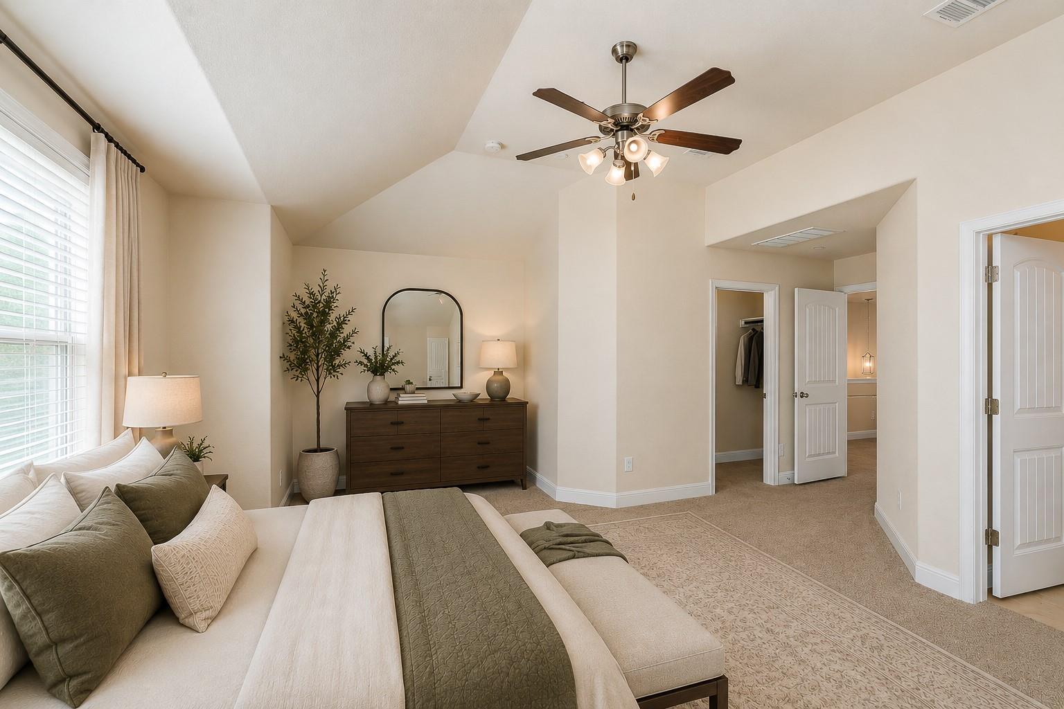
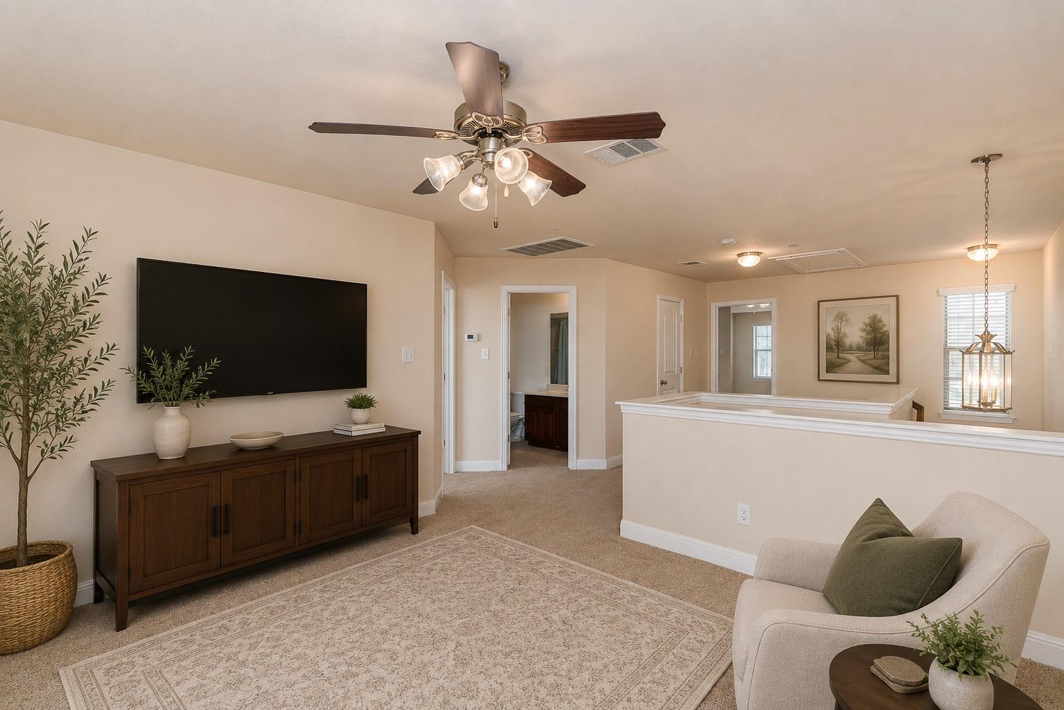
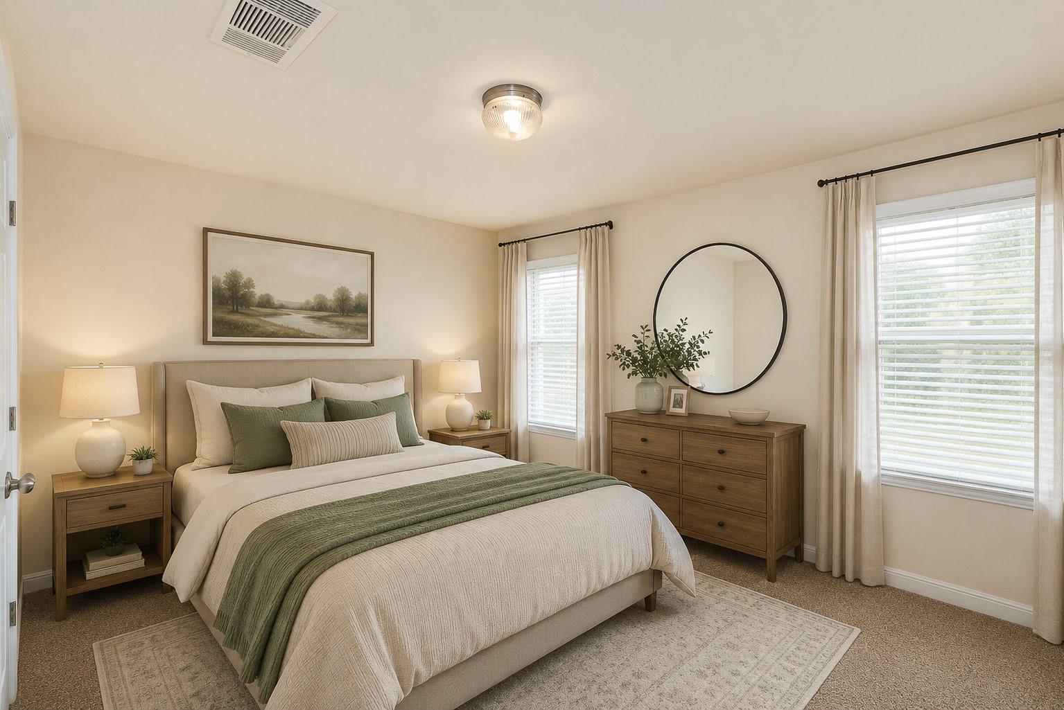
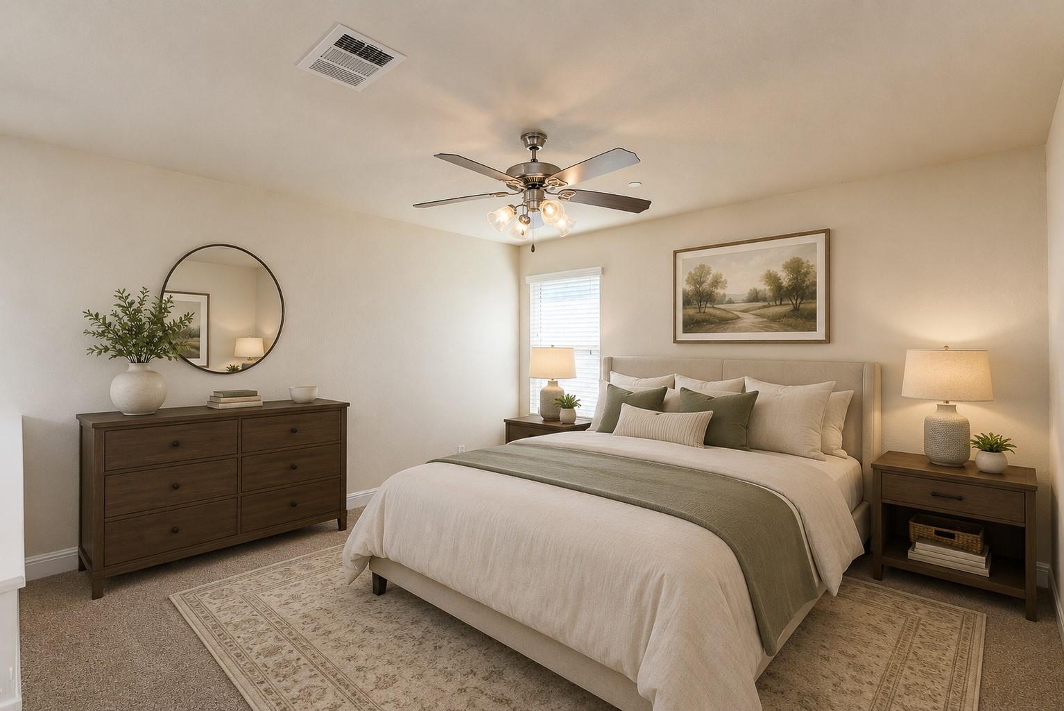
UPPER LEVEL: Includes the spacious primary suite (soaking tub, separate shower, walk-in closet), second bedroom, full bath, and a versatile loft/TV lounge.
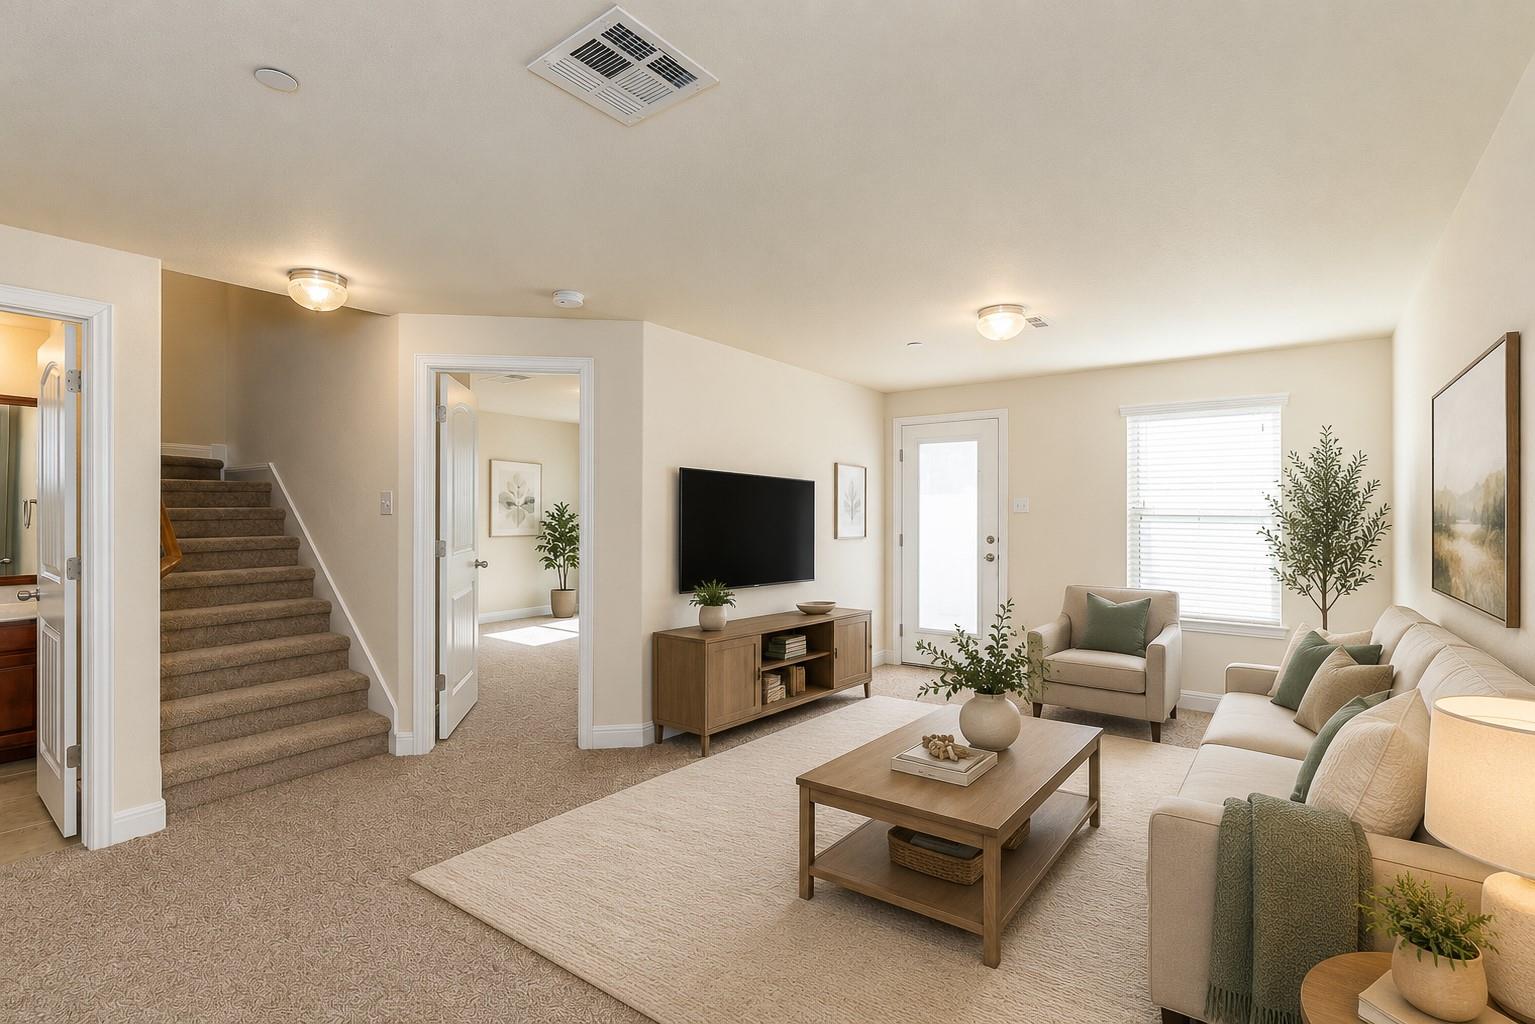
LOWER LEVEL: Offers a private 3rd bedroom, full bath, and living area with private exit to a fenced patio (ideal in-law suite, perfect for multi-generational living or guests), plus a finished bonus storage room.
Zoned for top-rated Leander ISD (Reagan Elem, Henry Middle, Vista Ridge High) near 183 Toll,Costco, HEB, Target, and Walmart. Easy commute to Apple, Dell, and the Domain.
At $155/sqft, this home is 32% below the Cedar Park active market average of $227/sqft, potentially representing value relative to comparable properties currently on the market. View Austin market report →
Property Details
School District
Leander ISD
Ronald Reagan · Artie L Henry · Vista Ridge
Have Questions About This Property?
Luke Allen (TREC #788149) has deep knowledge of Cedar Park and surrounding markets. Whether you're buying, selling, or just researching comparable sales, reach out for a no-pressure conversation.
Schedule a Call →