Active Listing  ·  62 days on market

712 E 44th St #A

Austin, TX 78751
$665,000
4 Bed 3 Bath 2,052 sqft $324/sqft Built 1939 0.16 acres Pool Caswell Place Condo

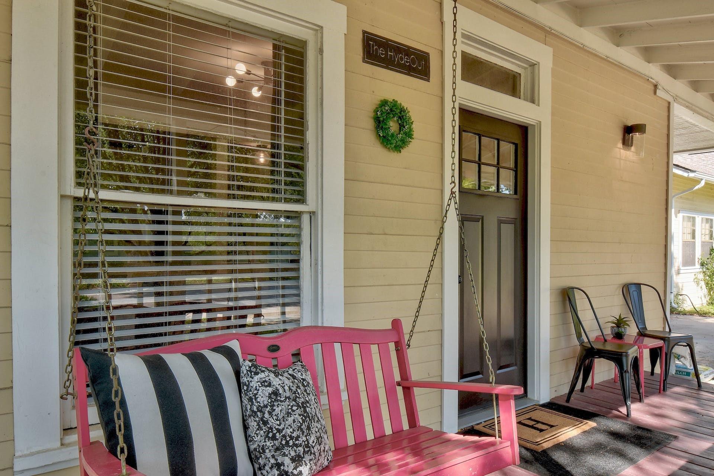
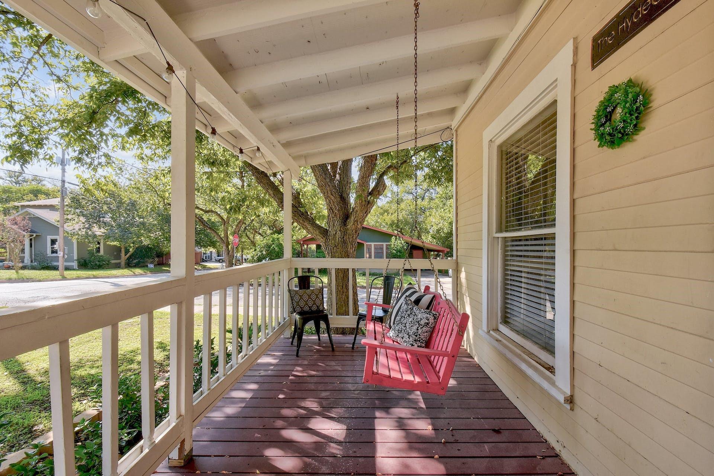
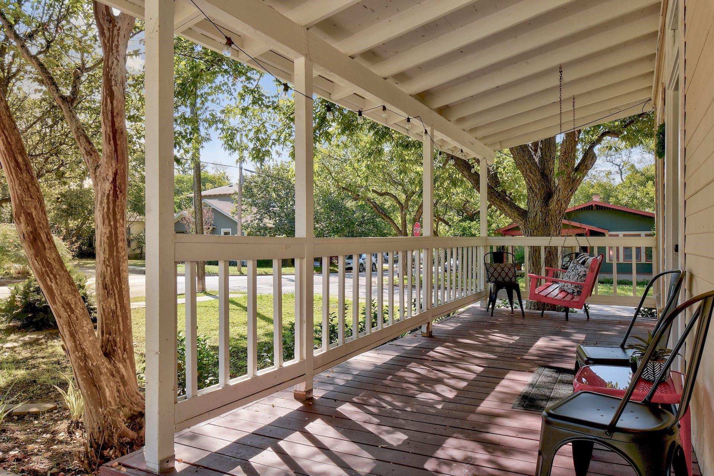
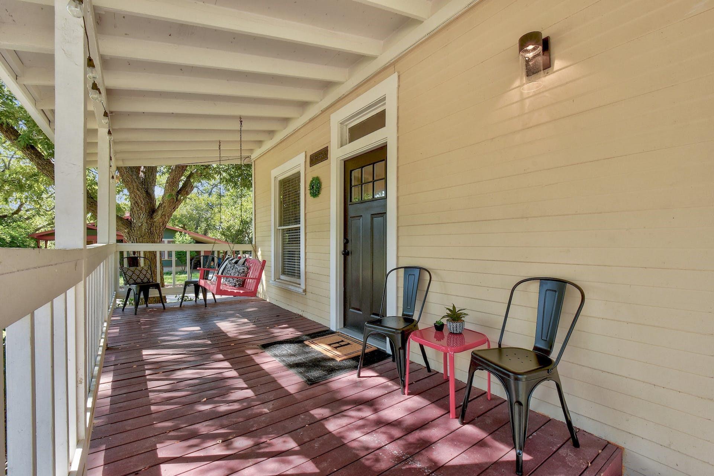
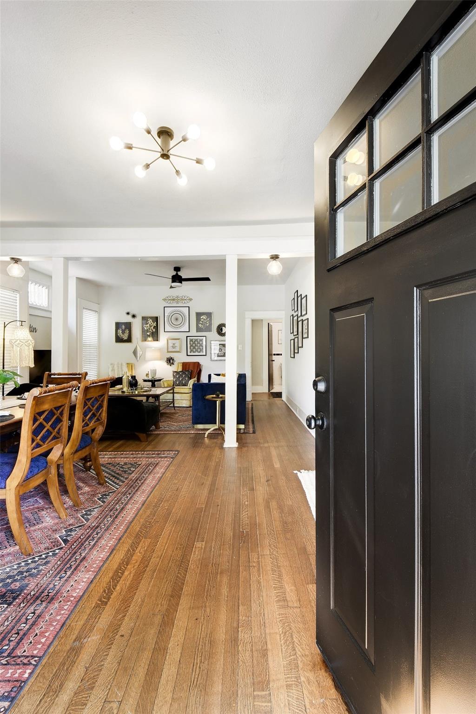
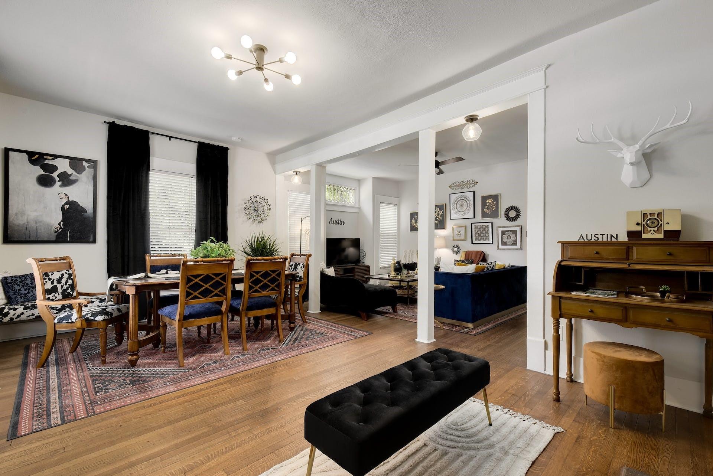
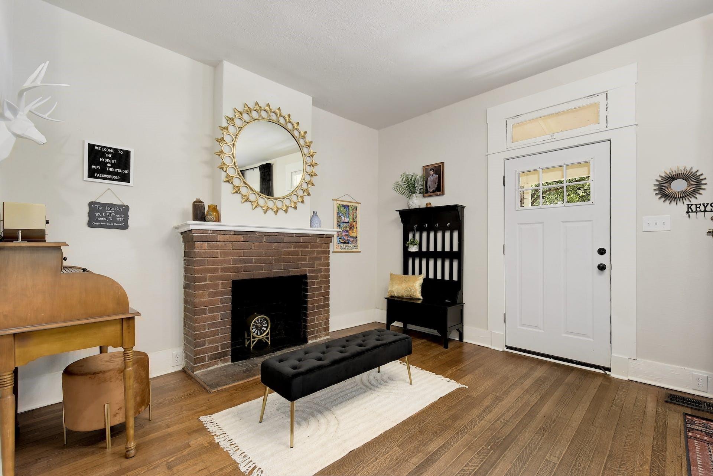
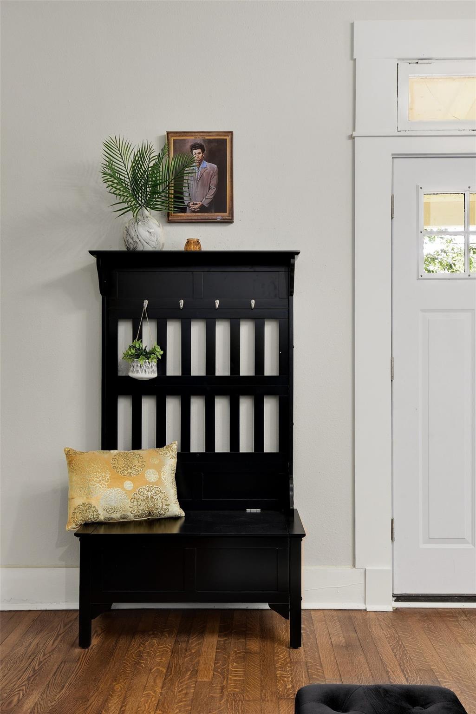
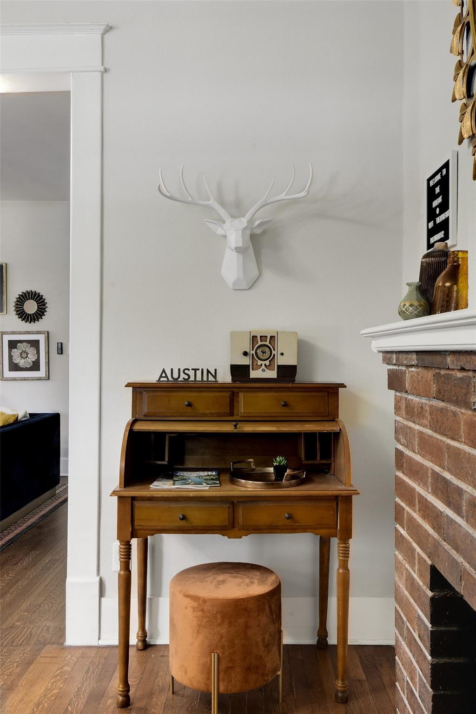
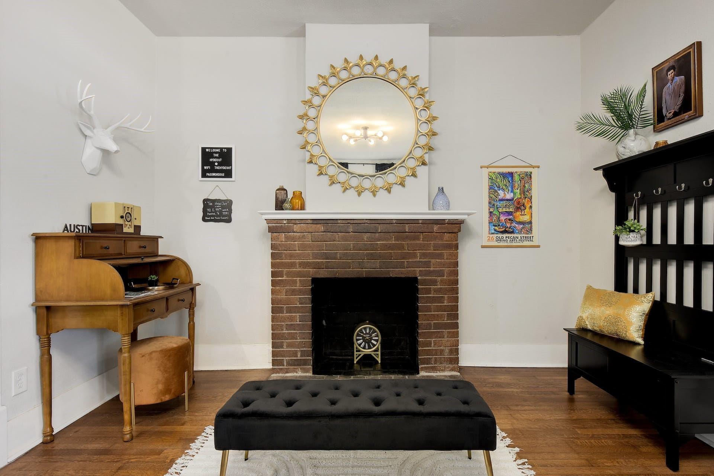
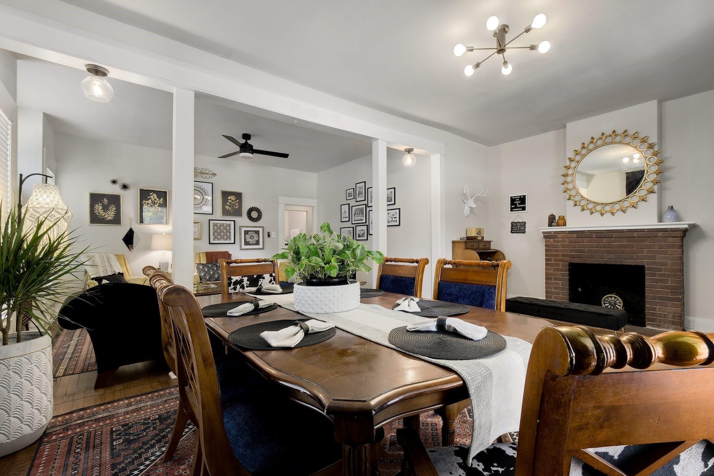
This inviting two-story residence spans 2,052 square feet and though set up as a condo, lives like a single-family home. Originally built in 1939, the property pairs vintage character and unbeatable location. Step inside from the covered front porch to find high ceilings, generous natural light, and warm hardwood and tile flooring throughout. The spacious living dining area offers ample room to entertain. Designed for both daily comfort and hosting, the kitchen comes equipped with granite countertops, ample storage, and appliances—including a gas range, dishwasher, microwave, and refrigerator. The versatile floor plan features 4 bedrooms and 3 full bathrooms, highlighted by a desirable main-level primary suite. With two bedrooms on the main level and two upstairs, the layout offers unmatched adaptability for multi-generational living, dedicated work-from-home office setups, or a high-yield roommate rental setup. Occupying a prime corner lot, the home includes a private yard area and off-street parking for up to 3 to 4 vehicles, including a covered carport with laundry area. Location is where this property truly shines. Nestled in tree-lined 78751, you are moments from Hancock Center shopping, local coffee spots, Hyde Park dining favorites, and Shipe Park. It offers immediate access to the University of Texas at Austin campus and stadium, downtown Austin, and major commuter arteries. Zoned to acclaimed Austin ISD schools (Lee Elementary, Kealing Middle, McCallum High), this address is a standout find for both discerning owner-occupants and investors.

At $324/sqft, this home is 16% below the Austin active market average of $388/sqft, potentially representing value relative to comparable properties currently on the market. View Austin market report →

Location

712 E 44th St #A, Austin, TX 78751

Property Details

Price $665,000
Status Active Listing
Beds 4
Full Baths 3
Half Baths ,
Living Area 2,052 sqft
Lot Size 0.16 acres (7,148.2 sqft)
Year Built 1939
Garage ,
Stories 2
Type Residential · Single Family Residence
Subdivision Caswell Place Condo
County Travis
Zip Code 78751
$/sqft $324/sqft
Days on Market ,
HOA $167/Monthly
Annual Tax Est. $10,268.69
Pool Yes
Waterfront ,
New Construction ,
MLS # ACT247265409
List Date September 21, 2026
Elementary School Lee
Middle School Kealing
High School McCallum
School District Austin ISD

Austin ISD

Lee · Kealing · McCallum

Luke Allen (TREC #788149) has deep knowledge of Austin and surrounding markets. Whether you're buying, selling, or just researching comparable sales, reach out for a no-pressure conversation.

Schedule a Call →

Price History

How This Ask Has Moved

Original list price versus what this home is asking today. Straight from the ACTRIS MLS feed, no interpretation.

Original ask · September 21, 2026 $699,500
Previous ask $669,500
Current ask $665,000
▼ Reduced $34,500 (-4.9%) from original ask

Source: ACTRIS MLS. Price change timestamp reflects the most recent adjustment on record; the feed does not expose intermediate steps between the original ask and today's ask.

Similar Homes on the Market in Austin

Comparable Listings Right Now

Homes currently for sale in Austin with similar bedroom count, size, and price range, giving you real-time context for how this property's asking price compares to the active market.

AddressList Price$/sqftBeds/BathsSqftDOMListed
912 E 55th 1/2 St
Morningside Add Sec 02
$665,000 $422 4 bd / 2 ba 1,576 sqft , 2026-10-05
400 W 51 St #A
400 & 402 West 51st Street Con
$650,000 $429 3 bd / 3 ba 1,516 sqft , 2026-05-11
605 E 55th Street None #5, 6
Highlands
$690,000 $423 4 bd / 6 ba 1,630 sqft , 2026-11-17
943 E 52nd St
Ridgetop
$749,000 $444 3 bd / 3 ba 1,686 sqft , 2026-08-28
5108 Harmon Ave #A
Ridgetop
$749,000 $444 3 bd / 3 ba 1,686 sqft , 2026-09-11

Source: ACTRIS MLS, live listings. Similar by ±1 bed, ±35% price, ±35% sqft. Contact Luke for a formal comparative market analysis.

Investment Analysis

Rental Income Potential

The numbers below use conservative Austin-market assumptions. They are estimates, not a guarantee. Actual rents vary by condition, timing, and management. Read our full Austin rental property guide →

Est. Monthly Rent
$3,192/mo
0.48% rule · conservative Austin est.
Gross Yield
5.76%
Annual rent ÷ purchase price
Cap Rate (est.)
3.46%
NOI after 40% vacancy + expenses
Down Payment
$133,000
20% conventional investment loan

Monthly Cash Flow Breakdown (assumes 20% down · 7.25% rate)

Estimated Gross Rent+$3,192
Principal + Interest−$3,629
Property Tax (assumed ~2.1%)−$1,164
Insurance (assumed ~0.5%)−$277
Est. Monthly Cash Flow $-1,878

At current rates and prices, many Austin luxury properties run neutral or slightly negative on pure cash flow, appreciation and equity paydown are the primary return drivers. BRRRR and off-market acquisitions can improve day-one cash flow. Learn about the BRRRR method in Austin →

Commute & Employment

Major Employers Near Austin, TX

Austin sits within commuting range of Austin's major tech, manufacturing, and corporate campuses. Approximate drive times from this area:

Tesla Gigafactory 15-25 min E
Apple Campus (Domain) 20-30 min N
Google / Meta / Indeed 10-15 min downtown
Dell Medical School / UT Austin 10-20 min
Samsung Austin Semiconductor 25 min N

More Luxury Homes in Austin

Loading…
View All Luxury Homes →
About the Author
Luke Allen, Austin TX Realtor, TREC #788149
Luke Allen
Licensed Austin TX Realtor · TREC #788149 · Full-time since 2019
★★★★★ 5.0 on Google · 41 Reviews

Luke Allen is a full-time Austin TX Realtor with the Austin Marketing + Development Group brokerage. He works with buyers, sellers, and investors across every Austin ISD and the surrounding neighborhoods, from Downtown and East Austin to Round Rock, Cedar Park, and the Hill Country. Every page on this site is written and maintained by Luke. The written content was last updated on November 16, 2026.

📞 (254) 718-2567 [email protected] More about Luke →

Save this home