
About This Home
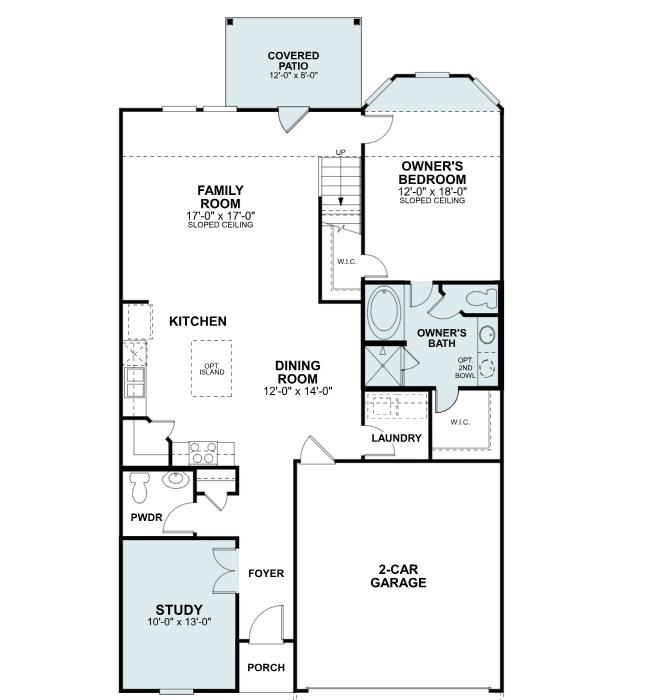
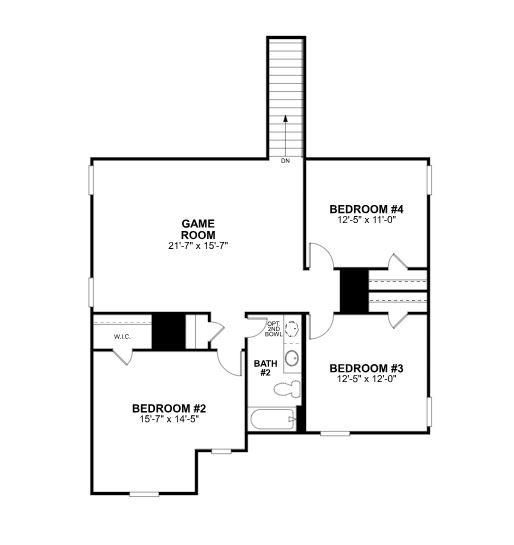
Come and see the Harrison floorplan, also one of our model homes here in the community, this floorplan is a popular one! Upon entering this home, you will notice a study and powder bath tucked conveniently off the entry. Continue into the open common areas, including the spacious and bright family room, designated dining room, and kitchen. The kitchen offers a large center island that looks out over the open concept living space. Also situated on the first floor is the owner’s suite. The owner’s bedroom features tall, sloped ceilings and a bay window for added space and even more natural light. Head upstairs to find a spacious game room and full bath, connecting three secondary bedrooms. There is plenty of room for family fun.
At $182/sqft, this home is 54% below the Austin active market average of $392/sqft, potentially representing value relative to comparable properties currently on the market. View Austin market report →
Property Details
Have Questions About This Property?
Luke Allen (TREC #788149) has deep knowledge of Austin and surrounding markets. Whether you're buying, selling, or just researching comparable sales, reach out for a no-pressure conversation.
Schedule a Call →