
About This Home
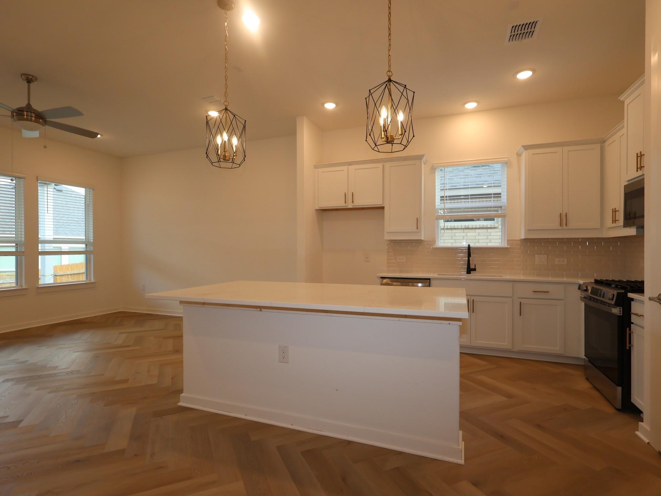
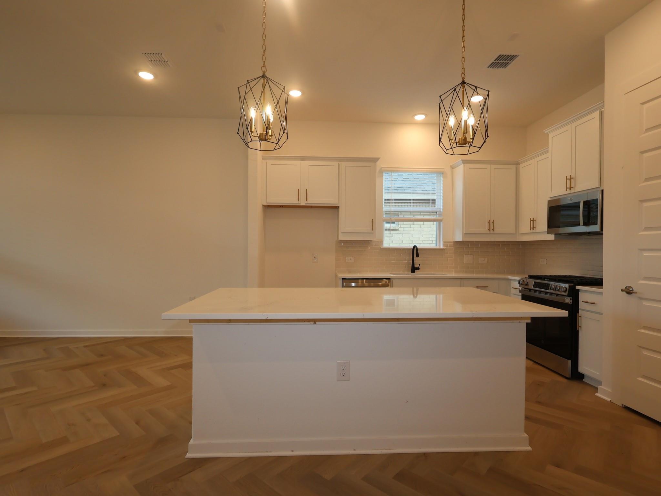
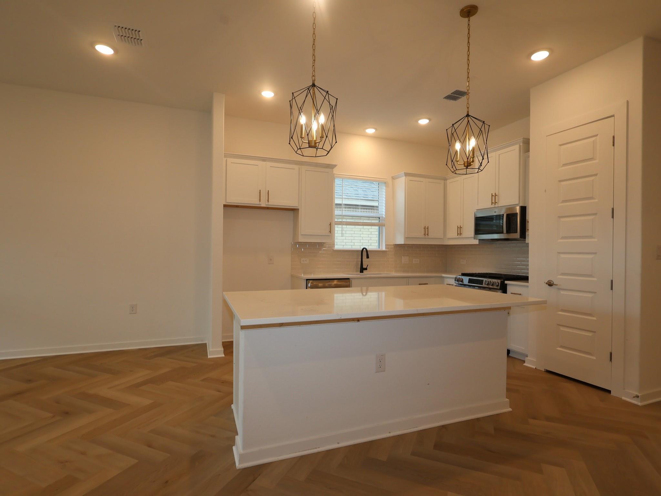
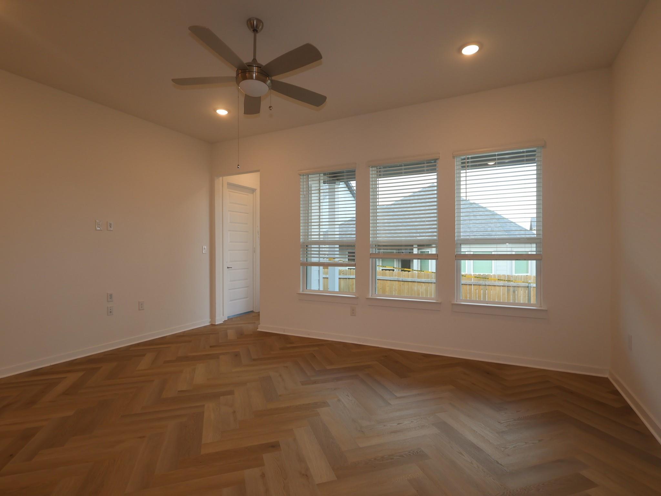
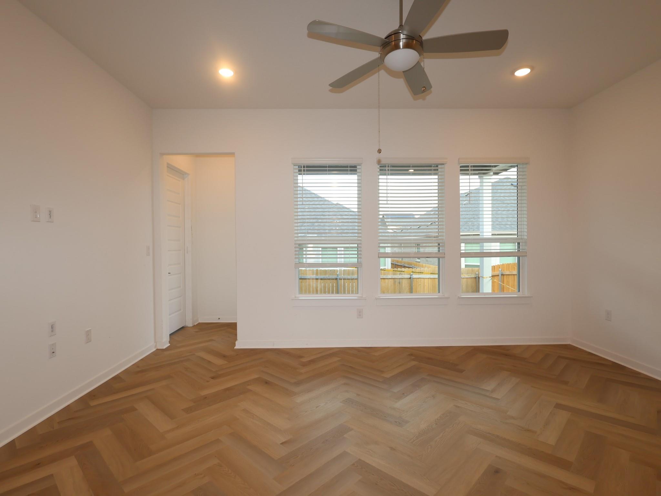
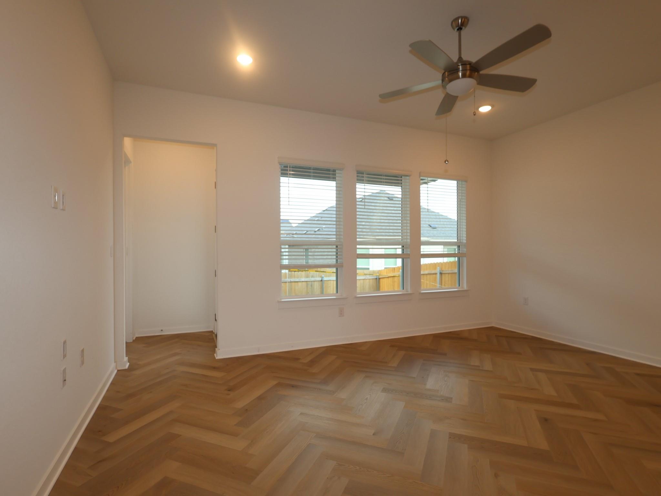
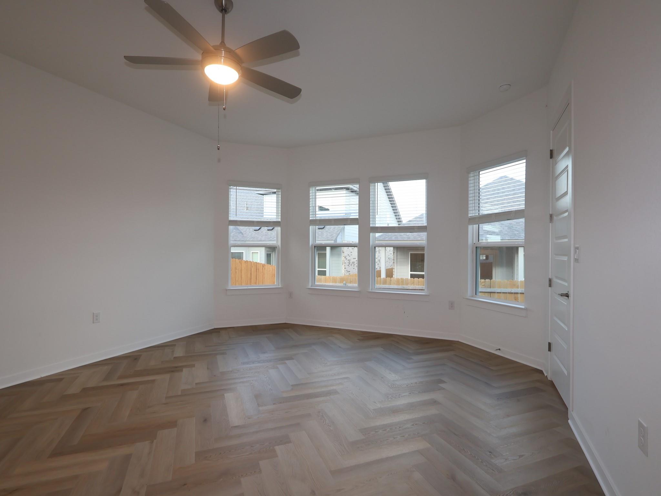
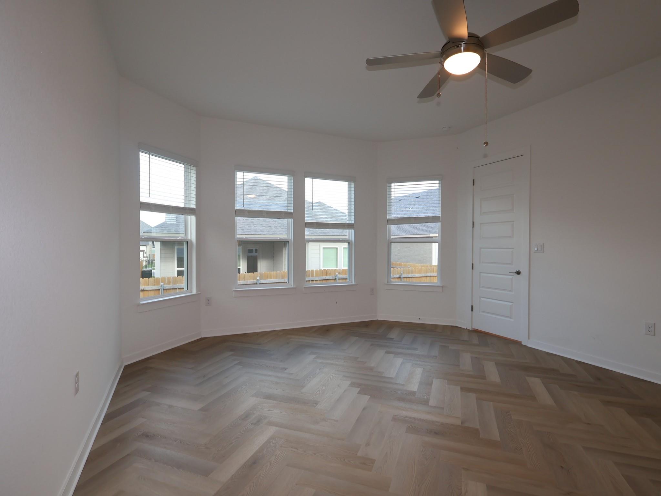
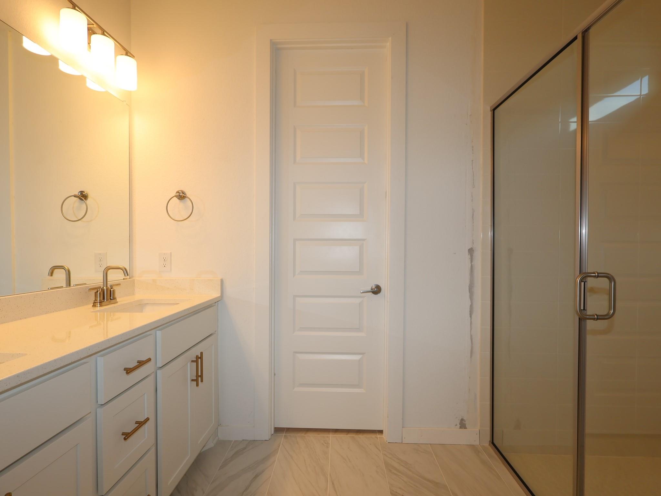
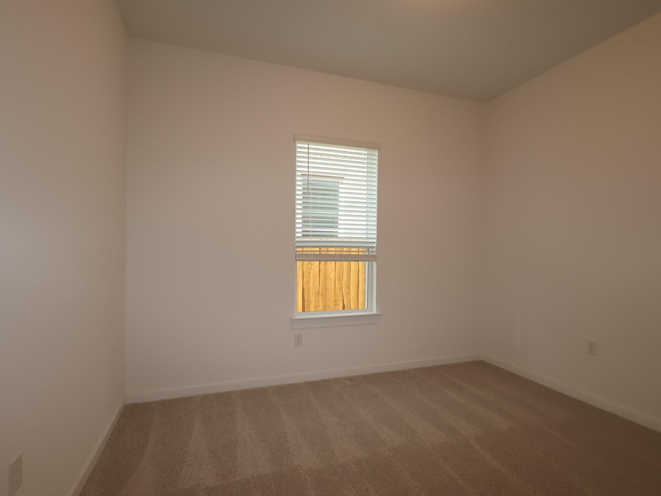
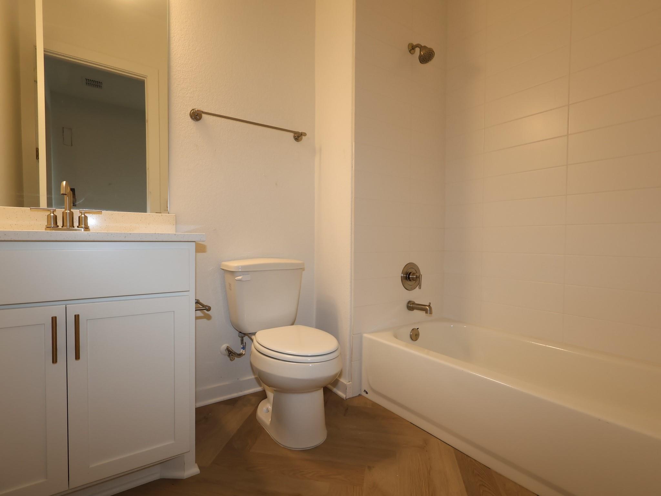
The Highland Plan is perfect for anyone who enjoys a spacious, open concept single story home featuring 4 bedrooms and 2 bathrooms. With 10' ceilings and a beautiful exterior, this home offers plenty of curb appeal. Luxury vinyl plank flooring set in a herringbone pattern gives this home a unique and striking interior. The kitchen boasts a large island, quartz counter tops, 42" cabinets and GE stainless steel appliances. The owner's suite is thoughtfully located at the back of the home, offering a peaceful and private space for rest. Additional upgrades like a beautiful mudset owner's shower, custom wall tile, and painted level 2 cabinetry make this owners bath a striking retreat.
To view this home with all of its upgrades along with the rest of our inventory homes, come see us at Estancia West, just 12 miles from downtown on the West side of I-35!
At $210/sqft, this home is 46% below the Austin active market average of $392/sqft, potentially representing value relative to comparable properties currently on the market. View Austin market report →
Property Details
Have Questions About This Property?
Luke Allen (TREC #788149) has deep knowledge of Austin and surrounding markets. Whether you're buying, selling, or just researching comparable sales, reach out for a no-pressure conversation.
Schedule a Call →