
About This Home
Estimated completion October!
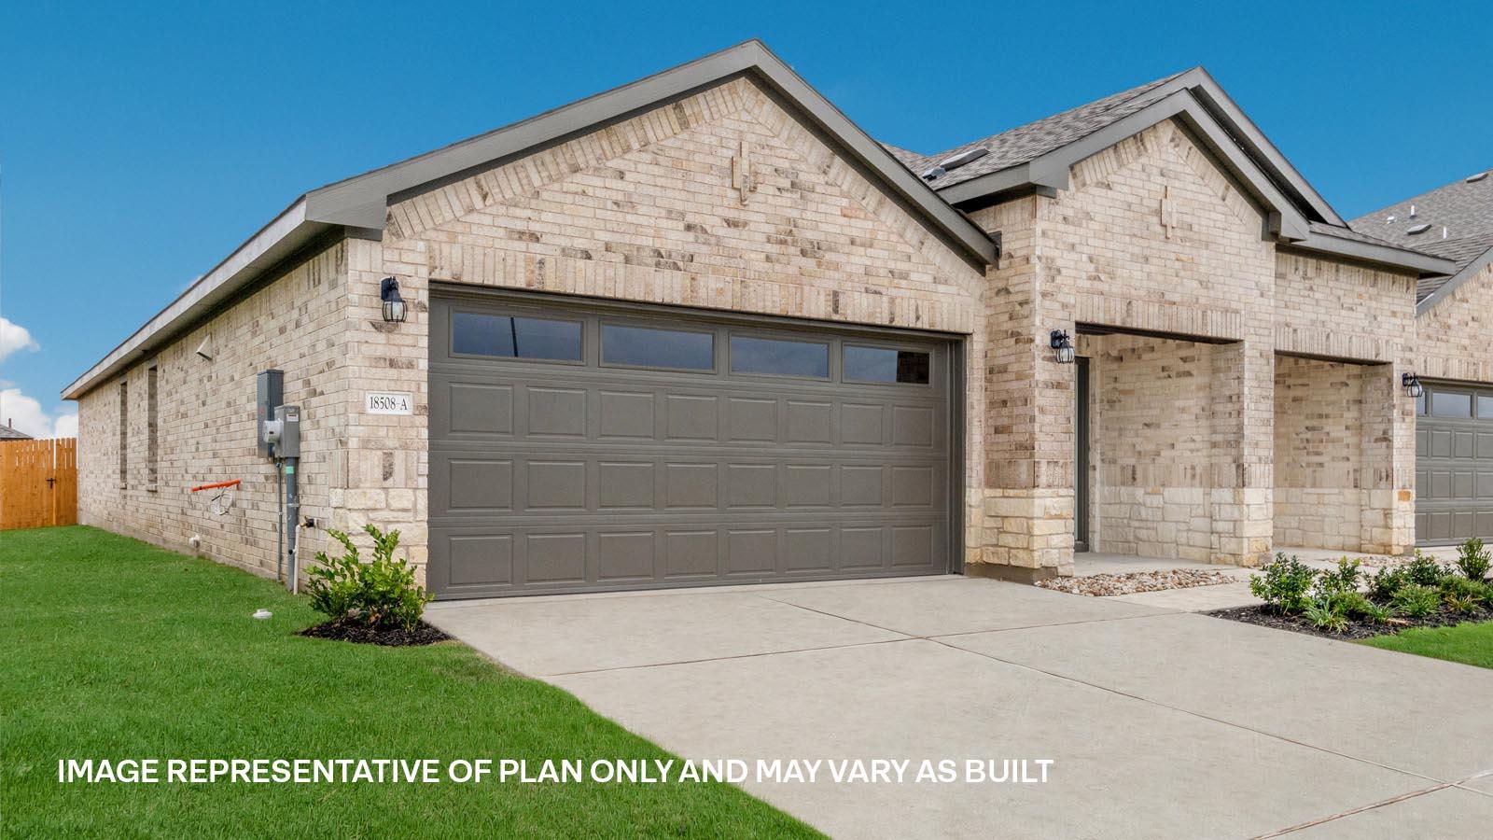
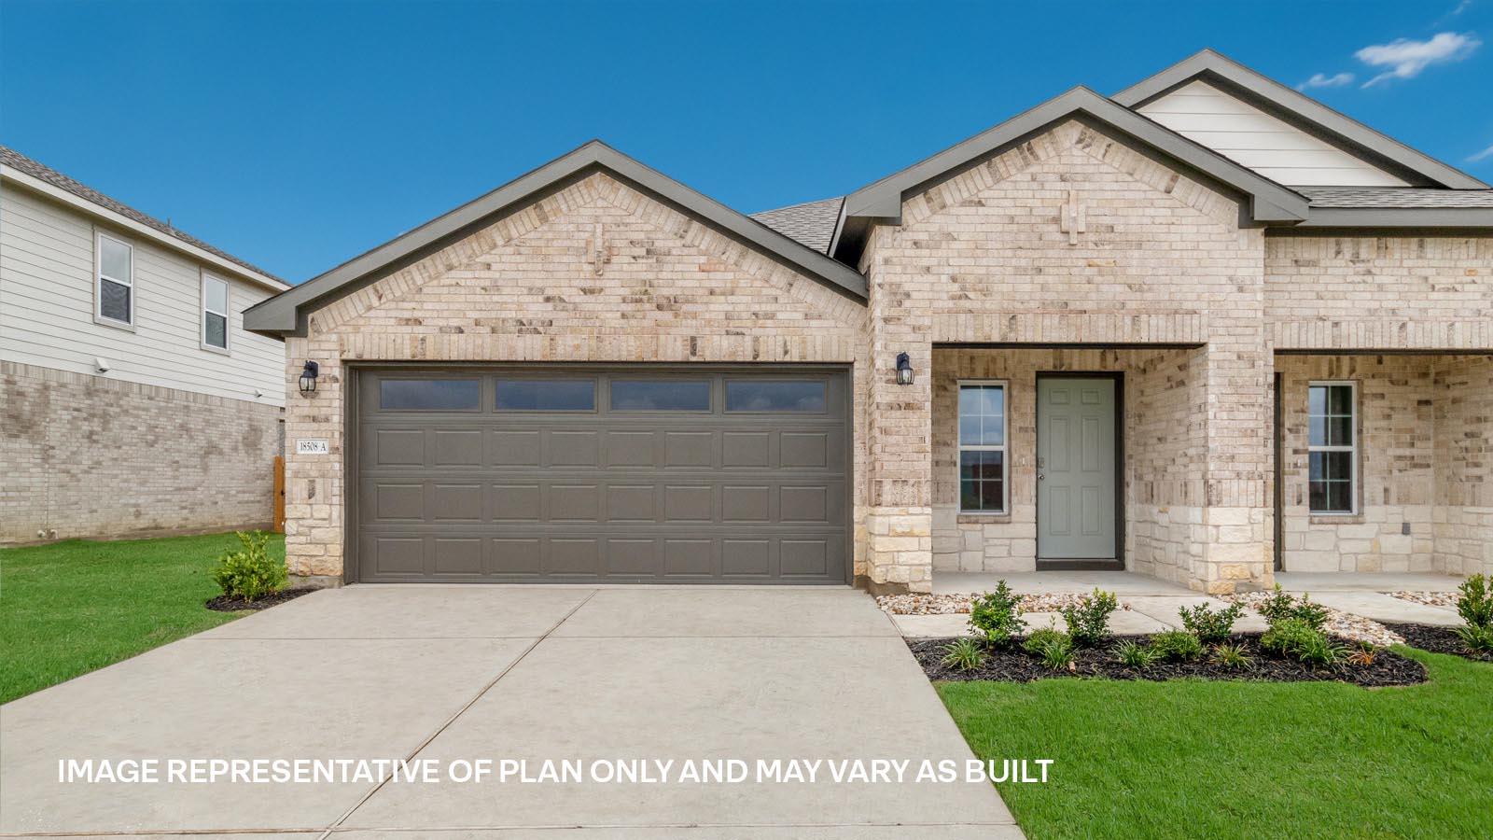
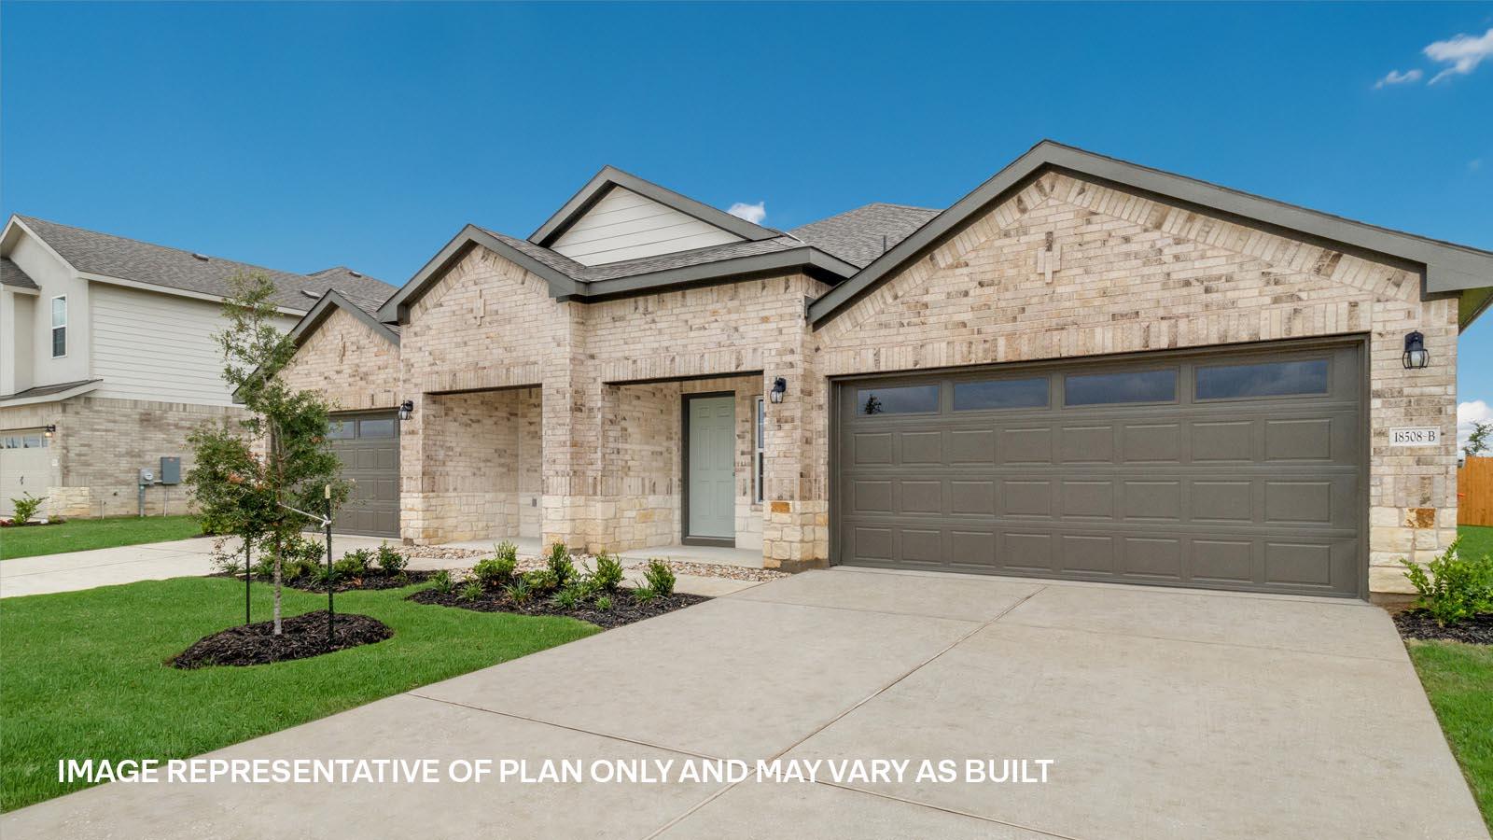
The Magnolia floorplan is a 1-story homes across 1,557 square feet, 3 bedrooms, and 2 bathrooms featured in our Palomino community in Manor, TX.
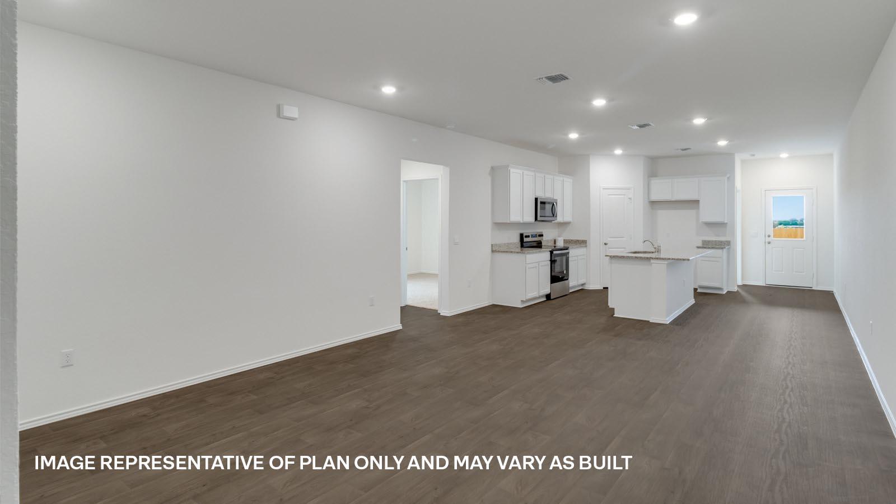
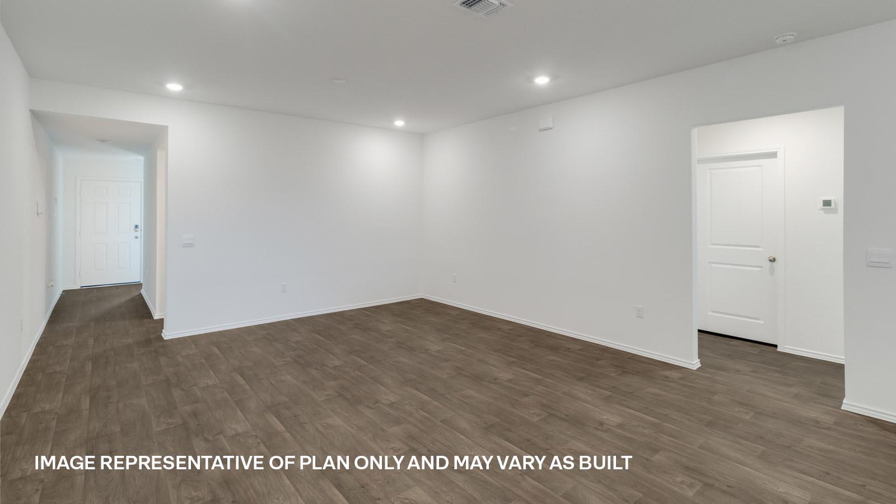
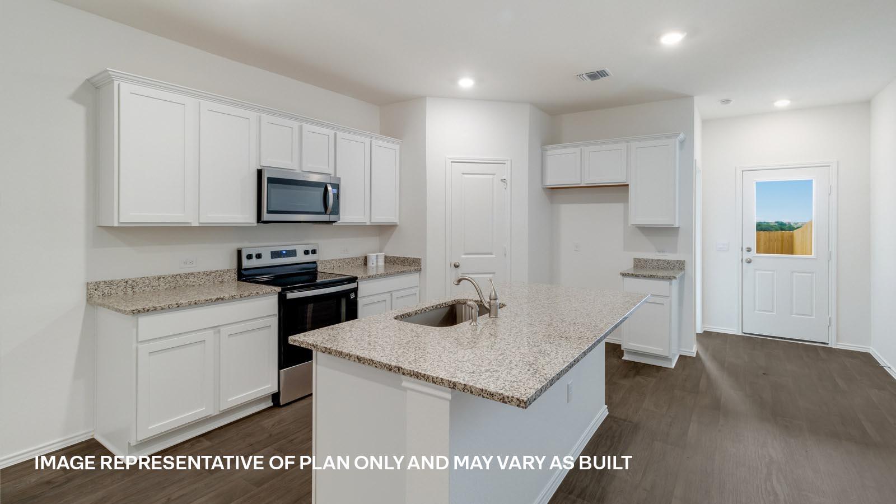
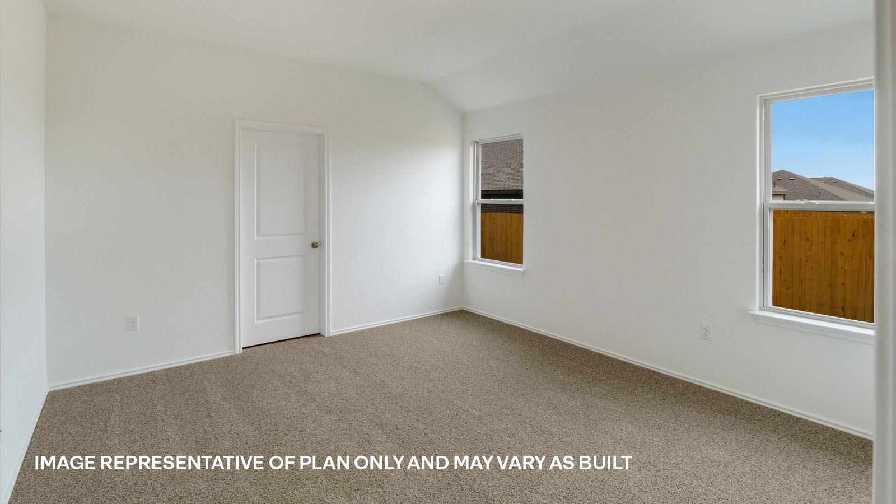
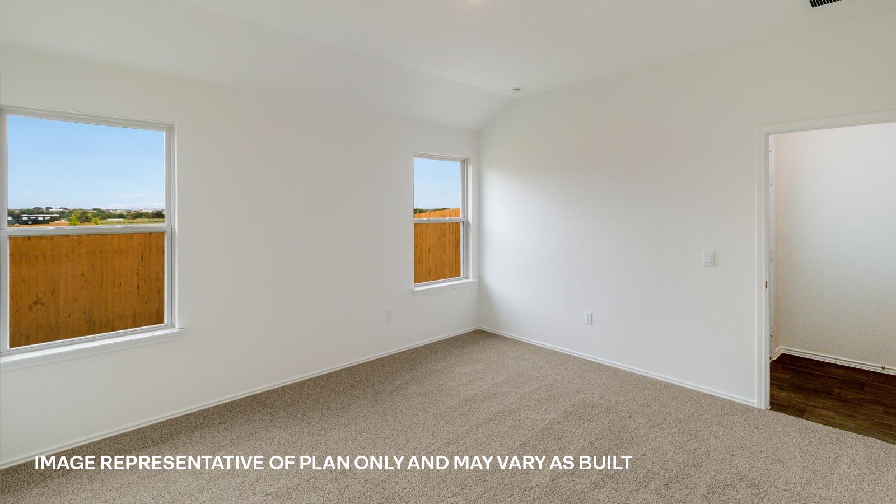
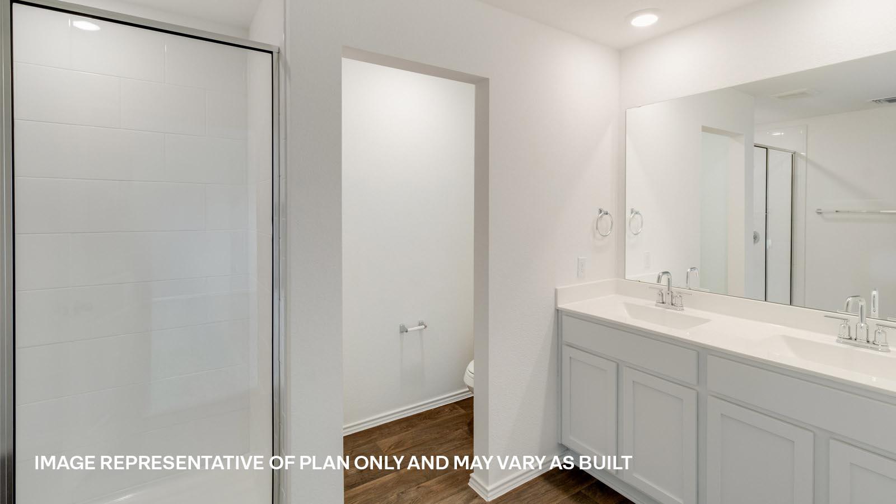
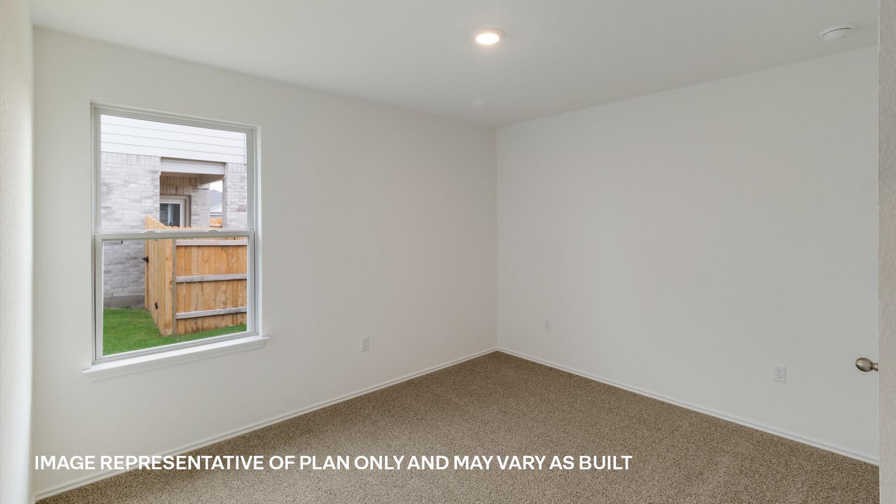
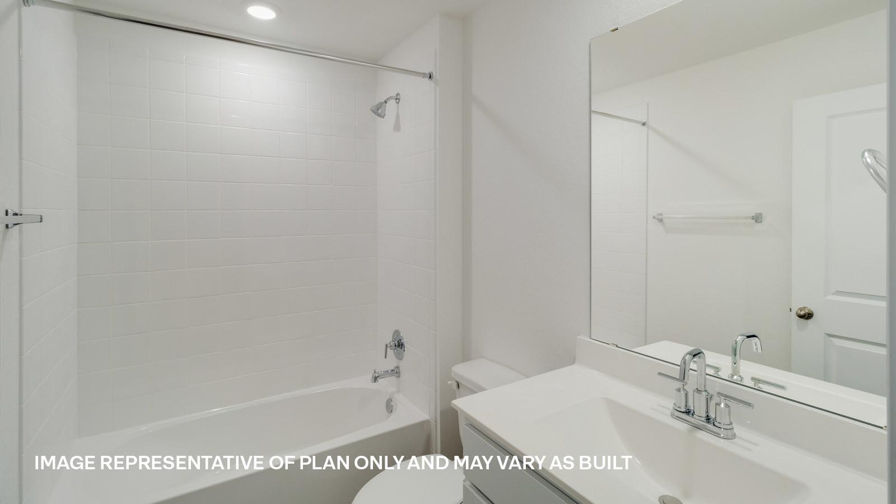
As you enter the home, you'll walk through the long foyer to the living room and kitchen. The kitchen features stainless steel appliances, granite countertops, a kitchen island, and a walk-in pantry. The two secondary bedrooms and full bathroom are located right off the living room. The main bedroom is located near the back of the home providing privacy and features an ensuite with a walk-in shower and large walk-in closet.
This home comes included with a professionally designed landscape package and a full irrigation system as well as our America's Smart Home® package that offers devices such as the Qolsys IQ Panel, Video Doorbell, Alarm.com app, Honeywell Thermostat, a Smart Light Switch, Kwikset Smart lock, and more.
Images are representative of plan and may vary as built.
Contact us today and find your home at Palomino.
At $184/sqft, this home is 11% below the Manor active market average of $207/sqft, potentially representing value relative to comparable properties currently on the market. View Austin market report →
Property Details
Have Questions About This Property?
Luke Allen (TREC #788149) has deep knowledge of Manor and surrounding markets. Whether you're buying, selling, or just researching comparable sales, reach out for a no-pressure conversation.
Schedule a Call →