
About This Home
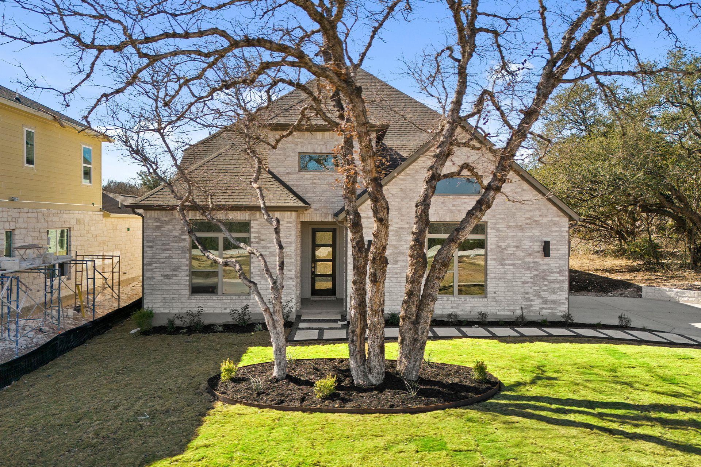
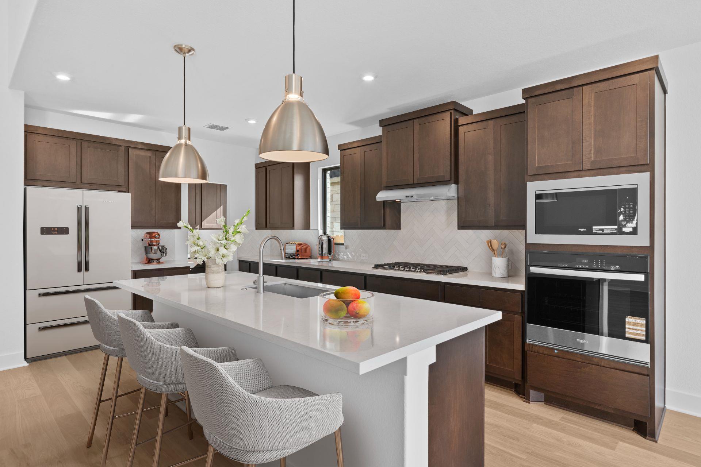
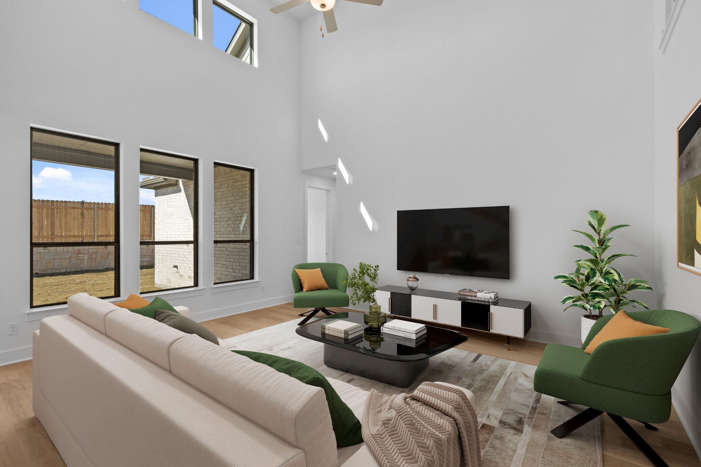
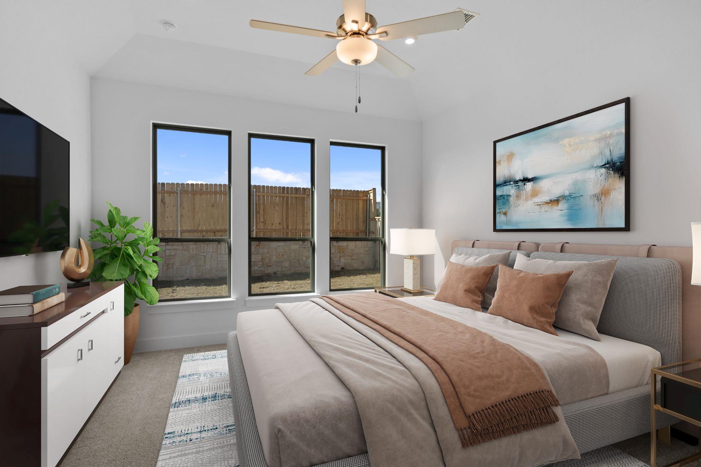
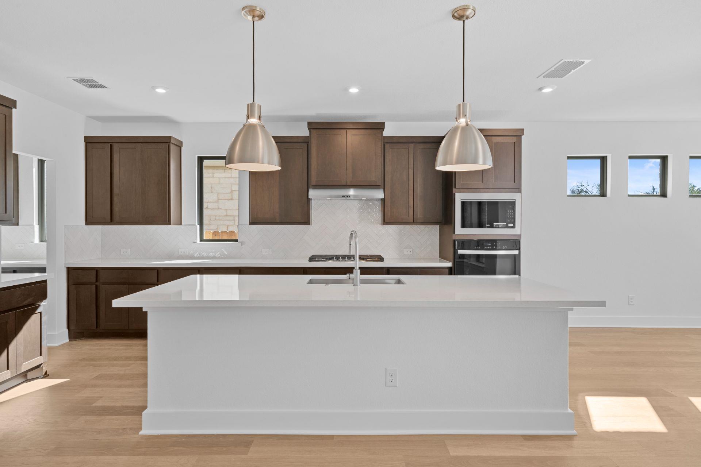
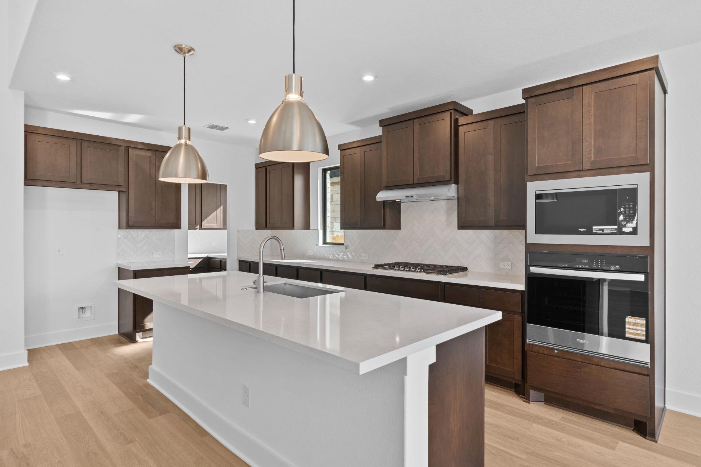
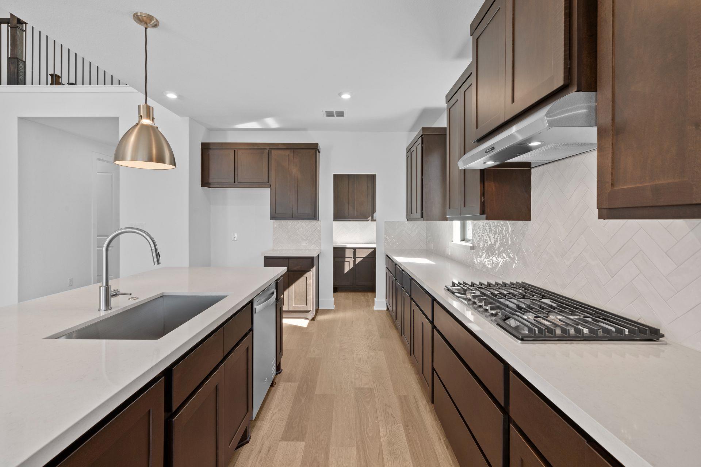
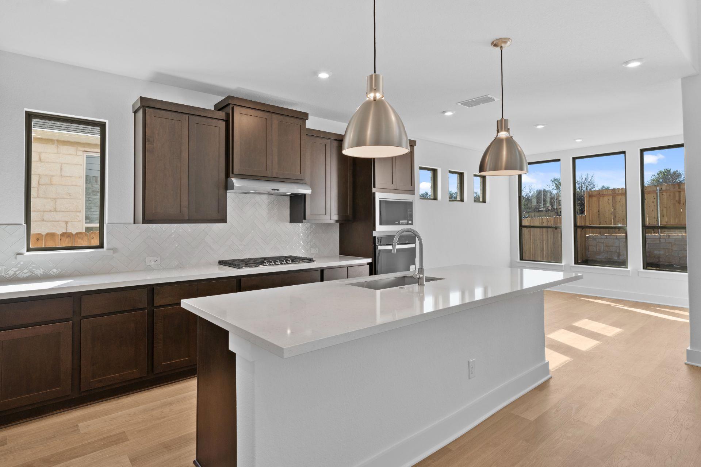
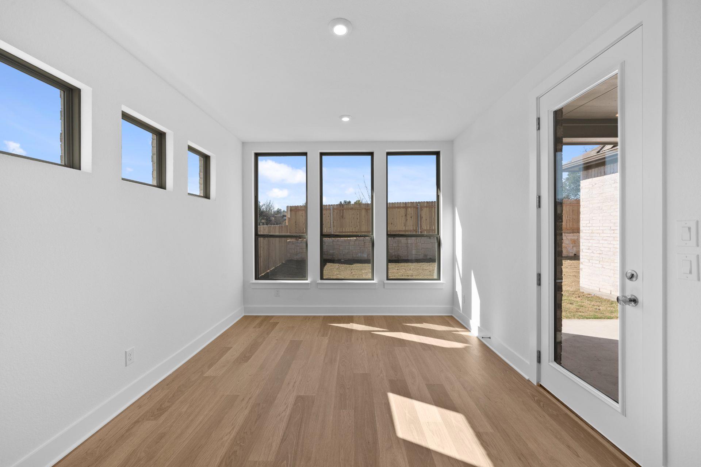
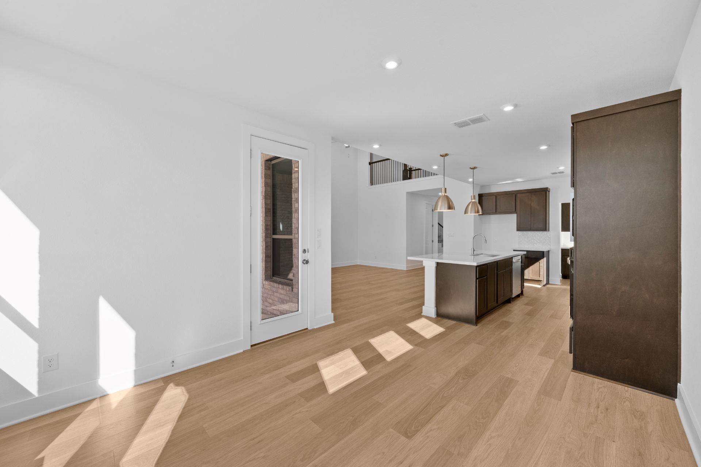
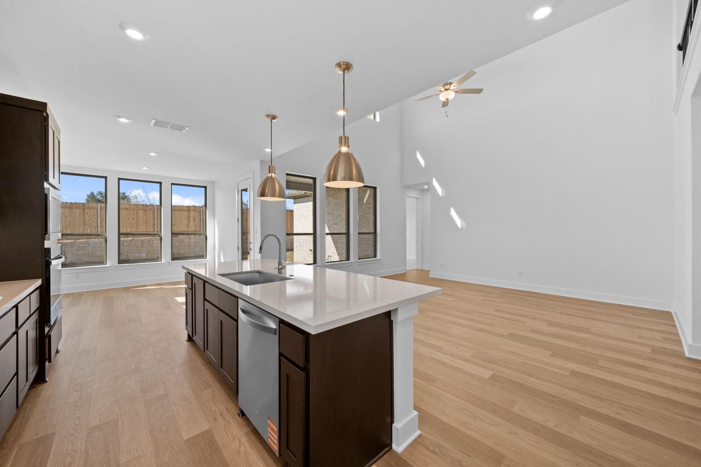
New Coventry Home! This popular Schertz floorplan has ample room for everyone. As you enter through the 8’ entry door, you are invited into a two-story foyer, which leads past the first of four bedrooms and private study. Passing by the gorgeous wrought iron railed staircase you are welcomed by a grand living area with 19' ceilings. The adjacent gourmet-style kitchen features built-in stainless-steel appliances, 42" cabinets, quartz countertops, and an oversized working walk-in pantry with countertop workspace. From the connecting dining room, access the oversized covered patio overlooking a fully landscaped and irrigated backyard. Relax in the primary suite sanctuary, which includes dual vanities, separate tub and shower, and a large walk-in closet. Retreat to the second floor to find two additional bedrooms, a full bath, media room and game room. Call today to learn more about the thoughtfully selected upgrades in this beautiful home and the Sauls Ranch East community in the heart of Round Rock! ** Ask us about our low interest rates & special financing! Visit Onsite for details – subject to change without notice. **
At $262/sqft, this home is priced 23% above the Round Rock active market average of $213/sqft, reflecting premium positioning, typically tied to finishes, lot, location, or view. View Austin market report →
Property Details
Have Questions About This Property?
Luke Allen (TREC #788149) has deep knowledge of Round Rock and surrounding markets. Whether you're buying, selling, or just researching comparable sales, reach out for a no-pressure conversation.
Schedule a Call →