



About This Home
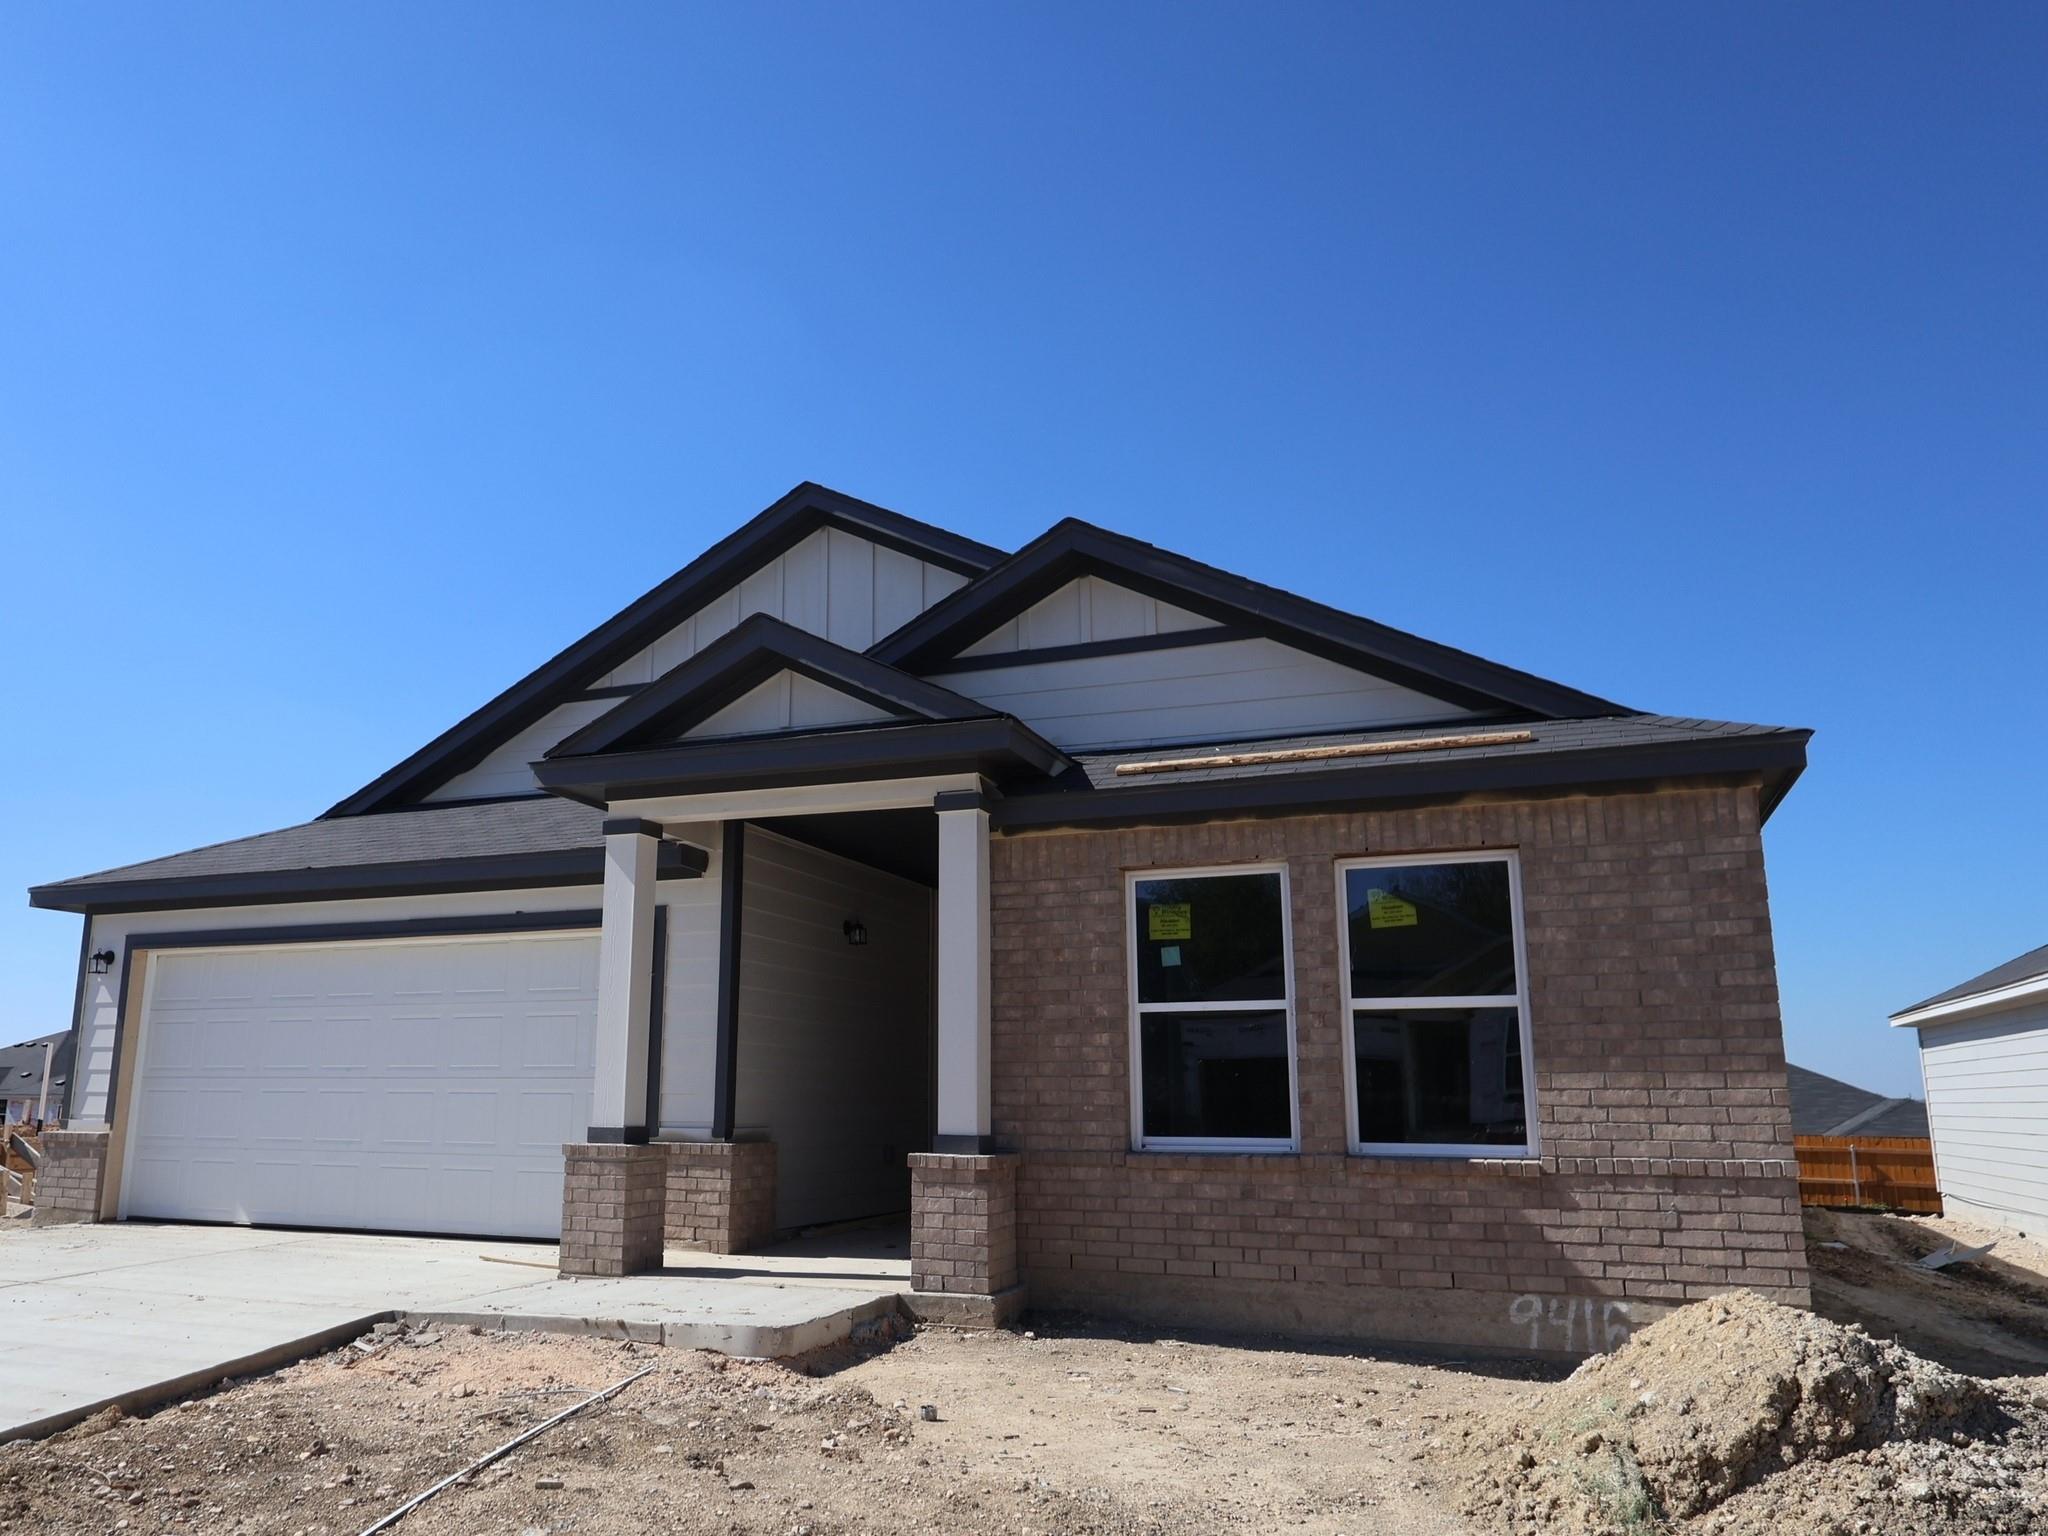
Welcome to the Esperanza floor plan! You will fall in love with this 4 bed, 3 bath plus study home! After entering this home, you are immediately greeted by tall ceilings and tons of natural light. Directly of the foyer you will find a secondary bedroom with a en-suite bath. Further down you will find a study. Off to one side you will find the laundry room, remaining 2 bedrooms, and an additional bathroom. At the end of the entry way you will find a large living room, dining area, and kitchen. The kitchen offers a large center island perfect for entertaining. Off the back of the living room you will find access to the covered patio. In the corner of the family room you will see a private entrance to the owner’s suite with a bay window for more space and natural light. Towards the back of the bedroom you will enter the owner’s bathroom through double doors. In the owner’s bathroom you have a walk-in shower, with double sinks.
At $182/sqft, this home is 53% below the Austin active market average of $390/sqft, potentially representing value relative to comparable properties currently on the market. View Austin market report →
Property Details
School District
Del Valle ISD
Creedmor · Ojeda · Del Valle
Have Questions About This Property?
Luke Allen (TREC #788149) has deep knowledge of Austin and surrounding markets. Whether you're buying, selling, or just researching comparable sales, reach out for a no-pressure conversation.
Schedule a Call →