
About This Home
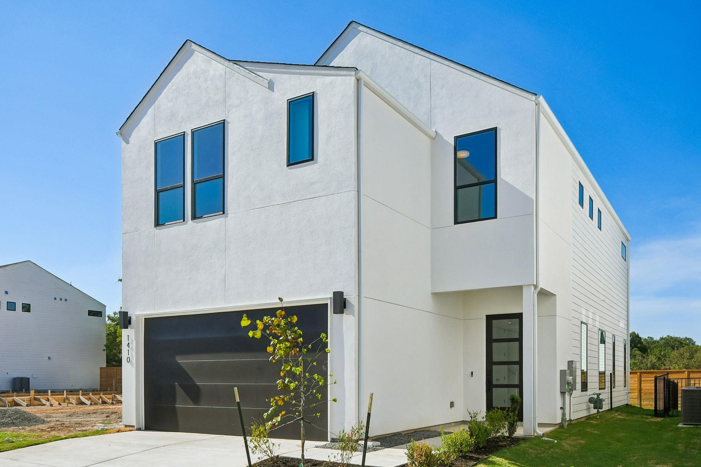
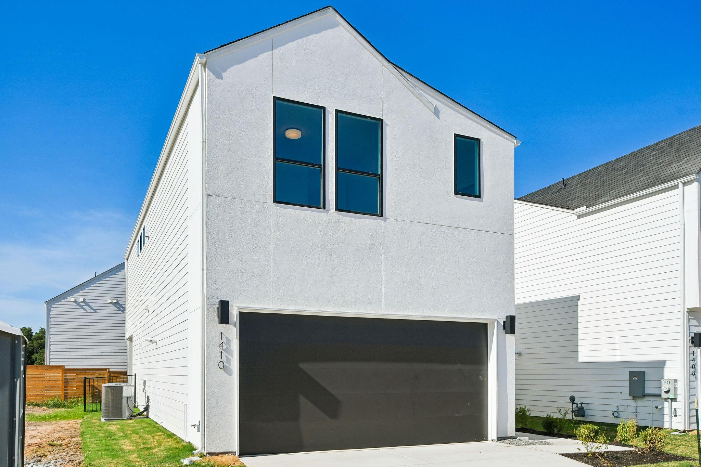
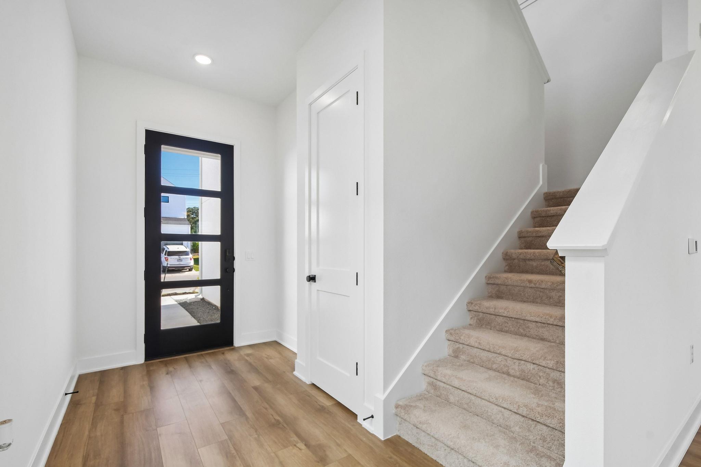
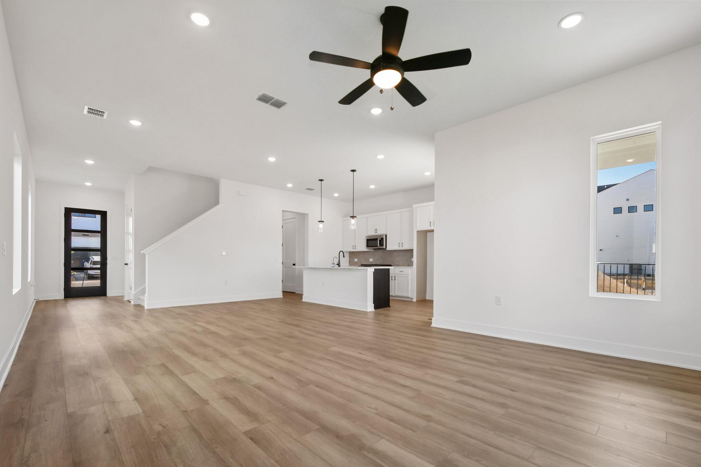
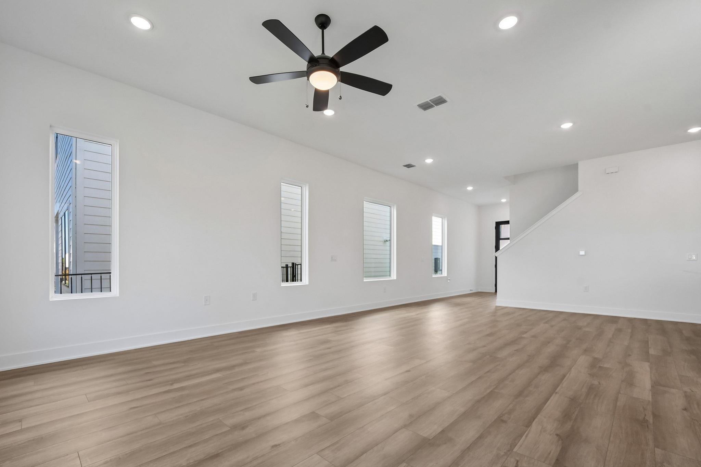
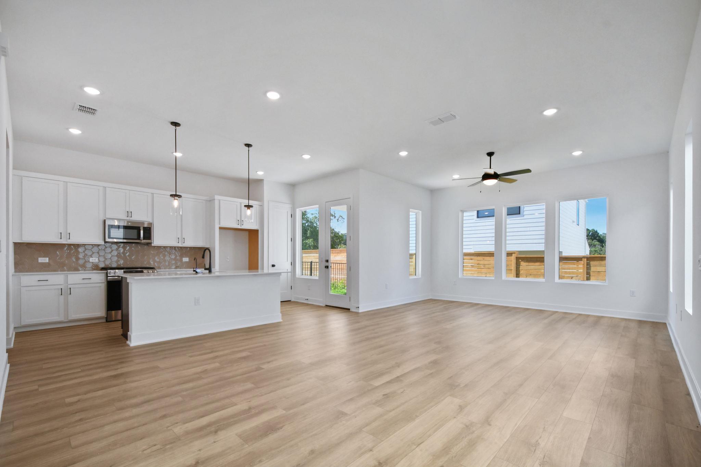
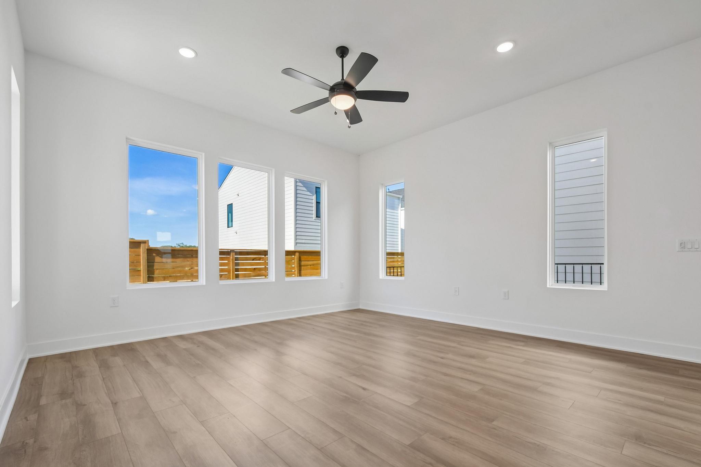
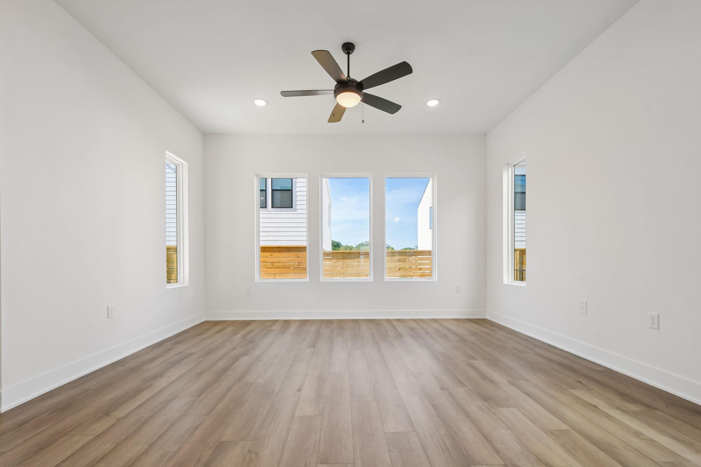
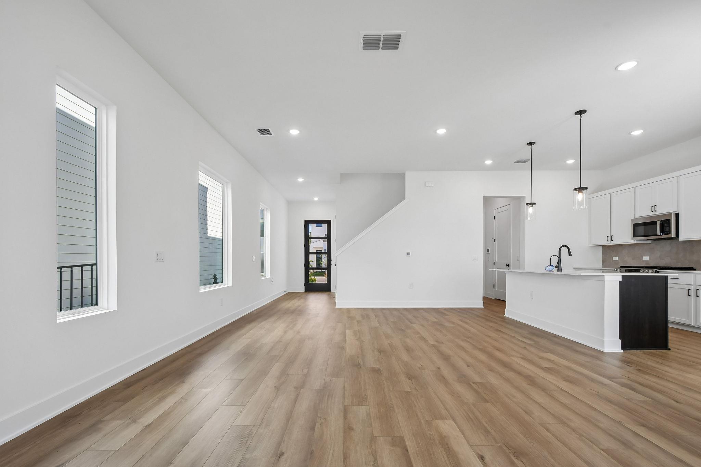
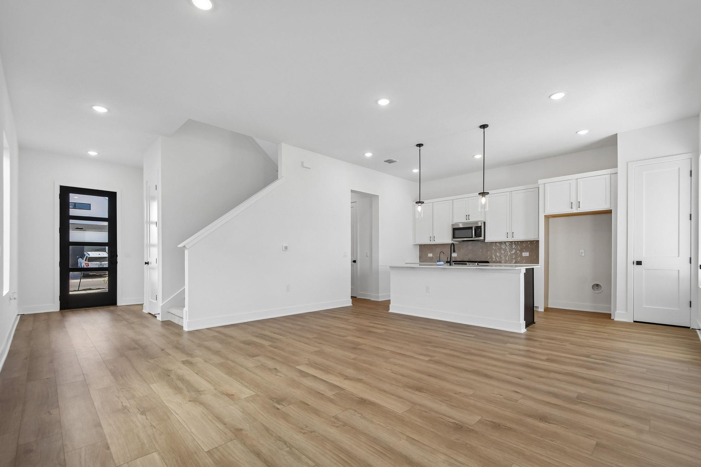
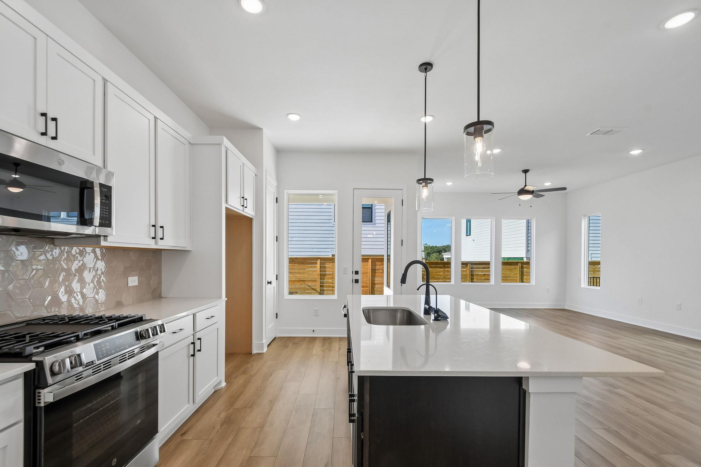
Introducing the Noah floorplan, a thoughtfully designed two-story home that combines modern convenience with elegant living. This floor plan features a spacious great room measuring 15’4 x 18', perfect for entertaining guests. Adjacent to the great room is a cozy dining area of 17’1? x 9', seamlessly connected to a well-appointed kitchen complete with an island and ample counter space. The master suite offers privacy and comfort, featuring an en-suite bathroom and generous closet space. Additional highlights include two secondary bedrooms, a covered patio for outdoor relaxation, and a two-car garage providing plenty of storage options. With its open layout and functional design, the Noah is ideal for both everyday living and special occasions.
Ready September 2026
At $226/sqft, this home is 42% below the Austin active market average of $392/sqft, potentially representing value relative to comparable properties currently on the market. View Austin market report →
Property Details
Have Questions About This Property?
Luke Allen (TREC #788149) has deep knowledge of Austin and surrounding markets. Whether you're buying, selling, or just researching comparable sales, reach out for a no-pressure conversation.
Schedule a Call →