About This Home
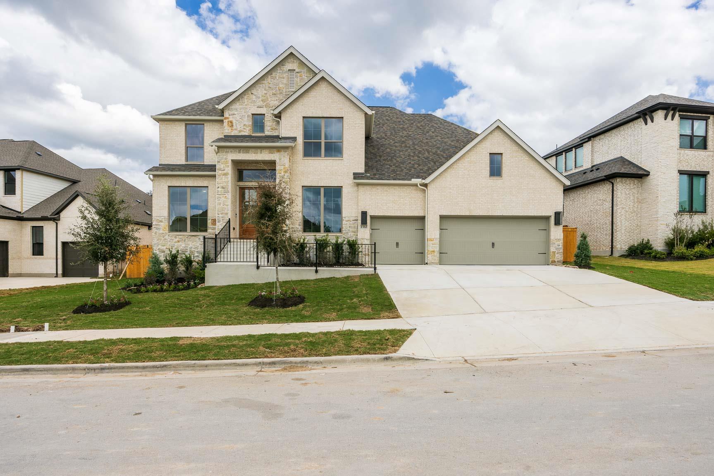
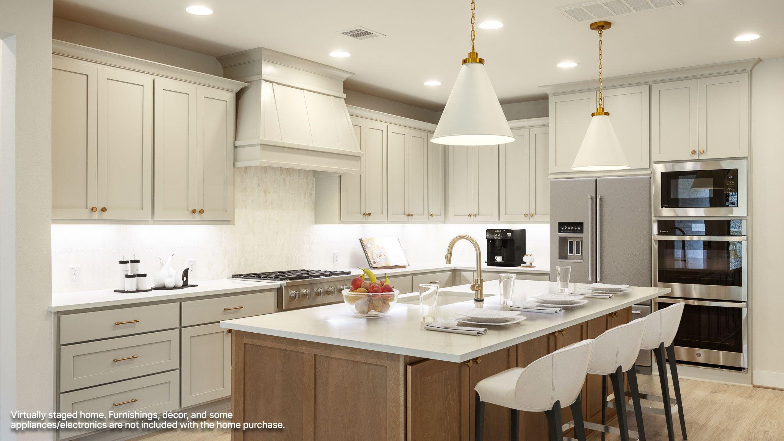
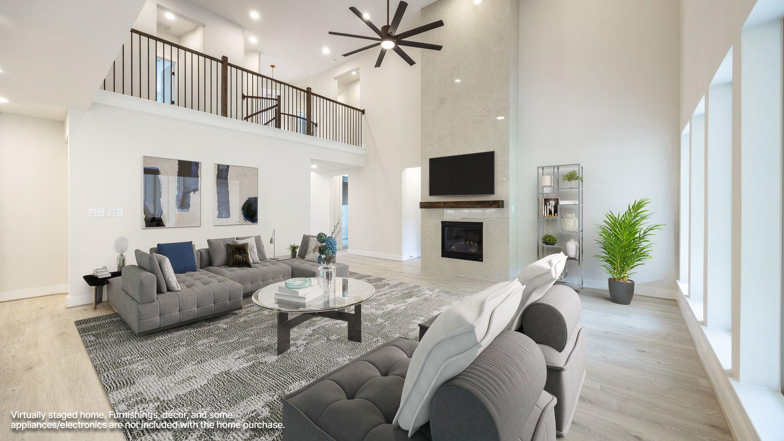
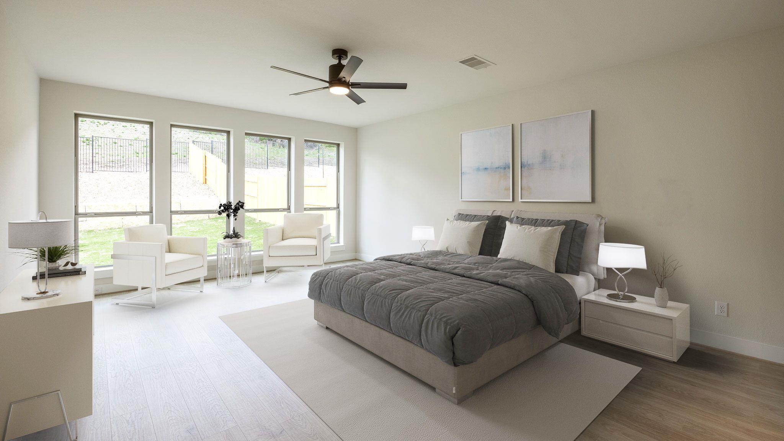
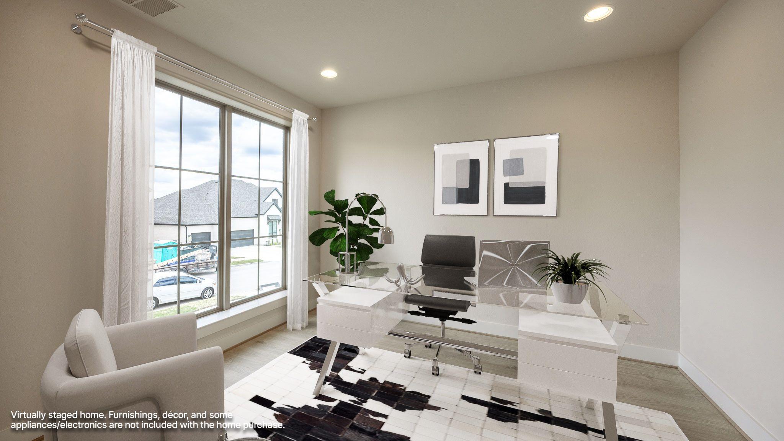
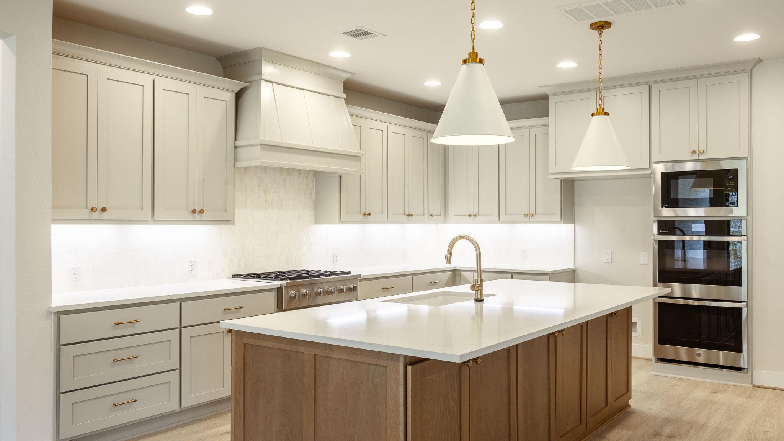
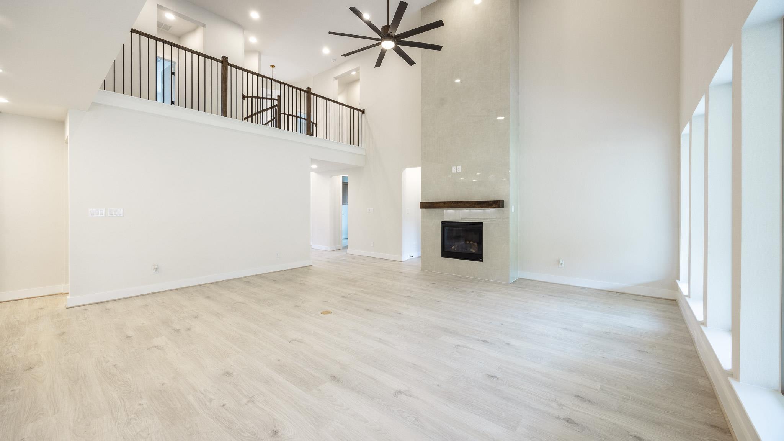
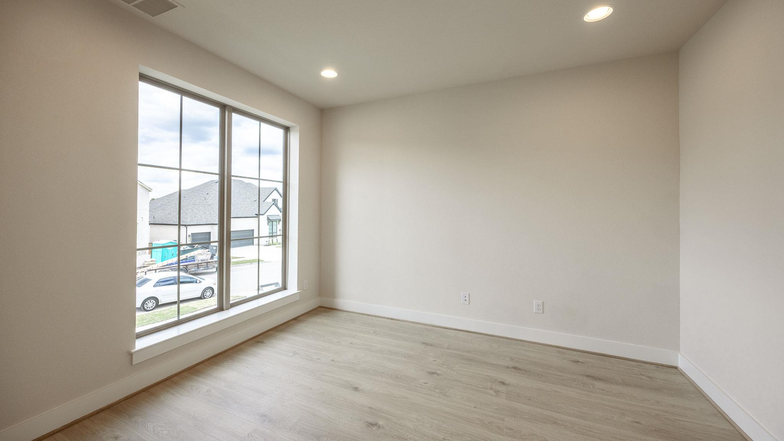
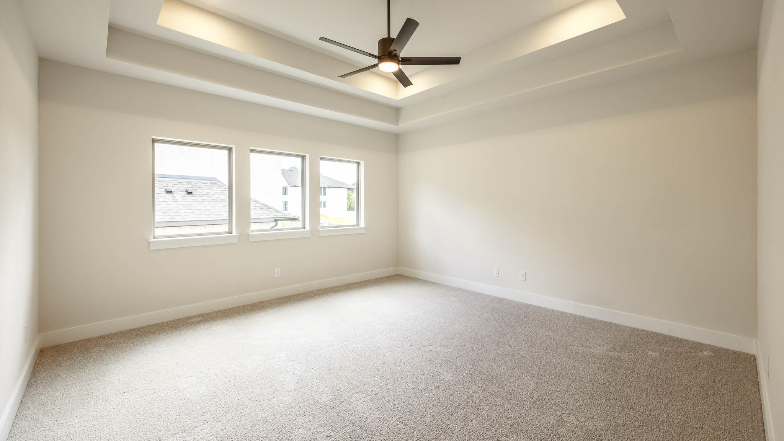
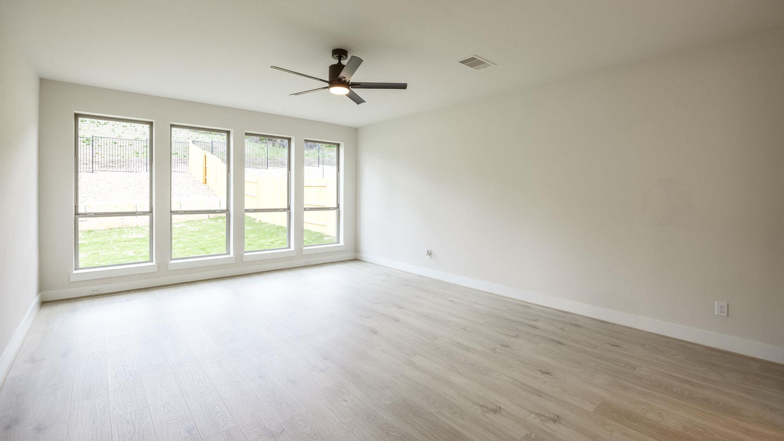
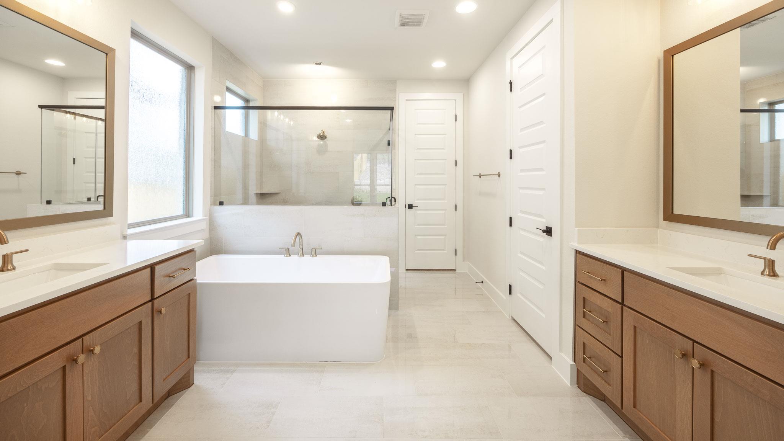
A grand two-story entryway is embraced by a curved staircase and rotunda ceiling. French doors lead to the private home office. Past the utility room, you enter the vast family room with a wood mantel fireplace and lined with a wall of windows. The morning area allows access to the extended covered backyard patio and connects to the kitchen. An island with built-in seating, a 6-burner gas cooktop, a double wall oven, a large walk-in pantry, and a butler's pantry with access to the dining room complete the kitchen space. The primary bedroom is located off the morning area and boasts a wall of windows. French doors lead into the primary bathroom, which boasts dual vanities, a freestanding tub, a glass-enclosed shower, and two walk-in closets. Off the family room is a private guest suite with la inen closet, a full bathroom, and a walk-in closet. Upstairs, you are greeted by three secondary bedrooms, all boasting private bathrooms and walk-in closets. A large game room with a wall of windows and French doors that lead into the theatre room completes the second level. The mud room is located off the three-car garage.
At $223/sqft, this home is 6% below the Leander active market average of $236/sqft, potentially representing value relative to comparable properties currently on the market. View Austin market report →
Property Details
Have Questions About This Property?
Luke Allen (TREC #788149) has deep knowledge of Leander and surrounding markets. Whether you're buying, selling, or just researching comparable sales, reach out for a no-pressure conversation.
Schedule a Call →